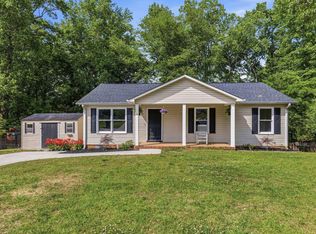
Welcome to quiet, comfortable living in the heart of Fountain Inn—one of Upstate South Carolina’s most rapidly growing communities! Nestled on a peaceful, low-traffic street, 503 Garrett St is the perfect starter home, offering a wonderful mix of cozy charm, everyday functional space, and strong long-term value. Step outside to enjoy your fully fenced-in backyard, providing the ideal private setting for entertaining family and friends, outdoor hobbies, or letting kids and pets play with total peace of mind. Commutes are smooth and convenient with quick access to Interstate 385, keeping Simpsonville and downtown Greenville just a short drive away. You’ll love being situated only moments from top-tier medical facilities and local hospitals, as well as Fountain Inn’s vibrant, booming downtown strip—packed with delicious local dining, cozy coffee shops, and boutique retail. School Information (Greenville County School District): Elementary: Fountain Inn Elementary Middle: Bryson Middle School High: Fountain Inn High School / Hillcrest High School. Whether you’re stepping into homeownership for the first time or simply looking to plant roots in a flourishing area, this property sits in a prime location to capitalize on Fountain Inn's exciting momentum. Schedule your private showing today!
For sale
$230,000
503 Garrett St, Fountain Inn, SC 29644
3beds
1,104sqft
Single Family Residence, Residential
Built in ----
0.47 Acres Lot
$224,700 Zestimate®
$208/sqft
$-- HOA
What's special
Cozy charmPeaceful low-traffic streetEveryday functional spaceFully fenced-in backyard
- 45 days
- 659
- 32
Likely to sell faster than
Zillow last checked:
Listing updated:
Listed by:
Kimberly McCullough 864-350-5302,
Exit Realty Unlimited, LLC
Source: Greater Greenville AOR,MLS#: 1599612
Facts & features
Interior
Bedrooms & bathrooms
- Bedrooms: 3
- Bathrooms: 2
- Full bathrooms: 1
- 1/2 bathrooms: 1
- Main level bathrooms: 1
- Main level bedrooms: 3
Rooms
- Room types: Laundry, Attic
Primary bedroom
- Area: 154
- Dimensions: 14 x 11
Bedroom 2
- Area: 110
- Dimensions: 10 x 11
Bedroom 3
- Area: 110
- Dimensions: 10 x 11
Primary bathroom
- Features: Half Bath, Walk-In Closet(s)
- Level: Main
Dining room
- Area: 99
- Dimensions: 9 x 11
Kitchen
- Area: 77
- Dimensions: 7 x 11
Living room
- Area: 165
- Dimensions: 15 x 11
Heating
- Electric, Forced Air, Heat Pump
Cooling
- Central Air, Electric
Appliances
- Included: Dishwasher, Dryer, Washer, Free-Standing Electric Range, Electric Water Heater
- Laundry: Laundry Closet, In Kitchen, Electric Dryer Hookup, Washer Hookup, Laundry Room
Features
- Ceiling Blown, Granite Counters, Pantry
- Flooring: Laminate
- Doors: Storm Door(s)
- Basement: None
- Attic: Storage
- Has fireplace: No
- Fireplace features: None
Interior area
- Total interior livable area: 1,104 sqft
Property
Parking
- Parking features: None, Paved
- Has uncovered spaces: Yes
Features
- Levels: One
- Stories: 1
- Patio & porch: Deck
Lot
- Size: 0.47 Acres
- Features: Few Trees, 1/2 Acre or Less
- Topography: Level
Details
- Parcel number: 0360.0001130.00
Construction
Type & style
- Home type: SingleFamily
- Architectural style: Ranch
- Property subtype: Single Family Residence, Residential
Materials
- Vinyl Siding
- Foundation: Crawl Space
- Roof: Composition
Utilities & green energy
- Sewer: Public Sewer
- Water: Public
- Utilities for property: Cable Available
Community & HOA
Community
- Features: None
- Security: Smoke Detector(s)
- Subdivision: Woodfield Heights
HOA
- Has HOA: No
- Services included: None
Location
- Region: Fountain Inn
Financial & listing details
- Price per square foot: $208/sqft
- Tax assessed value: $202,630
- Annual tax amount: $1,281
- Date on market: 8/3/2026
- Listing terms: USDA Loan
Estimated market value
$224,700
$213,000 - $236,000
$1,643/mo
Price history
| Date | Event | Price |
|---|---|---|
| 8/3/2026 | Listed for sale | $230,000+77.1%$208/sqft |
Source:  Greater Greenville AOR #1599612 Report a problem Greater Greenville AOR #1599612 Report a problem | ||
| 2/15/2018 | Sold | $129,900$118/sqft |
Source: Greater Greenville AOR #1349650 Report a problem | ||
| 12/1/2017 | Listed for sale | $129,900$118/sqft |
Source: Access Realty, LLC #1349650 Report a problem | ||
| 11/16/2017 | Pending sale | $129,900$118/sqft |
Source: Access Realty, LLC #1349650 Report a problem | ||
| 10/26/2017 | Price change | $129,900-4.4%$118/sqft |
Source: Access Realty, LLC #1349650 Report a problem | ||
| 10/11/2017 | Price change | $135,900-2.9%$123/sqft |
Source: Access Realty, LLC #1349650 Report a problem | ||
| 8/3/2017 | Listed for sale | $139,900+105.7%$127/sqft |
Source: Access Realty, LLC #1349650 Report a problem | ||
| 6/23/2017 | Sold | $68,000$62/sqft |
Source: Public Record Report a problem | ||
| 5/16/2017 | Listed for sale | -- |
Source: Auction.com Report a problem | ||
Public tax history
| Year | Property taxes | Tax assessment |
|---|---|---|
| 2025 | $1,281 +9.8% | $148,830 +15% |
| 2024 | $1,167 -1.1% | $129,430 |
| 2023 | $1,179 +3.2% | $129,430 |
| 2022 | $1,143 +1% | $129,430 |
| 2021 | $1,132 +0.6% | $129,430 +9.2% |
| 2020 | $1,125 0% | $118,570 |
| 2019 | $1,126 +30.3% | $118,570 +39% |
| 2018 | $864 | $85,320 +2402.1% |
| 2017 | $864 +17.7% | $3,410 -96% |
| 2016 | $734 +4.4% | $85,320 |
| 2015 | $703 | $85,320 -3.3% |
| 2014 | $703 -0.9% | $88,220 |
| 2013 | $709 +3.4% | $88,220 |
| 2012 | $686 +4.8% | -- |
| 2011 | $654 +0.8% | -- |
| 2010 | $649 | -- |
| 2009 | -- | -- |
| 2008 | -- | -- |
| 2007 | -- | -- |
| 2006 | -- | -- |
| 2005 | -- | -- |
| 2004 | -- | -- |
| 2003 | -- | -- |
| 2002 | -- | -- |
| 2001 | -- | -- |
| 2000 | -- | -- |
Find assessor info on the county website
Monthly payment
Est. payment
Payment breakdown
Explore the cost of this home by adjusting the details. Changes won't be saved.Climate risks
Neighborhood: 29644
Nearby schools
Schools provided by the listing agent
- Elementary: Fountain Inn
- Middle: Bryson
- High: Hillcrest
Source: Greater Greenville AOR. This data may not be complete. We recommend contacting the local school district to confirm school assignments for this home.
Similar homes
- $248,0003 bd2 ba1.1k sqft711 Hellams St, Fountain Inn, SC 29644For Sale
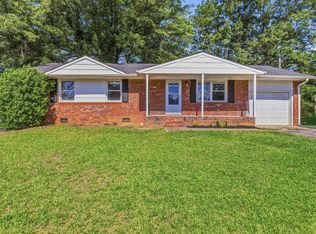 MLS ID #1595786, Melissa Hall, Howard Hanna Allen Tate - Easley Powdersville. Greater Greenville AOR
 - $230,0003 bd2 ba1.1k sqft302 Valley View Rd, Fountain Inn, SC 29644For Sale
 MLS ID #1602435, Mark Rucker, Keller Williams Greenville Central. Greater Greenville AOR
 - $230,0003 bd1 ba1.2k sqft404 W Yellow Wood Dr, Simpsonville, SC 29680For Sale
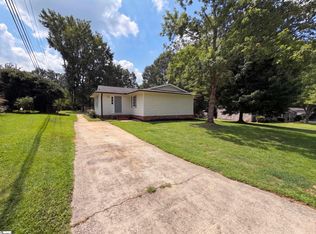 MLS ID #1603620, Thomas Shoupe, Opendoor Brokerage. Greater Greenville AOR
 - $255,0003 bd2 ba1.2k sqft323 Pinonwood Dr, Simpsonville, SC 29680For Sale
 MLS ID #1602241, A. Maria Godfrey, First Step Realty, LLC. Greater Greenville AOR
