If you're looking for a peaceful home with plenty of privacy, look no further! This charming 3-bedroom, 2-bath brick home sits on a beautiful 0.67 acre lot, offering the perfect blend of comfort and country charm. Step inside to discover an open-concept living room, dining area, and kitchen—ideal for entertaining or family gatherings. The kitchen shines with stainless steel appliances, custom cabinetry, granite countertops, and built-in cutting boards for added convenience. A spacious laundry room is located just off the kitchen, providing extra functionality. Down the hall, you’ll find three comfortable bedrooms and a full bath, along with four closets—including two coat closets and two large storage closets for all your organization needs. The primary suite features its own private ensuite bathroom. Outside, enjoy the serenity of your acre from the covered carport with an attached storage building, perfect for tools, hobbies, or outdoor equipment. This move-in-ready home combines modern updates with peaceful country living—come see it for yourself!
For sale
$239,000
2288 Cannon Bottom Rd, Belton, SC 29627
3beds
1,374sqft
Single Family Residence, Residential
Built in ----
0.68 Acres Lot
$237,400 Zestimate®
$174/sqft
$-- HOA
What's special
Built-in cutting boardsThree comfortable bedroomsSpacious laundry roomGranite countertopsCustom cabinetry
- 308 days
- 215
- 12
Zillow last checked:
Listing updated:
Listed by:
Charles Black 864-386-9323,
Century 21 Blackwell & Co. Rea,
Gail Williams,
Century 21 Blackwell & Co. Rea
Source: Greater Greenville AOR,MLS#: 1574780
Facts & features
Interior
Bedrooms & bathrooms
- Bedrooms: 3
- Bathrooms: 2
- Full bathrooms: 2
- Main level bathrooms: 2
- Main level bedrooms: 3
Primary bedroom
- Area: 143
- Dimensions: 13 x 11
Bedroom 2
- Area: 132
- Dimensions: 12 x 11
Bedroom 3
- Area: 121
- Dimensions: 11 x 11
Primary bathroom
- Features: Full Bath
- Level: Main
Dining room
- Area: 121
- Dimensions: 11 x 11
Kitchen
- Area: 132
- Dimensions: 12 x 11
Living room
- Area: 176
- Dimensions: 16 x 11
Heating
- Natural Gas
Cooling
- Central Air
Appliances
- Included: Dishwasher, Refrigerator, Range, Microwave, Electric Water Heater
- Laundry: 1st Floor
Features
- Ceiling Fan(s), Granite Counters
- Flooring: Ceramic Tile, Luxury Vinyl
- Basement: None
- Attic: Pull Down Stairs,Storage
- Has fireplace: No
- Fireplace features: None
Interior area
- Total interior livable area: 1,374 sqft
Property
Parking
- Total spaces: 1
- Parking features: Attached Carport, Carport, Paved
- Garage spaces: 1
- Has carport: Yes
- Has uncovered spaces: Yes
Features
- Levels: One
- Stories: 1
- Patio & porch: Front Porch
Lot
- Size: 0.68 Acres
- Features: Few Trees, 1/2 - Acre
- Topography: Level
Details
- Parcel number: 2600001001
Construction
Type & style
- Home type: SingleFamily
- Architectural style: Ranch
- Property subtype: Single Family Residence, Residential
Materials
- Brick Veneer
- Foundation: Crawl Space
- Roof: Architectural
Utilities & green energy
- Sewer: Septic Tank
- Water: Public
Community & HOA
Community
- Features: None
- Subdivision: None
HOA
- Has HOA: No
- Services included: None
Location
- Region: Belton
Financial & listing details
- Price per square foot: $174/sqft
- Tax assessed value: $73,020
- Annual tax amount: $1,690
- Date on market: 11/13/2025
Estimated market value
$237,400
$226,000 - $249,000
$1,420/mo
Price history
| Date | Event | Price |
|---|---|---|
| 1/20/2026 | Price change | $239,000-2.4%$174/sqft |
Source:  Greater Greenville AOR #1574780 Report a problem Greater Greenville AOR #1574780 Report a problem | ||
| 11/13/2025 | Listed for sale | $245,000-2%$178/sqft |
Source: Greater Greenville AOR #1574780 Report a problem | ||
| 5/14/2025 | Listing removed | $250,000$182/sqft |
Source:  WUMLS #20283526 Report a problem WUMLS #20283526 Report a problem | ||
| 4/3/2025 | Price change | $250,000-5.7%$182/sqft |
Source: WUMLS #20283526 Report a problem | ||
| 2/5/2025 | Listed for sale | $265,000+6%$193/sqft |
Source: WUMLS #20283526 Report a problem | ||
| 12/1/2023 | Listing removed | -- |
Source: Greater Greenville AOR #1510439 Report a problem | ||
| 10/27/2023 | Price change | $249,900-2%$182/sqft |
Source: Greater Greenville AOR #1510439 Report a problem | ||
| 10/11/2023 | Listed for sale | $255,000-3.8%$186/sqft |
Source: Greater Greenville AOR #1510439 Report a problem | ||
| 7/28/2023 | Listing removed | -- |
Source: BHHS broker feed Report a problem | ||
| 5/18/2023 | Listed for sale | $265,000$193/sqft |
Source: Greater Greenville AOR #1498925 Report a problem | ||
| 11/15/2022 | Listing removed | -- |
Source: Greater Greenville AOR #1471469 Report a problem | ||
| 5/14/2022 | Listed for sale | $265,000$193/sqft |
Source: Greater Greenville AOR #1471469 Report a problem | ||
Public tax history
| Year | Property taxes | Tax assessment |
|---|---|---|
| 2025 | $1,690 +5.8% | $4,380 |
| 2024 | $1,596 +5% | $4,380 |
| 2023 | $1,521 +3.1% | $4,380 |
| 2022 | $1,476 +4.8% | $4,380 +5.8% |
| 2021 | $1,409 +2.1% | $4,140 |
| 2020 | $1,380 | $4,140 |
| 2019 | $1,380 | $4,140 |
| 2018 | $1,380 +2.9% | $4,140 |
| 2017 | $1,341 | $4,140 +2% |
| 2016 | -- | $4,060 |
| 2015 | -- | $4,060 |
| 2014 | -- | $4,060 |
| 2013 | -- | $4,060 |
Find assessor info on the county website
Monthly payment
Est. payment
Payment breakdown
Explore the cost of this home by adjusting the details. Changes won't be saved.Climate risks
Neighborhood: 29627
Nearby schools
Schools provided by the listing agent
- Elementary: Cedar Grove
- Middle: Palmetto
- High: Palmetto
Source: Greater Greenville AOR. This data may not be complete. We recommend contacting the local school district to confirm school assignments for this home.
Similar homes
- $249,9002 bd1 ba1.1k sqft13624 Highway 20, Belton, SC 29627For Sale
 MLS ID #1601805, Dan Hamilton, Keller Williams Grv Upst. Greater Greenville AOR
 - $249,0003 bd2 ba1.4k sqft1302 Anderson St, Belton, SC 29627For Sale
 MLS ID #20300464, Yvonne Schmidt, EXP Realty LLC. WUMLS
 - $229,0003 bd2 ba1k sqft19 Stevenson Ln, Greenville, SC 29611For Sale
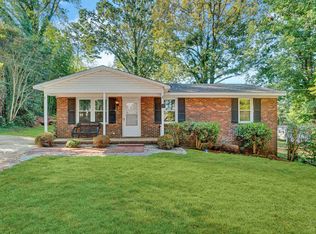 MLS ID #1603132, Ruby Lam, Keller Williams Greenville Central. Greater Greenville AOR
 - $189,0003 bd2 ba1.5k sqft18 Goodrich St, Pelzer, SC 29669For Sale
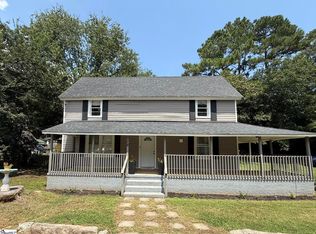 MLS ID #1601045, Olivia Grube, BHHS C Dan Joyner - Midtown. Greater Greenville AOR
 - $229,9003 bd2 ba1.4k sqft108 Sedgefield Ct, Anderson, SC 29621For Sale
 MLS ID #2613527, Constance Bennett, Trelora Realty, Inc.. CCAR
