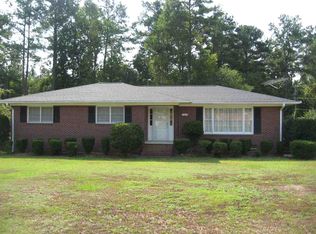
Welcome home to this spacious 4-bedroom, 2-bath home tucked away on a quiet street! With plenty of room to spread out, this home offers a versatile floor plan to fit your lifestyle. The oversized fourth bedroom is versatile and could make the perfect home office, playroom, media room, or guest space.
Step outside to enjoy the large, fenced backyard which is ideal for kids, pets, entertaining, or simply relaxing. The basement with an attached garage provides excellent storage, workshop space, or room for your hobbies.
If you've been searching for a home that offers space, flexibility, and a peaceful setting, this is one you won't want to miss. Homes with this much to offer don't come around often! Call me to schedule your showing today!
For sale
Price cut: $10.9K (7/11)
$329,000
213 Briarwood Dr, Belton, SC 29627
4beds
1,849sqft
Single Family Residence
Built in 1969
0.63 Acres Lot
$323,400 Zestimate®
$178/sqft
$-- HOA
What's special
Versatile floor planQuiet streetLarge fenced backyardWorkshop spaceRoom for your hobbiesOversized fourth bedroomExcellent storage
- 55 days |
- 300 |
- 15 |
Zillow last checked:
Listing updated:
Listed by:
Abby Bohl 864-940-8975,
Western Upstate Keller William
Source: WUMLS,MLS#: 20303411 Originating MLS: Western Upstate Association of Realtors
Originating MLS: Western Upstate Association of RealtorsFacts & features
Interior
Bedrooms & bathrooms
- Bedrooms: 4
- Bathrooms: 2
- Full bathrooms: 2
- Main level bathrooms: 2
- Main level bedrooms: 4
Primary bedroom
- Level: Main
- Dimensions: 14x12
Bedroom 2
- Level: Main
- Dimensions: 14x12
Bedroom 3
- Level: Main
- Dimensions: 12x11
Bedroom 4
- Level: Main
- Dimensions: 16x12
Primary bathroom
- Level: Main
- Dimensions: 4'10"x8
Bathroom
- Level: Main
- Dimensions: 10x7
Other
- Level: Main
- Dimensions: 10x4
Dining room
- Level: Main
- Dimensions: 10x12
Kitchen
- Level: Main
- Dimensions: 14x14'2"
Living room
- Level: Main
- Dimensions: 16x14
Heating
- Baseboard, Central, Electric
Cooling
- Central Air, Electric
Appliances
- Included: Built-In Oven, Dishwasher, Disposal, Smooth Cooktop
- Laundry: Washer Hookup, Electric Dryer Hookup
Features
- Ceiling Fan(s), Jack and Jill Bath, Laminate Countertop, Bath in Primary Bedroom, Main Level Primary, Pull Down Attic Stairs, Smooth Ceilings, Tub Shower, Cable TV, Window Treatments, Workshop
- Flooring: Ceramic Tile, Luxury Vinyl Plank
- Windows: Blinds
- Basement: Garage Access,Interior Entry,Unfinished,Crawl Space
Interior area
- Total structure area: 1,849
- Total interior livable area: 1,849 sqft
Property
Parking
- Total spaces: 1
- Parking features: Attached, Detached Carport, Garage, Other, Basement, Driveway
- Attached garage spaces: 1
- Has carport: Yes
Features
- Levels: One
- Stories: 1
- Exterior features: Fence
- Fencing: Yard Fenced
Lot
- Size: 0.63 Acres
- Features: Cul-De-Sac, City Lot, Level, Subdivision
Details
- Parcel number: 2500401027
Construction
Type & style
- Home type: SingleFamily
- Architectural style: Ranch
- Property subtype: Single Family Residence
Materials
- Brick
- Foundation: Basement, Crawlspace
- Roof: Architectural,Shingle
Condition
- Year built: 1969
Utilities & green energy
- Sewer: Public Sewer
- Water: Public
- Utilities for property: Cable Available
Community & HOA
Community
- Security: Smoke Detector(s)
- Subdivision: Briarwood Subd
HOA
- Has HOA: No
Location
- Region: Belton
Financial & listing details
- Price per square foot: $178/sqft
- Tax assessed value: $243,250
- Annual tax amount: $4,843
- Date on market: 7/1/2026
- Cumulative days on market: 55 days
- Listing agreement: Exclusive Right To Sell
Estimated market value
$323,400
$307,000 - $340,000
$1,477/mo
Price history
| Date | Event | Price |
|---|---|---|
| 7/11/2026 | Price change | $329,000-3.2%$178/sqft |
Source:  WUMLS #20303411 Report a problem WUMLS #20303411 Report a problem | ||
| 7/1/2026 | Listed for sale | $339,900+41.6%$184/sqft |
Source: WUMLS #20303411 Report a problem | ||
| 12/16/2022 | Sold | $240,000-4%$130/sqft |
Source: WUMLS #20256368 Report a problem | ||
| 11/2/2022 | Contingent | $250,000$135/sqft |
Source: WUMLS #20256368 Report a problem | ||
| 10/19/2022 | Listed for sale | $250,000+127.3%$135/sqft |
Source: WUMLS #20256368 Report a problem | ||
| 10/9/2015 | Sold | $110,000-7.9%$59/sqft |
Source: WUMLS #20168528 Report a problem | ||
| 8/21/2015 | Listed for sale | $119,500-20.3%$65/sqft |
Source: Coldwell Banker Durham & Assoc #20168528 Report a problem | ||
| 7/23/2011 | Listing removed | $149,900$81/sqft |
Source: ANDERSON AREA PROPERTIES #20109641 Report a problem | ||
| 10/22/2010 | Price change | $149,900-6.3%$81/sqft |
Source: Anderson Area Properties #20109641 Report a problem | ||
| 5/29/2010 | Listed for sale | $159,900$86/sqft |
Source: Anderson Area Properties #20109641 Report a problem | ||
Public tax history
| Year | Property taxes | Tax assessment |
|---|---|---|
| 2025 | $4,843 +2.7% | $9,730 |
| 2024 | $4,714 +1.2% | $9,730 |
| 2023 | $4,657 +96.3% | $9,730 +94.2% |
| 2022 | $2,373 +8% | $5,010 +8.7% |
| 2021 | $2,197 +89.6% | $4,610 |
| 2020 | $1,158 +0.8% | $4,610 |
| 2019 | $1,149 | $4,610 |
| 2018 | $1,149 +0.4% | $4,610 |
| 2017 | $1,145 | $4,610 -16.2% |
| 2016 | -- | $5,500 |
| 2015 | -- | $5,500 |
| 2014 | -- | $5,500 |
| 2013 | -- | $5,500 +0.9% |
| 2012 | -- | $5,450 |
| 2011 | -- | $5,450 |
| 2010 | -- | $5,450 |
| 2009 | -- | $5,450 |
| 2008 | -- | $5,450 -1.4% |
| 2007 | -- | $5,530 +42.9% |
| 2006 | -- | $3,870 |
| 2005 | -- | $3,870 |
| 2004 | -- | $3,870 |
| 2003 | -- | $3,870 +19.4% |
| 2002 | -- | $3,240 |
| 2001 | -- | $3,240 |
| 2000 | -- | $3,240 |
Find assessor info on the county website
Monthly payment
Est. payment
Payment breakdown
Explore the cost of this home by adjusting the details. Changes won't be saved.Climate risks
Neighborhood: 29627
Nearby schools
GreatSchools rating
- 8/10Belton Elementary SchoolGrades: 3-5Distance: 0.7 mi
- 4/10Belton Middle SchoolGrades: 6-8Distance: 1.6 mi
- 6/10Belton Honea Path High SchoolGrades: 9-12Distance: 3.5 mi
Schools provided by the listing agent
- Elementary: Belton Elem
- Middle: Belton Middle
- High: Bel-Hon Pth Hig
Source: WUMLS. This data may not be complete. We recommend contacting the local school district to confirm school assignments for this home.
- $248,3003 bd3 ba1.5k sqft211 Briarwood Dr, Belton, SC 29627Off Market
- $275,7003 bd3 ba1.9k sqft215 Briarwood Dr, Belton, SC 29627Off Market
- $263,6003 bd2 ba1.7k sqft214 Briarwood Dr, Belton, SC 29627Off Market
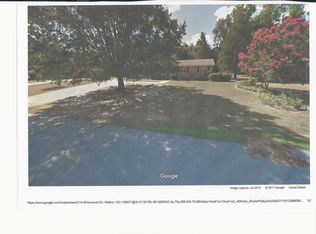
- $253,2003 bd3 ba1.2k sqft209 Briarwood Dr, Belton, SC 29627Off Market
- $269,8003 bd3 ba1.7k sqft212 Briarwood Dr, Belton, SC 29627Off Market
- $285,2003 bd2 ba2k sqft210 Briarwood Dr, Belton, SC 29627Off Market
- $8,110-- bd-- ba952 sqft210 Briarwood Dr, Belton, SC 29627Off Market
- $342,5003 bd2 ba2.2k sqft207 Briarwood Dr, Belton, SC 29627Sold
A local agent can set up tours, give advice and negotiate with sellers.
A local lender can help you make sure your offer is ready when you are.
Similar homes
- $330,0003 bd2 ba1.6k sqft302 Forest Ln, Belton, SC 29627For Sale
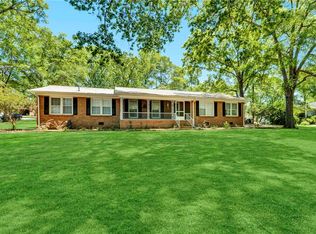 MLS ID #20292216, Kayla Hines, Realty One Group Freedom Easley. WUMLS
 - $249,9002 bd1 ba1.1k sqft13624 Highway 20, Belton, SC 29627For Sale
 MLS ID #1601805, Dan Hamilton, Keller Williams Grv Upst. Greater Greenville AOR
 - $275,0004 bd2 ba1.9k sqft303 Garren Rd, Belton, SC 29627For Sale
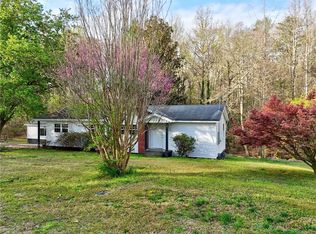 MLS ID #20299503, Gail Trotter, Coldwell Banker Caine - Anderson. WUMLS
 - $269,9002 bd2 ba1.7k sqft108 Hiawatha Dr, Belton, SC 29627For Sale
 MLS ID #20303372, Trent Smith, Impact Realty Group, LLC. WUMLS
 - $249,0003 bd2 ba1.4k sqft1302 Anderson St, Belton, SC 29627For SaleMLS ID #20300464, Yvonne Schmidt, EXP Realty LLC. WUMLS
- $339,9004 bd3 ba1.9k sqft113 Terrace Ln, Anderson, SC 29621For SaleMLS ID #20304307, Jennifer Marks Dees, REMAX EXECUTIVE. WUMLS
- $249,0003 bd1 ba1.3k sqft1409 Whiten Rd, Belton, SC 29627For SaleMLS ID #20293959, Marie Graziano, Open House Realty, LLC. WUMLS
- $319,9004 bd3 ba2.2k sqft105 Lee Dr, Williamston, SC 29697For SaleMLS ID #20303255, Melanie Dugan, Jackson Stanley, REALTORS. WUMLS
- $349,0003 bd2 ba1.4k sqft602 Sherwood Ave, Honea Path, SC 29654For SaleMLS ID #20304715, Melissa McGaha, Silver Star Real Estate. WUMLS
- $294,9004 bd2 ba1.5k sqft429 Nelson Dr, Anderson, SC 29621For SaleMLS ID #20302122, Barbara Bryant, ENRG Global Realty LLC. WUMLS
- $339,9004 bd3 ba2.1k sqft119 Taylors Trl, Anderson, SC 29621For SaleMLS ID #20304017, Chappelear and Associates, Western Upstate Keller William. WUMLS
- $339,0003 bd2 ba1.4k sqft1116 Green Willow Trl, Anderson, SC 29621For SaleMLS ID #20303186, Deirdra Harmon, Sun Belt Realty. WUMLS
- $299,9004 bd2 ba1.5k sqft207 Vinewood St, Piedmont, SC 29673For SaleMLS ID #20305083, Shaun Murphy, Southern Realtor Associates. WUMLS
- $329,9003 bd2 ba1.7k sqft205 Southgate Cir, Piedmont, SC 29673For SaleMLS ID #20303434, Rick Angell, Real Broker, LLC. WUMLS
- $349,9503 bd2 ba1.7k sqft300 N Green St, Williamston, SC 29697For SaleMLS ID #20299268, Tyler Hudzik, The Gallo Company. WUMLS
- $339,9004 bd4 ba2.7k sqft512 E Fredericks St, Anderson, SC 29621For SaleMLS ID #20302735, Kassidie Dunn, Western Upstate Keller William. WUMLS
- $365,0004 bd2 ba2k sqft307 Mar Mac Rd, Anderson, SC 29626For SaleMLS ID #20302885, Denise Parrett, Axcent Realty. WUMLS
- $250,0004 bd2 ba1.6k sqft1549 Bethany Church Rd, Belton, SC 29627For SaleMLS ID #20303955, Whitney Ray, Real Broker, LLC. WUMLS
- $239,9004 bd2 ba1.8k sqft813 Kennedy St, Anderson, SC 29624For SaleMLS ID #20304904, Sheila Newton Team, Howard Hanna Allen Tate - Anderson North. WUMLS
- $299,9003 bd3 ba2.2k sqft310 Jeb Stuart Ave, Anderson, SC 29625For SaleMLS ID #20304711, Chappelear and Associates, Western Upstate Keller William. WUMLS
