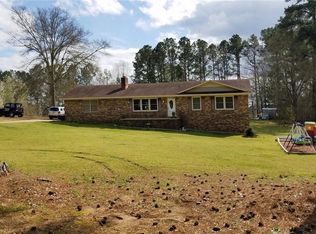
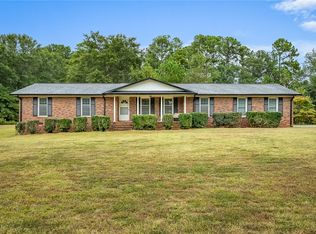
TOUR THIS USDA APPROVED HOME; NO MONIES DOWN .. NO CLOSING COSTS ; This beautifully maintained all-brick, 4-bedroom, 2-bath residence nestled on 2.97 private acres, offering the perfect blend of peaceful country living and modern comfort.
The spacious great room, highlighted by a custom rock wall wit gas fireplace and built-in cabinets, creates an inviting gathering space for family and friends. The large kitchen features a generous peninsula, providing ample prep space and the ideal setting for entertaining and everyday living.
Step outside to enjoy your own backyard retreat with an above-ground pool, expansive deck, retaining wall, and a fenced dog run—designed for relaxation and enjoyment for the entire family.
Additional features include a two-car garage and a utility shed, offering excellent storage and protection for vehicles and equipment.
Numerous updates provide added value and peace of mind, including a new HVAC system (August 2023), new septic system and drain lines (March 2017), roof replacement (2022), luxury vinyl plank flooring throughout the main living areas, fresh interior paint, updated faucets, light fixtures, ceiling fans, and many more improvements.
If you've been searching for privacy, space, and move-in-ready comfort, this exceptional country property is a must-see. Schedule your private tour today before this beautiful home is gone!
For sale
Price cut: $10K (8/29)
$355,000
307 Mar Mac Rd, Anderson, SC 29626
4beds
2,091sqft
Single Family Residence
Built in 1978
2.47 Acres Lot
$348,500 Zestimate®
$170/sqft
$-- HOA
What's special
Above-ground poolTwo-car garageExpansive deckLarge kitchenBuilt-in cabinetsSpacious great roomFresh interior paint
- 69 days
- 1,257
- 88
Likely to sell faster than
Zillow last checked:
Listing updated:
Listed by:
Denise Parrett 864-760-3188,
Axcent Realty
Source: WUMLS,MLS#: 20302885 Originating MLS: Western Upstate Association of Realtors
Originating MLS: Western Upstate Association of RealtorsFacts & features
Interior
Bedrooms & bathrooms
- Bedrooms: 4
- Bathrooms: 2
- Full bathrooms: 2
- Main level bathrooms: 2
- Main level bedrooms: 4
Heating
- Central, Electric
Cooling
- Central Air, Forced Air
Features
- Dressing Area, Garden Tub/Roman Tub, Bath in Primary Bedroom, Main Level Primary, Walk-In Closet(s)
- Flooring: Hardwood, Luxury Vinyl Plank
- Basement: None,Crawl Space
Interior area
- Total structure area: 2,091
- Total interior livable area: 2,091 sqft
Property
Parking
- Total spaces: 2
- Parking features: Attached, Garage
- Attached garage spaces: 2
Features
- Levels: One
- Stories: 1
Lot
- Size: 2.47 Acres
- Features: Not In Subdivision, Outside City Limits
Details
- Parcel number: 0691802005
- Horses can be raised: Yes
Construction
Type & style
- Home type: SingleFamily
- Architectural style: Ranch
- Property subtype: Single Family Residence
Materials
- Brick
- Foundation: Crawlspace
- Roof: Architectural,Shingle
Condition
- Year built: 1978
Details
- Builder name: Mclees
Utilities & green energy
- Sewer: Septic Tank
- Water: Public
Community & HOA
HOA
- Has HOA: No
Location
- Region: Anderson
Financial & listing details
- Price per square foot: $170/sqft
- Tax assessed value: $252,390
- Annual tax amount: $650
- Date on market: 7/6/2026
- Cumulative days on market: 70 days
- Listing agreement: Exclusive Agency
- Listing terms: USDA Loan
Estimated market value
$348,500
$331,000 - $366,000
$1,775/mo
Price history
| Date | Event | Price |
|---|---|---|
| 8/29/2026 | Price change | $355,000-2.7%$170/sqft |
Source:  WUMLS #20302885 Report a problem WUMLS #20302885 Report a problem | ||
| 7/25/2026 | Price change | $365,000-2.7%$175/sqft |
Source: WUMLS #20302885 Report a problem | ||
| 7/6/2026 | Listed for sale | $375,000+102.8%$179/sqft |
Source: WUMLS #20302885 Report a problem | ||
| 5/25/2017 | Sold | $184,900$88/sqft |
Source: WUMLS #20185900 Report a problem | ||
| 3/20/2017 | Listed for sale | $184,900-1.5%$88/sqft |
Source: Western Upstate KW #20185900 Report a problem | ||
| 11/6/2015 | Listing removed | $187,700$90/sqft |
Source: Keller Williams - Western Upstate, SC #20165460 Report a problem | ||
| 10/31/2015 | Price change | $187,700-0.1%$90/sqft |
Source: Keller Williams - Western Upstate, SC #20165460 Report a problem | ||
| 10/3/2015 | Price change | $187,900-1.1%$90/sqft |
Source: Keller Williams - Western Upstate, SC #20165460 Report a problem | ||
| 7/22/2015 | Price change | $189,900-1.4%$91/sqft |
Source: Keller Williams - Western Upstate, SC #20165460 Report a problem | ||
| 5/20/2015 | Listed for sale | $192,500$92/sqft |
Source: Keller Williams Western Upstate #20165460 Report a problem | ||
Public tax history
| Year | Property taxes | Tax assessment |
|---|---|---|
| 2025 | $2,790 -0.2% | $10,090 |
| 2024 | $2,796 +1% | $10,090 |
| 2023 | $2,768 +2.6% | $10,090 |
| 2022 | $2,698 +10% | $10,090 +38% |
| 2021 | $2,453 +173.7% | $7,310 |
| 2020 | $896 | $7,310 |
| 2019 | $896 | $7,310 |
| 2018 | $896 -1.7% | $7,310 -13.3% |
| 2017 | $912 | $8,430 +5.9% |
| 2016 | -- | $7,960 |
| 2015 | -- | $7,960 |
| 2014 | -- | $7,960 |
| 2013 | -- | $7,960 -1% |
| 2012 | -- | $8,040 |
| 2011 | -- | $8,040 |
| 2010 | -- | $8,040 |
| 2009 | -- | $8,040 |
| 2008 | -- | $8,040 |
| 2007 | -- | $8,040 +55.2% |
| 2006 | -- | $5,180 |
| 2005 | -- | $5,180 |
| 2004 | -- | $5,180 |
| 2003 | -- | $5,180 +26% |
| 2002 | -- | $4,110 |
| 2001 | -- | $4,110 +1% |
| 2000 | -- | $4,070 |
Find assessor info on the county website
Monthly payment
Est. payment
Payment breakdown
Explore the cost of this home by adjusting the details. Changes won't be saved.Climate risks
Neighborhood: 29626
Nearby schools
Schools provided by the listing agent
- Elementary: Mclees Elem
- Middle: Glenview Middle
- High: Westside High
Source: WUMLS. This data may not be complete. We recommend contacting the local school district to confirm school assignments for this home.
Similar homes
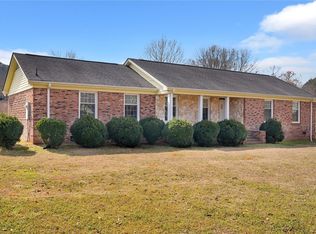
- $283,0003 bd2 ba1.6k sqft2114 Karen Ln, Anderson, SC 29626For Sale
 MLS ID #20305487, Milton Shockley, RE/MAX Executive/Greenville. WUMLS
 - $354,7003 bd2 ba2k sqft204 Maria Dr, Anderson, SC 29625For Sale
 MLS ID #20303299, Cynthia Daniel, BHHS C Dan Joyner - Anderson. WUMLS
 - $280,0003 bd2 ba1.8k sqft525 Shore Line Dr, Anderson, SC 29626For Sale
 MLS ID #20304060, Christopher Smith, JW Martin Real Estate. WUMLS
 - $329,0003 bd2 ba1.8k sqft108 Wild Oak Run, Anderson, SC 29625For Sale
 MLS ID #20305674, Philip Kalchthaler, Real Local/Real Broker, LLC. WUMLS
