This charming 3-bedroom, 2-bath home offers a great opportunity for a buyer looking for a home with character and potential. Featuring an open floor plan, the main living areas provide a comfortable layout with plenty of space to make it your own. Enjoy a fully fenced backyard, perfect for pets, outdoor activities, or relaxing outside. A 2-car garage provides convenient parking and additional storage. Conveniently located near shopping, dining, schools, and many of Anderson's amenities, this home offers both convenience and potential.
For sale
$224,999
8 Robin Dr, Anderson, SC 29626
3beds
1,430sqft
Single Family Residence, Residential
Built in 2017
7,840 Square Feet Lot
$197,500 Zestimate®
$157/sqft
$-- HOA
What's special
Open floor planFully fenced backyard
- 24 days
- 922
- 68
Zillow last checked:
Listing updated:
Listed by:
Lacey Davis 864-451-8934,
RE/MAX Moves Fountain Inn
Source: Greater Greenville AOR,MLS#: 1602906
Facts & features
Interior
Bedrooms & bathrooms
- Bedrooms: 3
- Bathrooms: 2
- Full bathrooms: 2
- Main level bathrooms: 2
- Main level bedrooms: 3
Rooms
- Room types: Laundry, Breakfast Area
Primary bedroom
- Area: 192
- Dimensions: 16 x 12
Bedroom 2
- Area: 144
- Dimensions: 12 x 12
Bedroom 3
- Area: 130
- Dimensions: 13 x 10
Primary bathroom
- Features: Full Bath, Walk-In Closet(s)
- Level: Main
Dining room
- Area: 84
- Dimensions: 12 x 7
Kitchen
- Area: 176
- Dimensions: 16 x 11
Living room
- Area: 280
- Dimensions: 20 x 14
Heating
- Electric, Heat Pump
Cooling
- Central Air, Heat Pump
Appliances
- Included: None, Electric Water Heater
- Laundry: 1st Floor, Walk-in, Laundry Room
Features
- High Ceilings, Ceiling Fan(s), Tray Ceiling(s), Granite Counters, Open Floorplan, Soaking Tub, Walk-In Closet(s)
- Flooring: Wood, Vinyl
- Doors: Storm Door(s)
- Basement: None
- Attic: Pull Down Stairs,Storage
- Number of fireplaces: 1
- Fireplace features: Gas Log
Interior area
- Total interior livable area: 1,430 sqft
Property
Parking
- Total spaces: 2
- Parking features: Attached, Concrete
- Attached garage spaces: 2
- Has uncovered spaces: Yes
Accessibility
- Accessibility features: Accessible Approach with Ramp, Disability Access, Accessible Entrance
Features
- Levels: One
- Stories: 1
- Patio & porch: Patio, Front Porch, Rear Porch
- Fencing: Fenced
Lot
- Size: 7,840 Square Feet
- Dimensions: 80 x 100 x 80 x 100
- Features: 1/2 - Acre
Details
- Parcel number: 0971201061000
- On leased land: Yes
Construction
Type & style
- Home type: SingleFamily
- Architectural style: Traditional
- Property subtype: Single Family Residence, Residential
Materials
- Brick Veneer, Vinyl Siding
- Foundation: Slab
- Roof: Architectural
Condition
- Year built: 2017
Utilities & green energy
- Sewer: Public Sewer
- Water: Public
- Utilities for property: Cable Available
Community & HOA
Community
- Features: None
- Subdivision: None
HOA
- Has HOA: Yes
- Services included: None
Location
- Region: Anderson
Financial & listing details
- Price per square foot: $157/sqft
- Tax assessed value: $174,600
- Annual tax amount: $2,206
- Date on market: 10/25/2026
Estimated market value
$197,500
$188,000 - $207,000
$1,740/mo
Price history
| Date | Event | Price |
|---|---|---|
| 10/25/2026 | Listed for sale | $224,999+12.5%$157/sqft |
Source:  Greater Greenville AOR #1602906 Report a problem | ||
| 9/22/2026 | Listing removed | $199,999$140/sqft |
Source:  WUMLS #20305833 Report a problem | ||
| 9/4/2026 | Listed for sale | $199,999+33.4%$140/sqft |
Source: Greater Greenville AOR #1602906 Report a problem | ||
| 10/3/2017 | Sold | $149,900+668.7%$105/sqft |
Source: WUMLS #20187826 Report a problem | ||
| 6/23/2017 | Sold | $19,500$14/sqft |
Source: Public Record Report a problem | ||
Public tax history
| Year | Property taxes | Tax assessment |
|---|---|---|
| 2025 | $2,206 -0.2% | $6,980 |
| 2024 | $2,210 +1.3% | $6,980 |
| 2023 | $2,182 +2.6% | $6,980 |
| 2022 | $2,127 +9.9% | $6,980 +22.2% |
| 2021 | $1,936 +170% | $5,710 |
| 2020 | $717 | $5,710 |
| 2019 | $717 | $5,710 |
| 2018 | $717 -1.6% | $5,710 +375.8% |
| 2017 | $729 | $1,200 |
Find assessor info on the county website
Monthly payment
Est. payment
Payment breakdown
Explore the cost of this home by adjusting the details. Changes won't be saved.Climate risks
Neighborhood: 29626
Nearby schools
Schools provided by the listing agent
- Elementary: McLees
- Middle: Robert Anderson
- High: Westside
Source: Greater Greenville AOR. This data may not be complete. We recommend contacting the local school district to confirm school assignments for this home.
Similar homes
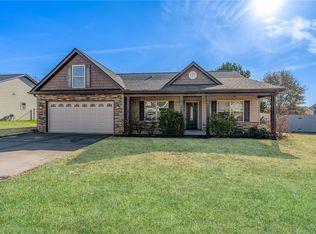
- $270,0003 bd2 ba1.8k sqft525 Shore Line Dr, Anderson, SC 29626For Sale
 MLS ID #20304060, Christopher Smith, JW Martin Real Estate. WUMLS
- $275,0003 bd2 ba1.7k sqft433 Shore Line Dr, Anderson, SC 29626For Sale
 MLS ID #20306708, Bill Stewart, RE/MAX Moves - Simpsonville. WUMLS
- $195,0002 bd2 ba1k sqft231 Coker Rd, Anderson, SC 29626For Sale
 MLS ID #20309163, Erin Murphy, Casey Group Real Estate - Anderson. WUMLS
- $229,5003 bd2 ba1.2k sqft202 Hemlock Ave, Anderson, SC 29625For Sale
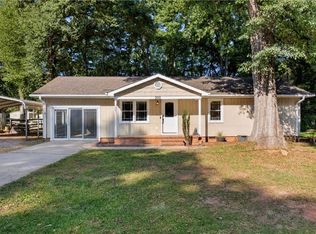 MLS ID #20306193, Cassie Simpson, Western Upstate Keller William. WUMLS
