Looking for an affordable, beautifully updated home with room to make it your own? Welcome to 673 Highway 178 N in Honea Path, SC! This charming 3-bedroom, 1-bathroom home offers 1,353 square feet of living space with a fresh, updated interior and inviting character. Step inside to discover beautiful hardwood flooring, fresh neutral finishes, attractive crown molding, and a spacious living room featuring a fireplace that creates a welcoming focal point. The updated kitchen features crisp white cabinetry, stylish countertops, and plenty of workspace, while the refreshed bathroom offers a modern vanity and an attractive walk-in shower. Three generously sized bedrooms provide comfortable living options, and the practical floor plan offers a separate dining area for everyday meals and entertaining. Outside, enjoy the covered front porch, additional patio space, mature shade trees, and a spacious yard with additional outbuildings. Brand new Windows, flooring, sheet rock and painted walls and so much more. Whether you're searching for your first home, looking to downsize, or hoping to find a property with potential, this Honea Path home deserves a closer look. Conveniently located along Highway 178 N, this property offers the opportunity to enjoy small-town living in the Honea Path area. Schedule your private showing and discover the possibilities!
For sale
$225,000
673 Highway 178 N, Honea Path, SC 29654
3beds
1,353sqft
Single Family Residence
Built in 1960
1 Acres Lot
$100,300 Zestimate®
$166/sqft
$-- HOA
What's special
Covered front porchBrand new windowsStylish countertopsUpdated kitchenRefreshed bathroomFresh neutral finishesAdditional patio space
- 5 hours
- 40
- 2
Zillow last checked:
Listing updated:
Listed by:
Tracy Roberts 864-412-6225,
LPT Realty, LLC.
Source: WUMLS,MLS#: 20309514 Originating MLS: Western Upstate Association of Realtors
Facts & features
Interior
Bedrooms & bathrooms
- Bedrooms: 3
- Bathrooms: 1
- Full bathrooms: 1
- Main level bathrooms: 1
- Main level bedrooms: 3
Primary bedroom
- Level: Main
- Dimensions: 14x11
Bedroom 2
- Level: Main
- Dimensions: 14x11
Bedroom 3
- Level: Main
- Dimensions: 11x11
Dining room
- Level: Main
- Dimensions: 12x11
Kitchen
- Level: Main
- Dimensions: 11x11
Laundry
- Level: Main
- Dimensions: 3x8
Living room
- Level: Main
- Dimensions: 20x19
Heating
- Forced Air
Cooling
- Central Air, Electric, Forced Air
Appliances
- Included: Dishwasher, Electric Oven, Electric Range, Microwave, Smooth Cooktop
Features
- Ceiling Fan(s), Laminate Countertop, Bath in Primary Bedroom, Main Level Primary, Pull Down Attic Stairs, Smooth Ceilings, Shower Only, Solid Surface Counters
- Flooring: Carpet, Laminate
- Windows: Insulated Windows, Tilt-In Windows, Vinyl
- Basement: None,Crawl Space
Interior area
- Total structure area: 1,353
- Total interior livable area: 1,353 sqft
Property
Parking
- Parking features: None
Features
- Levels: One
- Stories: 1
- Patio & porch: Front Porch, Patio
- Exterior features: Porch, Patio
Lot
- Size: 1 Acres
- Features: Not In Subdivision, Outside City Limits
Details
- Parcel number: 0130000023
Construction
Type & style
- Home type: SingleFamily
- Architectural style: Bungalow,Traditional
- Property subtype: Single Family Residence
Materials
- Brick, Block, Concrete
- Foundation: Crawlspace
- Roof: Architectural,Shingle
Condition
- Year built: 1960
Utilities & green energy
- Sewer: Septic Tank
- Water: Private, Well
- Utilities for property: Electricity Available, Natural Gas Available, Septic Available
Community & HOA
HOA
- Has HOA: No
Location
- Region: Honea Path
Financial & listing details
- Price per square foot: $166/sqft
- Tax assessed value: $68,800
- Annual tax amount: $242
- Date on market: 11/18/2026
- Listing agreement: Exclusive Right To Sell
- Listing terms: USDA Loan
Estimated market value
$100,300
Estimated sales range
Not available
$877/mo
Price history
| Date | Event | Price |
|---|---|---|
| 11/18/2026 | Listed for sale | $225,000+125%$166/sqft |
Source:  Greater Greenville AOR #1609645 Report a problem | ||
| 5/26/2026 | Sold | $100,000-16%$74/sqft |
Source: MLS Of Greenwood Sc Inc. #139483 Report a problem | ||
| 5/19/2026 | Contingent | $119,000$88/sqft |
Source: MLS Of Greenwood Sc Inc. #139483 Report a problem | ||
| 4/19/2026 | Listing removed | $119,000$88/sqft |
Source: MLS Of Greenwood Sc Inc. #139483 Report a problem | ||
| 4/19/2026 | Contingent | $119,000$88/sqft |
Source: MLS Of Greenwood Sc Inc. #139483 Report a problem | ||
| 3/26/2026 | Listed for sale | $119,000+95.1%$88/sqft |
Source: MLS Of Greenwood Sc Inc. #139483 Report a problem | ||
| 6/9/2014 | Sold | $61,000$45/sqft |
Source:  WUMLS #20148764 Report a problem | ||
Public tax history
| Year | Property taxes | Tax assessment |
|---|---|---|
| 2025 | $242 +0.4% | $2,750 |
| 2024 | $241 -0.4% | $2,750 |
| 2023 | $242 | $2,750 |
| 2022 | -- | $2,750 +14.6% |
| 2021 | -- | $2,400 |
| 2020 | -- | $2,400 |
| 2019 | -- | $2,400 |
| 2018 | -- | $2,400 |
| 2017 | -- | $2,400 +1.7% |
| 2016 | -- | $2,360 |
| 2015 | -- | $2,360 |
| 2010 | -- | -- |
Find assessor info on the county website
Monthly payment
Est. payment
Payment breakdown
Explore the cost of this home by adjusting the details. Changes won't be saved.Climate risks
Neighborhood: 29654
Nearby schools
Schools provided by the listing agent
- Elementary: Cherokee Trail Elementary
- Middle: Dixie High
- High: Dixie High
Source: WUMLS. This data may not be complete. We recommend contacting the local school district to confirm school assignments for this home.
Similar homes
- $229,5003 bd2 ba1k sqft205 Brentwood Dr, Belton, SC 29627For Sale
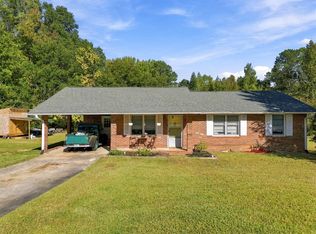 MLS ID #20308918, Sissy Finger, Keller Williams Greenville Cen. WUMLS
- $219,9003 bd2 ba1.4k sqft1302 Anderson St, Belton, SC 29627For Sale
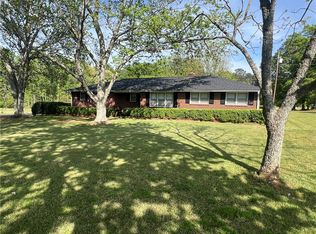 MLS ID #20300464, Yvonne Schmidt, EXP Realty LLC. WUMLS
- $212,9003 bd1 ba1.2k sqft3 Heyward Ave, Honea Path, SC 29654For Sale
 MLS ID #20300806, David Phillips, Silver Star Real Estate. WUMLS
- $250,0003 bd2 ba1.4k sqft116 Murdock Rd, Belton, SC 29627For Sale
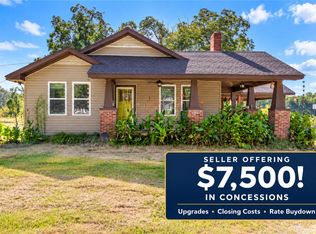 MLS ID #20306787, Chappelear and Associates, Western Upstate Keller William. WUMLS
