
NEW INTERIOR RENOVATION! New Kitchen, New Bathroom, New LVP and Carpet, New Interior Paint, New Light Fixtures, New Interior Doors, and New Ceiling Fans! Exterior power washed and painted! New Landscaping and Mulch! Here is your opportunity to own a 2 bed 1 bath home that also includes a family room, dining/keeping room plus a glassed-in sunroom! In addition, this home has a 2-car carport, fenced yard, mature landscaping, vinyl tilt windows, small exterior basement (great for a workshop area!) storage building, and multiple covered sheds all on 3.53 acres with county taxes only! Property has multiple uses for small businesses (ask agent for a list of uses). HVAC is approximately 5 years old; water heater is approximately 3 years old. Hurry and you can select your carpet color! Welcome home! Sold AS IS
For sale
Price cut: $20K (9/23)
$229,900
13624 Highway 20, Belton, SC 29627
2beds
1,123sqft
Single Family Residence, Residential
Built in ----
3.53 Acres Lot
$226,800 Zestimate®
$205/sqft
$-- HOA
What's special
Fenced yardNew bathroomFamily roomNew interior paintNew interior doorsNew kitchenNew landscaping and mulch
- 52 days
- 467
- 56
Zillow last checked:
Listing updated:
Listed by:
Dan Hamilton 864-527-7685,
Keller Williams Grv Upst,
Jevon Clarke,
Keller Williams Grv Upst
Source: Greater Greenville AOR,MLS#: 1601805
Facts & features
Interior
Bedrooms & bathrooms
- Bedrooms: 2
- Bathrooms: 1
- Full bathrooms: 1
- Main level bathrooms: 1
- Main level bedrooms: 2
Primary bedroom
- Area: 168
- Dimensions: 12 x 14
Bedroom 2
- Area: 154
- Dimensions: 11 x 14
Primary bathroom
- Level: Main
Dining room
- Area: 195
- Dimensions: 15 x 13
Kitchen
- Area: 180
- Dimensions: 12 x 15
Living room
- Area: 210
- Dimensions: 15 x 14
Heating
- Other
Cooling
- Other
Appliances
- Included: Electric Oven
- Laundry: None
Features
- Open Floorplan, Laminate Counters
- Flooring: Vinyl
- Basement: Partial,Unfinished
- Has fireplace: Yes
- Fireplace features: Wood Burning
Interior area
- Total interior livable area: 1,123 sqft
Property
Parking
- Parking features: None, Driveway, Unpaved
- Has uncovered spaces: Yes
Features
- Levels: One
- Stories: 1
- Patio & porch: Front Porch
- Fencing: Fenced
Lot
- Size: 3.53 Acres
- Features: Few Trees, 2 - 5 Acres
- Topography: Level
Details
- Parcel number: 223001300300
Construction
Type & style
- Home type: SingleFamily
- Architectural style: Bungalow
- Property subtype: Single Family Residence, Residential
Materials
- Vinyl Siding
- Foundation: Crawl Space, Basement
- Roof: Composition
Utilities & green energy
- Sewer: Other
- Water: Other
Community & HOA
Community
- Features: None
- Subdivision: None
HOA
- Has HOA: No
- Services included: None
Location
- Region: Belton
Financial & listing details
- Price per square foot: $205/sqft
- Tax assessed value: $81,130
- Annual tax amount: $1,191
- Date on market: 8/25/2026
Estimated market value
$226,800
$215,000 - $238,000
$1,253/mo
Price history
| Date | Event | Price |
|---|---|---|
| 9/23/2026 | Price change | $229,900-8%$205/sqft |
Source:  Greater Greenville AOR #1601805 Report a problem Greater Greenville AOR #1601805 Report a problem | ||
| 8/25/2026 | Listed for sale | $249,900$223/sqft |
Source: Greater Greenville AOR #1601805 Report a problem | ||
| 8/24/2026 | Listing removed | $249,900$223/sqft |
Source: Greater Greenville AOR #1583130 Report a problem | ||
| 8/1/2026 | Price change | $249,900+13.6%$223/sqft |
Source: Greater Greenville AOR #1583130 Report a problem | ||
| 6/5/2026 | Price change | $219,900-12%$196/sqft |
Source: Greater Greenville AOR #1583130 Report a problem | ||
| 4/22/2026 | Price change | $249,900-7.4%$223/sqft |
Source: Greater Greenville AOR #1583130 Report a problem | ||
| 2/27/2026 | Listed for sale | $269,999+639.7%$240/sqft |
Source: Greater Greenville AOR #1583130 Report a problem | ||
| 12/21/2004 | Sold | $36,500$33/sqft |
Source: Public Record Report a problem | ||
Public tax history
| Year | Property taxes | Tax assessment |
|---|---|---|
| 2025 | $1,191 +65.1% | $3,250 |
| 2024 | $721 +3.4% | $3,250 |
| 2023 | $697 +2.8% | $3,250 |
| 2022 | $678 +3% | $3,250 +34.9% |
| 2021 | $659 | $2,410 |
| 2020 | -- | $2,410 |
| 2019 | -- | $2,410 |
| 2018 | -- | $2,410 |
| 2017 | $40 | $2,410 -2% |
| 2016 | -- | $2,460 |
| 2015 | -- | $2,460 |
| 2014 | -- | $2,460 |
| 2013 | -- | $2,460 |
Find assessor info on the county website
Monthly payment
Est. payment
Payment breakdown
Explore the cost of this home by adjusting the details. Changes won't be saved.Climate risks
Neighborhood: 29627
Nearby schools
Schools provided by the listing agent
- Elementary: Cedar Grove
- Middle: Palmetto
- High: Palmetto
Source: Greater Greenville AOR. This data may not be complete. We recommend contacting the local school district to confirm school assignments for this home.
Similar homes
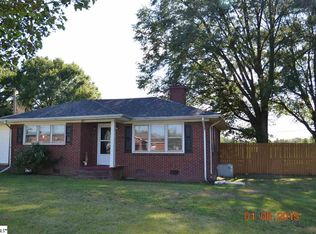
- $234,0003 bd2 ba1.3k sqft2288 Cannon Bottom Rd, Belton, SC 29627For Sale
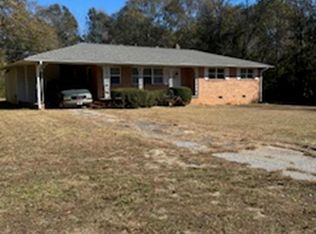 MLS ID #1574780, Charles Black, Century 21 Blackwell & Co. Rea. Greater Greenville AOR
 - $249,9003 bd2 ba1.4k sqft213 Oak Dr, Belton, SC 29627For Sale
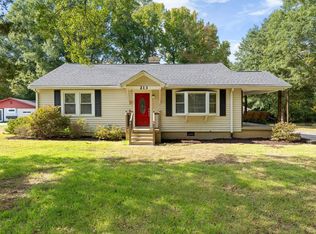 MLS ID #1605672, Pamela Borghesani, Bluefield Realty Group. Greater Greenville AOR
 - $249,0003 bd2 ba1.4k sqft1302 Anderson St, Belton, SC 29627For Sale
 MLS ID #20300464, Yvonne Schmidt, EXP Realty LLC. WUMLS
 - $229,8003 bd2 ba1.4k sqft2402 Rolling Green Rd, Anderson, SC 29621For Sale
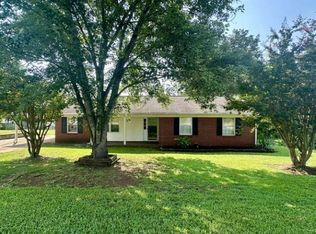 MLS ID #20304990, Nick Huscroft, Chosen Realty, LLC. WUMLS
