This freshly renovated Pelzer home combines charm and quality with peace of mind. This 2 bed, 2 bath home provides everything from a spacious kitchen and open concept living space! New bathrooms, kitchen, and paint make this a perfect home to start in. Luxury vinyl plank, including in the two beautifully updated luxury bathrooms. Affordable, stylish, and move-in ready—don’t miss your chance to own your first home with no updates needed!
For sale
$209,900
1016 Orr St, Pelzer, SC 29669
2beds
832sqft
Single Family Residence, Residential
Built in ----
9,583 Square Feet Lot
$204,900 Zestimate®
$252/sqft
$-- HOA
What's special
Spacious kitchenNew bathroomsOpen concept living spaceFreshly renovated
- 50 days
- 200
- 29
Zillow last checked:
Listing updated:
Listed by:
Kris Fox 828-989-4607,
Fox Homes, LLC
Source: Greater Greenville AOR,MLS#: 1600322
Facts & features
Interior
Bedrooms & bathrooms
- Bedrooms: 2
- Bathrooms: 2
- Full bathrooms: 2
- Main level bathrooms: 2
- Main level bedrooms: 2
Primary bedroom
- Area: 156
- Dimensions: 12 x 13
Bedroom 2
- Area: 156
- Dimensions: 12 x 13
Primary bathroom
- Features: Full Bath
- Level: Main
Dining room
- Area: 64
- Dimensions: 8 x 8
Kitchen
- Area: 120
- Dimensions: 10 x 12
Living room
- Area: 195
- Dimensions: 13 x 15
Heating
- Electric
Cooling
- Electric
Appliances
- Included: Dishwasher, Free-Standing Electric Range, Microwave, Electric Water Heater
- Laundry: 1st Floor, Laundry Closet
Features
- Ceiling Fan(s), Ceiling Smooth, Granite Counters
- Flooring: Luxury Vinyl
- Basement: None
- Attic: Storage
- Has fireplace: No
- Fireplace features: None
Interior area
- Total interior livable area: 832 sqft
Property
Parking
- Parking features: Detached Carport, Carport, Gravel
- Has carport: Yes
- Has uncovered spaces: Yes
Features
- Levels: One
- Stories: 1
- Patio & porch: Front Porch
Lot
- Size: 9,583 Square Feet
- Dimensions: 100 x 94
- Features: Sloped, 1/2 Acre or Less
Details
- Parcel number: 2430116018000
Construction
Type & style
- Home type: SingleFamily
- Architectural style: Traditional
- Property subtype: Single Family Residence, Residential
Materials
- Vinyl Siding
- Foundation: Crawl Space
- Roof: Metal
Utilities & green energy
- Sewer: Public Sewer
- Water: Public
- Utilities for property: Cable Available
Community & HOA
Community
- Features: None
- Subdivision: None
HOA
- Has HOA: No
- Services included: None
Location
- Region: Pelzer
Financial & listing details
- Price per square foot: $252/sqft
- Tax assessed value: $93,160
- Annual tax amount: $2,100
- Date on market: 8/10/2026
Estimated market value
$204,900
$195,000 - $215,000
$1,184/mo
Price history
| Date | Event | Price |
|---|---|---|
| 8/10/2026 | Listed for sale | $209,900+133.2%$252/sqft |
Source:  Greater Greenville AOR #1600322 Report a problem Greater Greenville AOR #1600322 Report a problem | ||
| 12/18/2024 | Sold | $90,000-21.7%$108/sqft |
Source: Greater Greenville AOR #1540915 Report a problem | ||
| 11/14/2024 | Contingent | $115,000$138/sqft |
Source: Greater Greenville AOR #1540915 Report a problem | ||
| 10/31/2024 | Listed for sale | $115,000$138/sqft |
Source: Greater Greenville AOR #1540915 Report a problem | ||
Public tax history
| Year | Property taxes | Tax assessment |
|---|---|---|
| 2025 | $2,100 +292.7% | $1,540 |
| 2024 | $535 +8.1% | $1,540 |
| 2023 | $495 +2.8% | $1,540 |
| 2022 | $482 +2.4% | $1,540 +29.4% |
| 2021 | $470 | $1,190 |
| 2020 | -- | $1,190 |
| 2019 | -- | $1,190 |
| 2018 | -- | $1,190 |
| 2017 | $224 | $1,190 -11.2% |
| 2016 | -- | $1,340 |
| 2015 | -- | $1,340 |
| 2014 | -- | $1,340 |
| 2013 | -- | $1,340 -5.6% |
| 2012 | -- | $1,420 |
| 2011 | -- | $1,420 |
| 2010 | -- | $1,420 |
| 2009 | -- | $1,420 |
| 2008 | -- | $1,420 |
| 2007 | -- | $1,420 +24.6% |
| 2006 | -- | $1,140 -33.7% |
| 2005 | -- | $1,720 |
| 2004 | -- | $1,720 |
| 2003 | -- | $1,720 +196.6% |
| 2002 | -- | $580 |
| 2001 | -- | $580 +5.5% |
| 2000 | -- | $550 |
Find assessor info on the county website
Monthly payment
Est. payment
Payment breakdown
Explore the cost of this home by adjusting the details. Changes won't be saved.Climate risks
Neighborhood: 29669
Nearby schools
Schools provided by the listing agent
- Elementary: West Pelzer
- Middle: Palmetto
- High: Palmetto
Source: Greater Greenville AOR. This data may not be complete. We recommend contacting the local school district to confirm school assignments for this home.
Similar homes
- $229,5003 bd3 ba1.1k sqft6 Allen St, Pelzer, SC 29669For Sale
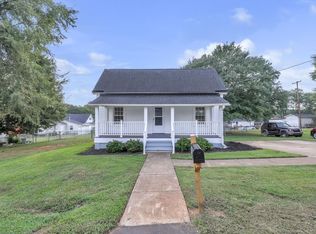 MLS ID #1602954, Charles Licha, Chucktown Homes Team by LPT. Greater Greenville AOR
 - $199,9002 bd2 ba1k sqft112 W 1st St, Williamston, SC 29697For Sale
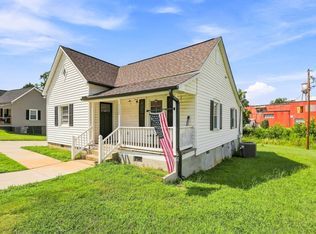 MLS ID #1600493, Brock Zevan, Real Broker Gvl, LLC. Greater Greenville AOR
 - $229,0003 bd2 ba1k sqft19 Stevenson Ln, Greenville, SC 29611For Sale
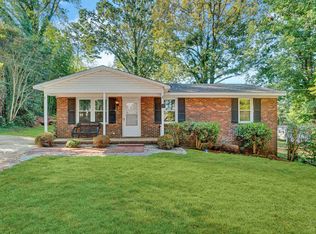 MLS ID #1603132, Ruby Lam, Keller Williams Greenville Central. Greater Greenville AOR
 - $219,9003 bd2 ba1.1k sqft115 Willow Branch Dr, Simpsonville, SC 29680For Sale
 MLS ID #1602125, Joshua Bayne, Home Link Realty. Greater Greenville AOR
 - $229,9003 bd3 ba1k sqft2202 Rolling Green Rd, Anderson, SC 29621For Sale
 MLS ID #2613789, Tiffany Jones, Trelora Realty, Inc.. CCAR
