Whether you are looking for an investment property or a full-time residence, this home is updated and move-in ready! This beautifully refreshed home offers a flexible layout with 3 bedrooms plus an office/flex room that can easily serve as a 4th bedroom. The split bedroom floor plan provides privacy, with the primary suite and ensuite on one side and the additional bedrooms on the opposite end. Enjoy an open concept design with a light, airy feel that’s perfect for everyday living and entertaining. New metal roof, HVAC system and ductwork, LVP flooring throughout, lighting, appliances, plumbing, water heater, exterior service panel, interior main panel and breakers provide peace of mind and modern convenience. The well-appointed, naturally bright kitchen features new appliances, while the fenced backyard and back deck offer great space for relaxing or entertaining. Nothing to do but move in and enjoy!
For sale
Price cut: $10K (10/30)
$195,000
20 Chapman Ln, Piedmont, SC 29673
3beds
1,248sqft
Manufactured Home, Single Family Residence
Built in 1986
0.47 Acres Lot
$192,400 Zestimate®
$156/sqft
$-- HOA
What's special
New metal roofLvp flooring throughoutNew appliancesFenced backyardNaturally bright kitchen
- 31 days
- 379
- 48
Zillow last checked:
Listing updated:
Listed by:
Dianne Robinson 864-901-8326,
BHHS C Dan Joyner - Anderson
Source: WUMLS,MLS#: 20306478 Originating MLS: Western Upstate Association of Realtors
Facts & features
Interior
Bedrooms & bathrooms
- Bedrooms: 3
- Bathrooms: 2
- Full bathrooms: 2
- Main level bathrooms: 2
- Main level bedrooms: 3
Living room
- Level: Main
Heating
- Central, Electric
Cooling
- Central Air, Electric
Appliances
- Included: Dishwasher, Electric Oven, Electric Range, Electric Water Heater, Plumbed For Ice Maker
- Laundry: Washer Hookup, Electric Dryer Hookup
Features
- Ceiling Fan(s), High Ceilings, Laminate Countertop, Bath in Primary Bedroom, Main Level Primary, Smooth Ceilings, Shower Only, Solid Surface Counters
- Flooring: Luxury Vinyl Plank
- Windows: Vinyl
- Basement: None,Crawl Space
Interior area
- Total structure area: 1,248
- Total interior livable area: 1,248 sqft
Property
Parking
- Parking features: None, Driveway, Other
Features
- Levels: One
- Stories: 1
- Patio & porch: Deck, Front Porch
- Exterior features: Deck, Fence, Porch
- Fencing: Yard Fenced
Lot
- Size: 0.47 Acres
- Features: Gentle Sloping, Not In Subdivision, Outside City Limits, Sloped
Details
- Parcel number: 0616080100319
Construction
Type & style
- Home type: MobileManufactured
- Architectural style: Mobile Home
- Property subtype: Manufactured Home, Single Family Residence
Materials
- Vinyl Siding
- Foundation: Crawlspace
- Roof: Metal
Condition
- Year built: 1986
Utilities & green energy
- Sewer: Septic Tank
- Water: Public
- Utilities for property: Electricity Available, Septic Available, Water Available
Community & HOA
Community
- Security: Smoke Detector(s)
HOA
- Has HOA: No
Location
- Region: Piedmont
Financial & listing details
- Price per square foot: $156/sqft
- Tax assessed value: $46,060
- Annual tax amount: $598
- Date on market: 10/6/2026
- Cumulative days on market: 32 days
- Listing agreement: Exclusive Right To Sell
- Listing terms: USDA Loan
- Body type: Double Wide
Estimated market value
$192,400
$183,000 - $202,000
Not available
Price history
| Date | Event | Price |
|---|---|---|
| 10/30/2026 | Price change | $195,000-4.9%$156/sqft |
Source:  Greater Greenville AOR #1605808 Report a problem | ||
| 10/6/2026 | Listed for sale | $205,000+412.5%$164/sqft |
Source:  WUMLS #20306478 Report a problem | ||
| 6/25/2025 | Sold | $40,000-42.8%$32/sqft |
Source: Greater Greenville AOR #1559027 Report a problem | ||
| 6/5/2025 | Pending sale | $69,900$56/sqft |
Source: Greater Greenville AOR #1559027 Report a problem | ||
| 5/31/2025 | Listed for sale | $69,900+599%$56/sqft |
Source: Greater Greenville AOR #1559027 Report a problem | ||
| 11/5/2004 | Sold | $10,000$8/sqft |
Source: Public Record Report a problem | ||
Public tax history
| Year | Property taxes | Tax assessment |
|---|---|---|
| 2025 | $599 +166.9% | $30,110 +15% |
| 2024 | $224 -1.1% | $26,190 |
| 2023 | $227 +5.4% | $26,190 |
| 2022 | $215 +1.2% | $26,190 |
| 2021 | $213 +1.3% | $26,190 +15% |
| 2020 | $210 0% | $22,780 |
| 2019 | $210 -1.3% | $22,780 |
| 2018 | $213 | $22,780 +2403.3% |
| 2017 | $213 | $910 -96% |
| 2016 | $213 +10.6% | $22,780 |
| 2015 | $193 | $22,780 +14.9% |
| 2014 | $193 +15.2% | $19,821 |
| 2013 | $167 +0.6% | $19,821 |
| 2012 | $166 +2.8% | -- |
| 2011 | $162 | -- |
| 2010 | $162 | -- |
| 2009 | -- | -- |
| 2008 | -- | -- |
| 2007 | -- | -- |
| 2006 | -- | -- |
| 2005 | -- | -- |
Find assessor info on the county website
Monthly payment
Climate risks
Neighborhood: 29673
Nearby schools
Schools provided by the listing agent
- Elementary: Sue Cleveland Elementary
- Middle: Woodruff Middle
- High: Woodmont
Source: WUMLS. This data may not be complete. We recommend contacting the local school district to confirm school assignments for this home.
Similar homes
- $195,0003 bd2 ba1.2k sqft20 Chapman Ln, Piedmont, SC 29673For Sale
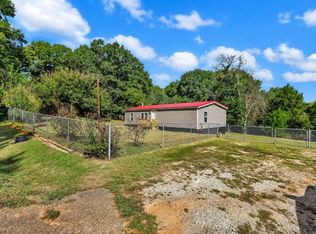 BHHS broker feed
- $235,0003 bd2 ba1.3k sqft250 Pine Dr, Piedmont, SC 29673For Sale
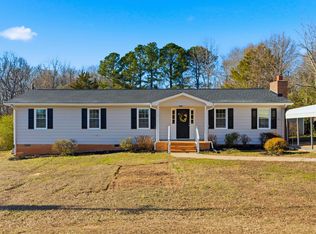 MLS ID #1588542, A. Maria Godfrey, First Step Realty, LLC. Greater Greenville AOR
- $259,9993 bd2 ba1.1k sqft170 Oak Hill Dr, Piedmont, SC 29673For Sale
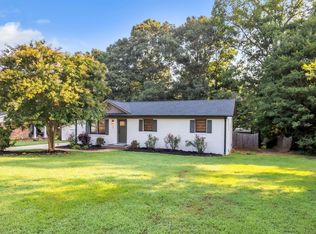 MLS ID #1599221, Maricela Garcia Convento, Homesmart NorthGroup. Greater Greenville AOR
- $209,0003 bd2 ba1k sqft19 Stevenson Ln, Greenville, SC 29611For Sale
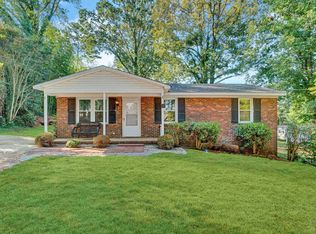 MLS ID #1603132, Ruby Lam, Keller Williams Greenville Central. Greater Greenville AOR
