Charming 4BR Brick Ranch – Move-In Ready!
Don't miss this beautifully remodeled 4 bedroom, 1.5 bath brick ranch in a fantastic Greenville location! This home has been thoughtfully updated with a new metal roof, new flooring throughout, remodeled bathrooms, new appliances, and fresh paint — all the big-ticket items are done for you. The classic brick construction offers timeless curb appeal and low-maintenance living.
Enjoy easy access to everything Greenville has to offer — just minutes from downtown Greenville's shops, restaurants, and entertainment, with a quick drive to BridgeWay Station for even more dining, shopping, and community events.
Outside, the fenced yard provides privacy and space for pets or play, while the outbuilding offers extra storage or workshop potential. This one checks all the boxes — schedule your showing today!
For sale
$252,500
13 Prestbury Dr, Greenville, SC 29605
4beds
1,252sqft
:
Get pre-qualified$1,725/mo
Single Family Residence
Built in ----
0.26 Acres Lot
$245,800 Zestimate®
$202/sqft
$-- HOA
What's special
Classic brick constructionNew metal roofRemodeled bathroomsFresh paintNew flooring throughoutTimeless curb appealNew appliances
- 7 days |
- 602 |
- 20 |
Likely to sell faster than
Zillow last checked:
Listing updated:
Listed by:
Katrina Davis 864-710-0015,
NorthGroup Real Estate
Source: WUMLS,MLS#: 20304065 Originating MLS: Western Upstate Association of Realtors
Originating MLS: Western Upstate Association of RealtorsFacts & features
Interior
Bedrooms & bathrooms
- Bedrooms: 4
- Bathrooms: 2
- Full bathrooms: 1
- 1/2 bathrooms: 1
- Main level bathrooms: 1
- Main level bedrooms: 1
Primary bedroom
- Level: Main
- Dimensions: 11X10
Bedroom 2
- Level: Main
- Dimensions: 11X10
Bedroom 3
- Level: Main
- Dimensions: 9X12
Bedroom 4
- Level: Main
- Dimensions: 9X13
Kitchen
- Level: Main
- Dimensions: 12X17
Laundry
- Level: Main
- Dimensions: 3X5
Living room
- Level: Main
- Dimensions: 12X16
Heating
- Central, Electric
Cooling
- Central Air, Electric
Appliances
- Included: Dryer, Electric Water Heater, Refrigerator, Smooth Cooktop, Washer, Plumbed For Ice Maker
- Laundry: Washer Hookup, Electric Dryer Hookup
Features
- Ceiling Fan(s), Main Level Primary, Other, Pull Down Attic Stairs, Smooth Ceilings, Cable TV
- Flooring: Luxury Vinyl Plank
- Windows: Tilt-In Windows, Vinyl
- Basement: None,Crawl Space
Interior area
- Total structure area: 1,252
- Total interior livable area: 1,252 sqft
Property
Parking
- Parking features: None, Driveway
Features
- Levels: One
- Stories: 1
- Patio & porch: Front Porch, Porch
- Exterior features: Fence, Porch
- Fencing: Yard Fenced
Lot
- Size: 0.26 Acres
- Features: Level, Outside City Limits, Subdivision, Trees
Details
- Parcel number: 0593050110000
Construction
Type & style
- Home type: SingleFamily
- Architectural style: Ranch
- Property subtype: Single Family Residence
Materials
- Brick
- Foundation: Crawlspace
- Roof: Metal
Utilities & green energy
- Sewer: Public Sewer
- Water: Public
- Utilities for property: Cable Available
Community & HOA
Community
- Security: Smoke Detector(s)
- Subdivision: Other
HOA
- Has HOA: No
Location
- Region: Greenville
Financial & listing details
- Price per square foot: $202/sqft
- Tax assessed value: $71,320
- Annual tax amount: $361
- Date on market: 7/19/2026
- Cumulative days on market: 8 days
- Listing agreement: Exclusive Right To Sell
Estimated market value
$245,800
$234,000 - $258,000
$1,523/mo
Price history
| Date | Event | Price |
|---|---|---|
| 7/20/2026 | Listed for sale | $252,500+100.4%$202/sqft |
Source:  Greater Greenville AOR #1598276 Report a problem Greater Greenville AOR #1598276 Report a problem | ||
| 5/7/2026 | Sold | $126,000$101/sqft |
Source: Public Record Report a problem | ||
Public tax history
| Year | Property taxes | Tax assessment |
|---|---|---|
| 2024 | $361 +71.5% | $71,320 |
| 2023 | $210 +56.4% | $71,320 |
| 2022 | $134 +1.7% | $71,320 |
| 2021 | $132 -1.6% | $71,320 +4.5% |
| 2020 | $134 -89.7% | $68,250 |
| 2019 | $1,310 +560% | $68,250 |
| 2018 | $198 | $68,250 +2400% |
| 2017 | $198 +14.7% | $2,730 -96% |
| 2016 | $173 +11.8% | $68,250 |
| 2015 | $155 +0.4% | $68,250 -6.5% |
| 2014 | $154 -15.6% | $72,990 |
| 2013 | $182 +2.5% | $72,990 |
| 2012 | $178 | -- |
| 2011 | $178 | -- |
| 2010 | $178 | -- |
| 2009 | -- | -- |
| 2008 | -- | -- |
| 2007 | -- | -- |
| 2006 | -- | -- |
| 2005 | -- | -- |
| 2004 | -- | -- |
| 2003 | -- | -- |
| 2002 | -- | -- |
| 2001 | -- | -- |
| 2000 | -- | -- |
Find assessor info on the county website
Monthly payment
Est. payment
Payment breakdown
Explore the cost of this home by adjusting the details. Changes won't be saved.Climate risks
Neighborhood: 29605
Nearby schools
GreatSchools rating
- 4/10Robert E. Cashion Elementary SchoolGrades: PK-5Distance: 0.8 mi
- 5/10Woodmont Middle SchoolGrades: 6-8Distance: 3.8 mi
- 7/10Woodmont High SchoolGrades: 9-12Distance: 3.1 mi
Schools provided by the listing agent
- Elementary: Robert E Cashion
- Middle: Woodmont
- High: Woodmont
Source: WUMLS. This data may not be complete. We recommend contacting the local school district to confirm school assignments for this home.
- $140,4003 bd1 ba1.1k sqft11 Prestbury Dr, Greenville, SC 29605Off Market
- $173,5003 bd2 ba1k sqft15 Prestbury Dr, Greenville, SC 29605Off Market
- $138,4003 bd1 ba1.1k sqft24 Crofton Dr, Greenville, SC 29605Off Market
- $165,0004 bd1 ba1.2k sqft14 Prestbury Dr, Greenville, SC 29605Sold
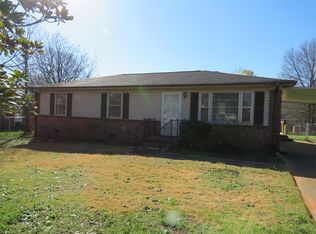
- $175,9003 bd1 ba1.1k sqft16 Prestbury Dr, Greenville, SC 29605Off Market
- $147,1003 bd1 ba1.1k sqft22 Crofton Dr, Greenville, SC 29605Off Market
- $143,9003 bd1 ba1.1k sqft26 Crofton Dr, Greenville, SC 29605Off Market
- $147,1003 bd1 ba1.1k sqft9 Prestbury Dr, Greenville, SC 29605Off Market
A local agent can set up tours, give advice and negotiate with sellers.
A local lender can help you make sure your offer is ready when you are.
Similar homes
- $259,9003 bd2 ba1.1k sqft204 Idlewild Ave, Greenville, SC 29605For Sale
 MLS ID #1595513, Martin Tiller, Orange Real Estate. Greater Greenville AOR
 - $260,0003 bd2 ba1.1k sqft5 Lamar Cir, Greenville, SC 29605For Sale
 MLS ID #1598432, Erica Dawson, Navigate Realty. Greater Greenville AOR
 - $284,0002 bd2 ba1.2k sqft202 Bending Branch Rd, Greenville, SC 29605For Sale
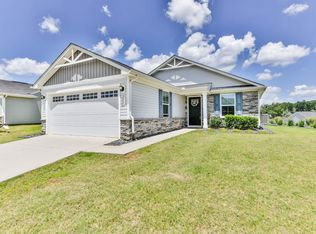 MLS ID #1598415, Susan McMillen, Howard Hanna Allen Tate - Greenville Downtown. Greater Greenville AOR
 - $259,0003 bd2 ba1.4k sqft11 River Watch Dr, Greenville, SC 29605For Sale
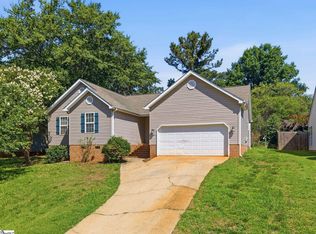 MLS ID #1594122, Leonard Alexander, South Carolina Home Corp. Greater Greenville AOR
 - $211,9003 bd2 ba1.2k sqft208 Brentwood Cir, Greenville, SC 29605For SaleMLS ID #1598696, Travis Cox, Compass Carolinas, LLC. Greater Greenville AOR
- $253,4903 bd3 ba1.4k sqftTanglewood Townes, Greenville, SC 29605New ConstructionGreater Greenville AOR
- $250,0003 bd2 ba1.2k sqft111 Bee Tree Ct, Piedmont, SC 29673For Sale By Owner
- $256,4903 bd3 ba1.4k sqftTanglewood Townes, Greenville, SC 29605New ConstructionGreater Greenville AOR
- $279,9003 bd2 ba1.5k sqft120 Crescent Creek Ct, Greenville, SC 29605For SaleMLS ID #20302790, Savannah Hawkins, The Property Lounge. WUMLS
- $245,9903 bd3 ba1.4k sqftTanglewood Townes, Greenville, SC 29605New ConstructionGreater Greenville AOR
- $244,9903 bd3 ba1.4k sqftTanglewood Townes, Greenville, SC 29605New ConstructionGreater Greenville AOR
- $244,9903 bd3 ba1.4k sqftTanglewood Townes, Greenville, SC 29605New ConstructionGreater Greenville AOR
- $289,0003 bd2 ba1.5k sqft1 Terrain Dr, Greenville, SC 29605For SaleMLS ID #1587882, Thomas Shoupe, Opendoor Brokerage. Greater Greenville AOR
- $290,0004 bd2 ba1.8k sqft112 E Belvedere Rd, Greenville, SC 29605For SaleMLS ID #1595536, Conner Nasim, BHHS C Dan Joyner - Midtown. Greater Greenville AOR
- from $250,9903 bd3 ba1.4k sqftPEARSON Plan, Chestnut Ridge Townhomes, Greenville, SC 29605New ConstructionDR Horton
- $243,9003 bd3 ba1.4k sqftTanglewood Townes, Greenville, SC 29605New ConstructionGreater Greenville AOR
- $243,9003 bd3 ba1.4k sqftTanglewood Townes, Greenville, SC 29605New ConstructionGreater Greenville AOR
- $250,0003 bd3 ba1.4k sqft101 Sarnesfield Way, Greenville, SC 29605For SaleMLS ID #1596383, Lamario Copeland, New Level Realty. Greater Greenville AOR
- $277,0003 bd3 ba1.6k sqft186 Rhodell Ln, Greenville, SC 29605For SaleMLS ID #339877, David Perez, XSell Upstate. SAR as distributed by MLS GRID
- $298,9003 bd3 ba1.4k sqft116 Wedgemere Dr, Greenville, SC 29605For SaleMLS ID #1589916, Lisa London, EXP Realty LLC. Greater Greenville AOR
