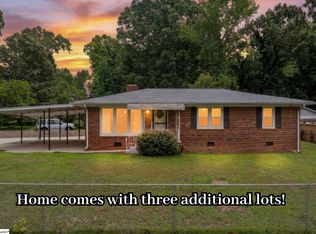
Some homes simply feel cared for, and this spacious, manicured property is one of them. Set beneath mature trees on over a quarter-acre with no HOA, the home offers approximately 1,232 heated square feet, three bedrooms, two full bathrooms and a comfortable split-bedroom floor plan. Generous living spaces flow into a roomy kitchen designed for everyday function, while the private primary suite provides a welcome retreat with an oversized ensuite bath featuring both a garden tub and separate shower. Two additional bedrooms and a second full bath are positioned on the opposite side of the home, creating flexibility and privacy. Out back, a large deck overlooks the wooded surroundings and offers relaxing views of the neighboring fishing pond, a peaceful backdrop for morning coffee, quiet evenings or gathering with friends. A covered front porch and detached storage building add even more usable space. The setting feels tucked away, yet everyday conveniences are close at hand. Conestee Nature Preserve, with its trails, wildlife habitat and opportunities for hiking, biking and time outdoors is just minutes away. Publix, shopping and other daily essentials are also nearby, while Downtown Greenville, Mauldin and Simpsonville are all within convenient reach.
For sale
Price increase: $108K (7/24)
$211,900
208 Brentwood Cir, Greenville, SC 29605
3beds
1,232sqft
Mobile Home, Residential
Built in 1995
0.27 Acres Lot
$-- Zestimate®
$172/sqft
$-- HOA
What's special
Covered front porchGarden tubGenerous living spacesSet beneath mature treesOver a quarter-acreOversized ensuite bathComfortable split-bedroom floor plan
- 27 days |
- 1,063 |
- 77 |
Zillow last checked:
Listing updated:
Listed by:
Travis Cox 864-800-9664,
Compass Carolinas, LLC
Source: Greater Greenville AOR,MLS#: 1598696
Facts & features
Interior
Bedrooms & bathrooms
- Bedrooms: 3
- Bathrooms: 2
- Full bathrooms: 2
- Main level bathrooms: 2
- Main level bedrooms: 3
Primary bedroom
- Area: 169
- Dimensions: 13 x 13
Bedroom 2
- Area: 117
- Dimensions: 9 x 13
Bedroom 3
- Area: 117
- Dimensions: 9 x 13
Primary bathroom
- Features: Full Bath, Shower-Separate, Tub-Garden
- Level: Main
Dining room
- Area: 117
- Dimensions: 9 x 13
Kitchen
- Area: 50
- Dimensions: 5 x 10
Living room
- Area: 240
- Dimensions: 15 x 16
Heating
- Heat Pump
Cooling
- Heat Pump
Appliances
- Included: Dishwasher, Refrigerator, Free-Standing Electric Range, Electric Water Heater
- Laundry: 1st Floor, In Kitchen, Walk-in, Electric Dryer Hookup, Washer Hookup
Features
- Ceiling Blown, Soaking Tub, Laminate Counters
- Flooring: Carpet, Laminate, Vinyl
- Windows: Vinyl/Aluminum Trim
- Basement: None
- Has fireplace: No
- Fireplace features: None
Interior area
- Total interior livable area: 1,232 sqft
Property
Parking
- Parking features: See Remarks, Side/Rear Entry, Driveway, Gravel
- Has uncovered spaces: Yes
Features
- Levels: One
- Stories: 1
- Patio & porch: Deck, Front Porch
- Has view: Yes
- View description: Water
- Has water view: Yes
- Water view: Water
- Waterfront features: Pond
Lot
- Size: 0.27 Acres
- Dimensions: 105 x 123
- Features: Wooded, 1/2 Acre or Less
- Topography: Level
Details
- Parcel number: 0583.0301018.00
Construction
Type & style
- Home type: MobileManufactured
- Architectural style: Mobile-Perm. Foundation
- Property subtype: Mobile Home, Residential
Materials
- Vinyl Siding
- Foundation: Crawl Space
- Roof: Metal
Condition
- Year built: 1995
Utilities & green energy
- Sewer: Public Sewer
- Water: Public
- Utilities for property: Cable Available
Community & HOA
Community
- Features: None
- Subdivision: Lynndale
HOA
- Has HOA: No
- Services included: None
Location
- Region: Greenville
Financial & listing details
- Price per square foot: $172/sqft
- Tax assessed value: $30,000
- Annual tax amount: $103
- Date on market: 7/24/2026
Estimated market value
Not available
Estimated sales range
Not available
Not available
Price history
| Date | Event | Price |
|---|---|---|
| 7/24/2026 | Price change | $319,900+51%$260/sqft |
Source:  Greater Greenville AOR #1598710 Report a problem Greater Greenville AOR #1598710 Report a problem | ||
| 7/24/2026 | Listed for sale | $211,900+9214.3%$172/sqft |
Source: Greater Greenville AOR #1598696 Report a problem | ||
| 10/12/1994 | Sold | $2,275$2/sqft |
Source: Agent Provided Report a problem | ||
Public tax history
| Year | Property taxes | Tax assessment |
|---|---|---|
| 2025 | $103 +5.5% | $13,230 +15% |
| 2024 | $97 -1.3% | $11,500 |
| 2023 | $99 +3.3% | $11,500 |
| 2022 | $96 +1.3% | $11,500 |
| 2021 | $94 -8.5% | $11,500 +15% |
| 2020 | $103 +1.9% | $10,000 |
| 2019 | $101 -28.4% | $10,000 |
| 2018 | $141 | $10,000 +2400% |
| 2017 | $141 -0.1% | $400 -96% |
| 2016 | $142 +13.4% | $10,000 |
| 2015 | $125 +0.3% | $10,000 +0.8% |
| 2014 | $124 +0.6% | $9,918 |
| 2013 | $124 +1.6% | $9,918 |
| 2012 | $122 | -- |
| 2011 | $122 | -- |
| 2010 | $122 | -- |
| 2009 | -- | -- |
| 2008 | -- | -- |
| 2007 | -- | -- |
| 2006 | -- | -- |
| 2005 | -- | -- |
| 2004 | -- | -- |
| 2003 | -- | -- |
| 2002 | -- | -- |
| 2001 | -- | -- |
| 2000 | -- | -- |
Find assessor info on the county website
Monthly payment
Climate risks
Neighborhood: 29605
Nearby schools
GreatSchools rating
- 4/10Robert E. Cashion Elementary SchoolGrades: PK-5Distance: 0.5 mi
- 5/10Hughes Academy Of Science And TechnologyGrades: 6-8Distance: 5.4 mi
- 3/10Southside High SchoolGrades: 9-12Distance: 5.1 mi
Schools provided by the listing agent
- Elementary: Robert Cashion
- Middle: Hughes
- High: Southside
Source: Greater Greenville AOR. This data may not be complete. We recommend contacting the local school district to confirm school assignments for this home.
- $55,100-- bd1 ba564 sqft210 Brentwood Cir, Greenville, SC 29605Off Market
- $96,0002 bd2 ba840 sqft206 Brentwood Cir, Greenville, SC 29605Sold

- $205,200-- bd-- ba-- sqft212 Brentwood Cir, Greenville, SC 29605Off Market
- $177,500-- bd-- ba-- sqft204 Brentwood Cir, Greenville, SC 29605Off Market
- $65,000-- bd1 ba1.2k sqft200 Brentwood Cir, Greenville, SC 29605Sold
- $178,0002 bd2 ba-- sqft129 Brentwood Cir, Greenville, SC 29605Off Market
- $168,400-- bd-- ba-- sqft202 Brentwood Cir, Greenville, SC 29605Off Market
- $40,1208,712 sqft214 Brentwood Cir, Greenville, SC 29605Off Market
A local agent can set up tours, give advice and negotiate with sellers.
A local lender can help you make sure your offer is ready when you are.
Similar homes
- $235,0003 bd2 ba1.2k sqft31 Twin Springs Dr, Greenville, SC 29605For Sale
 MLS ID #1600161, Greg Connell, Keller Williams DRIVE. Greater Greenville AOR
 - $239,0003 bd2 ba1.2k sqft216 Pinefield Dr, Greenville, SC 29605For Sale
 MLS ID #1596665, Deidre Houston, Century 21 Blackwell & Co. Rea. Greater Greenville AOR
 - $150,0004 bd2 ba1.5k sqft10 Ace Dr, Greenville, SC 29605For Sale
 MLS ID #1594116, Nycole Bares-Kahler, Bracken Real Estate. Greater Greenville AOR
 - $210,0003 bd1 ba1.1k sqft6 Webb St, Greenville, SC 29605For Sale
 MLS ID #1594434, Sarah McConnell, BHHS C Dan Joyner - Midtown. Greater Greenville AOR
 - $264,9004 bd3 ba1.8k sqft5 Pinefield Dr, Greenville, SC 29605For SaleMLS ID #1587670, Amy Cooper, Blackstock Realty, LLC. Greater Greenville AOR
- $209,9003 bd2 ba1.6k sqft9 W Tyger Ct, Greer, SC 29651For SaleMLS ID #340333, Rupesh Patel, Exp Realty, LLC. SAR as distributed by MLS GRID
- $225,0003 bd2 ba1.8k sqft13869 Highway 101 S, Gray Court, SC 29645For SaleMLS ID #1595912, Shane Dotson, Keller Williams DRIVE. Greater Greenville AOR
- $219,9993 bd2 ba1.4k sqft120 Jay Dr, Greenville, SC 29611For SaleMLS ID #1600647, Adam Haymond, RE/MAX Moves Fountain Inn. Greater Greenville AOR
- $220,0003 bd2 ba1.6k sqft620 Courtland Way, Greer, SC 29651For SaleMLS ID #338517, Meri Frady, Re/Max Results - Greenville. SAR as distributed by MLS GRID
- $250,0003 bd2 ba1.4k sqft117 W Fall River Way, Simpsonville, SC 29680For SaleMLS ID #1599183, Haley Michael, BHHS C Dan Joyner - Midtown. Greater Greenville AOR
- $209,7262 bd2 ba924 sqft393 Country Estates Rd, Fountain Inn, SC 29644For SaleMLS ID #20303789, Carolann Newton, Jackson Stanley, REALTORS. WUMLS
- $249,9003 bd2 ba1.1k sqft104 Pinonwood Ct, Simpsonville, SC 29680For SaleMLS ID #1596545, Lisa Toole, Keller Williams Greenville Central. Greater Greenville AOR
- $214,9002 bd1 ba1k sqft215 Crestone Dr, Greenville, SC 29611For SaleMLS ID #1600328, Christian Riffee, Reedy Property Group, LLC - Residential. Greater Greenville AOR
- $222,5003 bd2 ba1.5k sqft707 Staunton Bridge Rd, Greenville, SC 29611For SaleMLS ID #1577245, Johnie DeVore, Realty One Group Freedom. Greater Greenville AOR
- $250,0004 bd2 ba1.5k sqft128 Kentmont Ln, Greer, SC 29651For SaleMLS ID #1599370, Ashley Steigerwald, Wilson Associates. Greater Greenville AOR
- $205,0002 bd2 ba1.2k sqft67 Creekwood Dr, Fountain Inn, SC 29644For SaleMLS ID #1587566, Peyton Karbash, Real Broker Gvl, LLC. Greater Greenville AOR
- $225,0003 bd2 ba1k sqft405 Perry Rd, Greenville, SC 29609For SaleMLS ID #1599195, Shane Dotson, Keller Williams DRIVE. Greater Greenville AOR
- $165,0002 bd2 ba1k sqft586 Kimbark Ln, Fountain Inn, SC 29644For SaleMLS ID #340544, Beth McGregor, Keller Williams Realty. SAR as distributed by MLS GRID
- $229,9003 bd2 ba1.4k sqft614 Saluda Dr, Piedmont, SC 29673For SaleMLS ID #1591055, Carlos Handal, Real Broker Gvl, LLC. Greater Greenville AOR
- $165,0002 bd2 ba1k sqft586 Kimbark Ln, Fountain Inn, SC 29644For SaleMLS ID #1600702, Beth McGregor, Keller Williams Realty. Greater Greenville AOR
