Open House Sunday, September 13th from 2-4PM Welcome to 620 Courtland Way! Situated on a beautiful 0.58-acre corner lot in Greer’s Foxbriar community with no HOA, this spacious 3-bedroom, 2-bath double-wide home offers a comfortable layout with plenty of room both inside and out. The seller is offering a carpet allowance with an acceptable offer. This home has seen numerous updates in recent years, including a new septic line and leach field in 2023, with the septic system pumped at that time; new flooring in the kitchen and both bathrooms in 2024; a new water heater in 2025; replacement of the front and back deck flooring in 2025; and a brand-new HVAC system in 2026. The roof was also replaced approximately in 2021/2022, to be verified by the buyer. The functional floor plan features a generous living room with a cozy fireplace, a dedicated breakfast area, a spacious kitchen with ample cabinet and counter space, and a private primary suite. The outdoor living space is a standout feature, with a level, fenced backyard that is perfect for pets, gardening, outdoor activities, or entertaining. A covered deck provides additional space to enjoy the outdoors while taking advantage of the privacy and room this oversized lot provides. Conveniently located outside city limits with easy access to Highway 101, I-85, Greer, Greenville, Spartanburg, and Woodruff, this property offers affordability, flexibility, and convenience. With over half an acre of usable land and no HOA, there is plenty of room to enjoy the space and freedom this property has to offer.
Active
Price cut: $8.5K (9/25)
$200,000
620 Courtland Way, Greer, SC 29651
3beds
1,620sqft
Mobile Home
Built in 2004
0.58 Acres Lot
$198,500 Zestimate®
$123/sqft
$-- HOA
What's special
Dedicated breakfast areaPrivate primary suite
- 102 days
- 1,538
- 126
Zillow last checked:
Listing updated:
Listed by:
Meri Frady 864-243-7040,
Re/Max Results - Greenville
Source: SAR as distributed by MLS GRID,MLS#: 338517
Facts & features
Interior
Bedrooms & bathrooms
- Bedrooms: 3
- Bathrooms: 2
- Full bathrooms: 2
- Main level bedrooms: 3
Primary bedroom
- Area: 169
- Dimensions: 13x13
Bedroom 2
- Area: 169
- Dimensions: 13x13
Bedroom 3
- Area: 156
- Dimensions: 12x13
Breakfast room
- Level: 11x12
Deck
- Area: 180
- Dimensions: 15x12
Kitchen
- Area: 180
- Dimensions: 15x12
Laundry
- Area: 25
- Dimensions: 5x5
Living room
- Area: 256
- Dimensions: 16x16
Heating
- Electricity
Cooling
- Other
Appliances
- Included: Electric Water Heater
Features
- Ceiling Fan(s)
- Flooring: Carpet, Vinyl
- Has basement: No
- Number of fireplaces: 1
Interior area
- Total interior livable area: 1,620 sqft
- Finished area above ground: 1,620
- Finished area below ground: 0
Video & virtual tour
Property
Parking
- Parking features: Driveway, See Parking Features
- Has uncovered spaces: Yes
Features
- Levels: One
- Stories: 1
- Patio & porch: Deck, Porch
- Fencing: Fenced
Lot
- Size: 0.58 Acres
Details
- Parcel number: 4050021700
Construction
Type & style
- Home type: MobileManufactured
- Property subtype: Mobile Home
Materials
- Vinyl Siding
- Foundation: Crawl Space
- Roof: Composition
Condition
- New construction: No
- Year built: 2004
Utilities & green energy
- Sewer: Septic Tank
- Water: Private
Community & HOA
Community
- Features: None
- Subdivision: Other
HOA
- Has HOA: No
Location
- Region: Greer
Financial & listing details
- Price per square foot: $123/sqft
- Tax assessed value: $25,400
- Annual tax amount: $345
- Date on market: 6/18/2026
- Body type: Double Wide
Estimated market value
$198,500
$189,000 - $208,000
Not available
Price history
| Date | Event | Price |
|---|---|---|
| 9/25/2026 | Price change | $200,000-4.1%$123/sqft |
Source:  Greater Greenville AOR #1595197 Report a problem Greater Greenville AOR #1595197 Report a problem | ||
| 9/17/2026 | Price change | $208,500-2.3%$129/sqft |
Source: Greater Greenville AOR #1595197 Report a problem | ||
| 9/12/2026 | Price change | $213,500-0.7%$132/sqft |
Source:  SAR as distributed by MLS GRID #338517 Report a problem SAR as distributed by MLS GRID #338517 Report a problem | ||
| 8/21/2026 | Price change | $215,000-2.3%$133/sqft |
Source: Greater Greenville AOR #1595197 Report a problem | ||
| 7/27/2026 | Price change | $220,000-2.2%$136/sqft |
Source: Greater Greenville AOR #1595197 Report a problem | ||
| 7/17/2026 | Price change | $225,000-2.2%$139/sqft |
Source: Greater Greenville AOR #1595197 Report a problem | ||
| 6/18/2026 | Listed for sale | $230,000+162.5%$142/sqft |
Source: Greater Greenville AOR #1595197 Report a problem | ||
| 10/11/2006 | Sold | $87,630$54/sqft |
Source: Public Record Report a problem | ||
Public tax history
| Year | Property taxes | Tax assessment |
|---|---|---|
| 2025 | -- | $980 +50.1% |
| 2024 | $424 +2.3% | $653 |
| 2023 | $415 | $653 +15% |
| 2022 | -- | $568 |
| 2021 | -- | $568 |
| 2020 | -- | $568 |
| 2019 | -- | $568 |
| 2018 | $64 | $568 +12.7% |
| 2017 | $64 +12.8% | $504 |
| 2016 | $56 -84.9% | $504 |
| 2015 | $373 +559.2% | $504 |
| 2014 | $57 | $504 |
| 2013 | -- | $504 |
| 2012 | -- | -- |
| 2006 | $49 | $1,500 +733.3% |
| 2005 | -- | $180 |
| 2004 | $49 +1.1% | $180 |
| 2003 | $49 | $180 +38.5% |
| 2002 | -- | $130 |
| 2001 | $35 | $130 |
| 2000 | -- | $130 |
Find assessor info on the county website
Monthly payment
Climate risks
Neighborhood: 29651
Nearby schools
Schools provided by the listing agent
- Elementary: 4-Woodruff E
- Middle: 4-Woodruff J
- High: 4-Woodruff High
Source: SAR as distributed by MLS GRID. This data may not be complete. We recommend contacting the local school district to confirm school assignments for this home.
Similar homes
- $239,9004 bd2 ba1.5k sqft128 Kentmont Ln, Greer, SC 29651For Sale
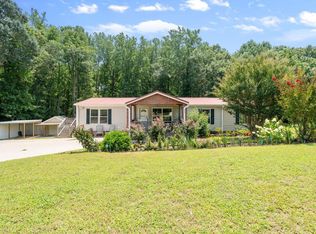 MLS ID #1599370, Ashley Steigerwald, Wilson Associates. Greater Greenville AOR
 - $185,0003 bd2 ba1.3k sqft3675 Pennington Rd, Greer, SC 29651For Sale
 MLS ID #337886, Linda Rademacher, Century 21 Blackwell & Co. SAR as distributed by MLS GRID
 - $275,0003 bd2 ba1.3k sqft132 High Meadows Ln, Greer, SC 29651For Sale
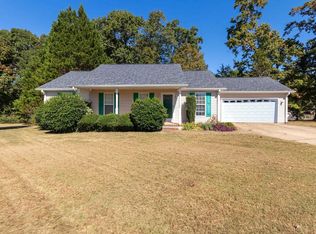 MLS ID #335958, David A Crigler, BHHS C Dan Joyner - Midtown. SAR as distributed by MLS GRID
 - $204,9003 bd2 ba1.2k sqft208 Brentwood Cir, Greenville, SC 29605For Sale
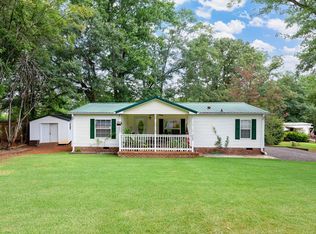 MLS ID #1604396, Travis Cox, Real Broker Gvl, LLC. Greater Greenville AOR
