Tucked away on nearly a full acre in sought-after Pauline, this thoughtfully renovated and detitled three-bedroom double-wide mobile home proves that country living and modern comfort can happily coexist. Inside, luxury vinyl plank flooring installed in 2023 flows through an open-concept layout, connecting the spacious living room to an eat-in kitchen complete with pantry and walk-in laundry room. The primary bedroom features a gorgeous updated double vanity, while two additional bedrooms sit on the opposite side for welcome privacy. Walk-in closets and refreshed fixtures add everyday ease. Recent upgrades include a 2020 roof, energy-efficient vinyl windows, a 2023 front porch, and a 2024 spacious storage shed. Out back, a large deck invites entertaining across the level, nicely landscaped lot. Zoned for award-winning Spartanburg District Six schools and unrestricted, with highways close by. This one truly has so much to offer—come see for yourself!
For sale
$214,900
499 Murph Rd, Pauline, SC 29374
3beds
1,171sqft
Mobile Home, Residential
Built in ----
0.95 Acres Lot
$209,700 Zestimate®
$184/sqft
$-- HOA
What's special
Nearly a full acreLevel nicely landscaped lotEat-in kitchenWalk-in closetsOpen-concept layoutThoughtfully renovatedRefreshed fixtures
- 5 days
- 57
- 5
Zillow last checked:
Listing updated:
Listed by:
Haley Dill 864-504-1977,
Keller Williams Realty
Source: Greater Greenville AOR,MLS#: 1603267
Facts & features
Interior
Bedrooms & bathrooms
- Bedrooms: 3
- Bathrooms: 2
- Full bathrooms: 2
- Main level bathrooms: 2
- Main level bedrooms: 3
Rooms
- Room types: Breakfast Area
Primary bedroom
- Area: 143
- Dimensions: 13 x 11
Bedroom 2
- Area: 110
- Dimensions: 11 x 10
Bedroom 3
- Area: 99
- Dimensions: 11 x 9
Primary bathroom
- Features: Double Sink, Tub-Garden, Tub/Shower, Walk-In Closet(s)
- Level: Main
Kitchen
- Area: 168
- Dimensions: 14 x 12
Living room
- Area: 228
- Dimensions: 19 x 12
Heating
- Electric, Heat Pump
Cooling
- Central Air, Electric
Appliances
- Included: Dishwasher, Electric Oven, Free-Standing Electric Range, Range, Electric Water Heater
- Laundry: 1st Floor, Electric Dryer Hookup, Walk-in, Washer Hookup
Features
- Ceiling Fan(s), Vaulted Ceiling(s), Open Floorplan, Soaking Tub, Walk-In Closet(s), Laminate Counters, Pantry
- Flooring: Luxury Vinyl
- Doors: Storm Door(s)
- Windows: Tilt Out Windows, Insulated Windows
- Basement: None
- Has fireplace: No
- Fireplace features: None
Interior area
- Total interior livable area: 1,171 sqft
Property
Parking
- Parking features: None, Driveway, Paved, Asphalt
- Has uncovered spaces: Yes
Features
- Levels: One
- Stories: 1
- Patio & porch: Deck, Front Porch
Lot
- Size: 0.95 Acres
- Features: Few Trees, 1/2 - Acre
- Topography: Level
Details
- Parcel number: 64900028.03
Construction
Type & style
- Home type: MobileManufactured
- Architectural style: Traditional
- Property subtype: Mobile Home, Residential
Materials
- Hardboard Siding, Masonite
- Foundation: Crawl Space
- Roof: Architectural
Utilities & green energy
- Sewer: Septic Tank
- Water: Well
- Utilities for property: Water Available, Underground Utilities
Community & HOA
Community
- Features: None
- Security: Smoke Detector(s)
- Subdivision: None
HOA
- Has HOA: No
- Services included: None
Location
- Region: Pauline
Financial & listing details
- Price per square foot: $184/sqft
- Tax assessed value: $165,000
- Date on market: 9/9/2026
- Body type: Double Wide
Estimated market value
$209,700
$199,000 - $220,000
Not available
Price history
| Date | Event | Price |
|---|---|---|
| 9/9/2026 | Listed for sale | $214,900-6.6%$184/sqft |
Source:  Greater Greenville AOR #1603267 Report a problem Greater Greenville AOR #1603267 Report a problem | ||
| 9/8/2026 | Listing removed | $230,000$196/sqft |
Source: Greater Greenville AOR #1602391 Report a problem | ||
| 8/30/2026 | Price change | $230,000-4.1%$196/sqft |
Source: Greater Greenville AOR #1602391 Report a problem | ||
| 8/27/2026 | Price change | $239,900-2%$205/sqft |
Source: Greater Greenville AOR #1601323 Report a problem | ||
| 8/19/2026 | Listed for sale | $244,900+48.4%$209/sqft |
Source: Greater Greenville AOR #1601323 Report a problem | ||
| 7/15/2024 | Sold | $165,000$141/sqft |
Source: Public Record Report a problem | ||
Public tax history
| Year | Property taxes | Tax assessment |
|---|---|---|
| 2025 | -- | $9,900 +686.3% |
| 2024 | $498 +0.8% | $1,259 +1.9% |
| 2023 | $495 | $1,235 +15% |
| 2022 | -- | $1,074 |
| 2021 | -- | $1,074 |
| 2020 | -- | $1,074 |
| 2019 | -- | $1,074 |
| 2018 | $384 | $1,074 +14.7% |
| 2017 | $384 +16.3% | $936 |
| 2016 | $330 -17% | $936 |
| 2015 | $398 +323.3% | $936 +50% |
| 2014 | $94 | $624 |
Find assessor info on the county website
Monthly payment
Climate risks
Neighborhood: 29374
Nearby schools
Schools provided by the listing agent
- Elementary: Pauline Glenn Springs
- Middle: Gable
- High: Dorman
Source: Greater Greenville AOR. This data may not be complete. We recommend contacting the local school district to confirm school assignments for this home.
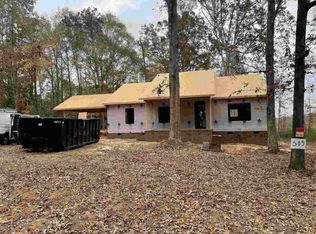
Similar homes
- $214,9003 bd2 ba1.1k sqft499 Murph Rd, Pauline, SC 29374For Sale
 MLS ID #341534, Haley Dill, Keller Williams Realty. SAR as distributed by MLS GRID
 - $315,0003 bd2 ba1.5k sqft5209 215th Hwy, Pauline, SC 29374For Sale
 MLS ID #339267, Robert R Ortega, Keller Williams Realty. SAR as distributed by MLS GRID
 - $234,0003 bd2 ba1.3k sqft350 Templeton Dr, Spartanburg, SC 29306For Sale
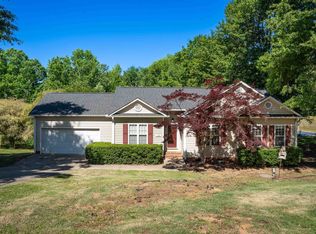 MLS ID #336165, Laura McJunkin, Better Homes & Gardens Young &. SAR as distributed by MLS GRID
 - $204,9003 bd2 ba1.5k sqft190 Fuller Rd, Spartanburg, SC 29306For Sale
 MLS ID #339988, Jeffrey T Shippy, Belle Realty and Associates. SAR as distributed by MLS GRID
 - $300,0002 bd2 ba1.1k sqft365 Guernsey Ln #A, Spartanburg, SC 29306For Sale
 MLS ID #4419179, Tripp Camp III, Whitetail Properties Real Estate LLC. Canopy MLS as distributed by MLS GRID
