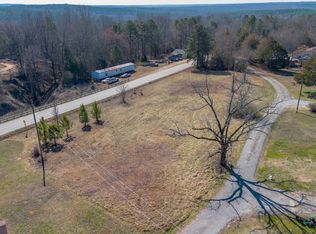
Welcome to your fully renovated retreat at 141 Dogwood Dr in Jonesville! Situated on a generous 1.52-acre lot, this beautifully updated home provides the perfect blend of modern finishes and peaceful country living at a truly affordable price! Set on a permanent foundation, this home has been completely remodeled from top to bottom, giving you the feel of a brand-new property without the new construction price tag. Step inside to discover fresh, neutral paint throughout and stylish new flooring that creates a clean, cohesive look in every room. The open layout creates an inviting flow, ideal for both everyday living and entertaining family and friends. The kitchen is a true highlight, featuring stunning quartz countertops, updated cabinetry, ready to use appliances and ample prep space for cooking and gathering. Whether you're hosting or enjoying a quiet meal at home, this space is designed to be both functional and beautiful. Both bathrooms have been thoughtfully upgraded with gorgeous tile showers and floors, modern fixtures, and quality finishes, giving you a spa-like experience right at home. The primary suite’s private bathroom delights with a fully tiled walk-in shower and a stylish sperate garden tub. The bedrooms are comfortably sized, providing flexibility for family, guests, or even a home office setup. An additional, and practical, improvement is the brand-new roof just installed in April of 2026, ensuring durability and peace of mind for years to come. Every detail has been carefully considered, making this home truly move-in ready. Outside, the expansive 1.52-acre lot offers endless possibilities—create your dream garden, add a workshop, bring your animals, or simply relax and enjoy the privacy and natural surroundings. The storage shed on the side of the property will remain with the home to allow you to have immediate storage options the day you move in. There’s plenty of space for outdoor entertaining, recreation, or future expansion. Conveniently located yet tucked away enough to enjoy quiet country living, this property affords you the best of both worlds. If you’re searching for a move-in-ready home with modern upgrades and room to breathe, this one checks all the boxes. Don’t miss your opportunity to own this beautifully transformed property—schedule your showing today!
Active
$233,000
141 Dogwood Dr, Jonesville, SC 29353
3beds
1,450sqft
Mobile Home
Built in 1989
1.59 Acres Lot
$220,000 Zestimate®
$161/sqft
$-- HOA
What's special
Beautifully updated homeModern fixturesQuality finishesBrand-new roofReady to use appliancesFresh neutral paint throughoutStylish new flooring
- 123 days |
- 132 |
- 4 |
Zillow last checked:
Listing updated:
Listed by:
Aaron Pastor 864-884-4488,
BHHS C Dan Joyner - Sptbg
Source: SAR as distributed by MLS GRID,MLS#: 336245
Facts & features
Interior
Bedrooms & bathrooms
- Bedrooms: 3
- Bathrooms: 2
- Full bathrooms: 2
- Main level bathrooms: 2
- Main level bedrooms: 3
Rooms
- Room types: Breakfast Area, Main Fl Master Bedroom
Primary bedroom
- Level: First
- Area: 169
- Dimensions: 13x13
Bedroom 2
- Level: First
- Area: 143
- Dimensions: 11x13
Bedroom 3
- Level: First
- Area: 110
- Dimensions: 10x11
Breakfast room
- Level: 7x8
- Dimensions: 1
Dining room
- Level: First
- Area: 110
- Dimensions: 10x11
Kitchen
- Level: First
- Area: 144
- Dimensions: 18x8
Laundry
- Level: First
- Area: 15
- Dimensions: 5x3
Living room
- Level: First
- Area: 221
- Dimensions: 13x17
Other
- Description: Primary Suite Bathroom
- Level: First
- Area: 104
- Dimensions: 8x13
Other
- Description: Front Porch
- Level: First
- Area: 150
- Dimensions: 10x15
Heating
- Forced Air, Electricity
Cooling
- Central Air, Heat Pump, Electricity
Appliances
- Included: Dishwasher, Electric Oven, Electric Range, Free-Standing Range, Range Hood, Refrigerator, Electric Water Heater
- Laundry: 1st Floor, Laundry Closet, Electric Dryer Hookup, Washer Hookup
Features
- Ceiling Fan(s), Soaking Tub, Solid Surface Counters, Open Floorplan, Split Bedroom Plan
- Flooring: Ceramic Tile, Laminate
- Has basement: No
- Has fireplace: No
Interior area
- Total interior livable area: 1,450 sqft
- Finished area above ground: 1,450
- Finished area below ground: 0
Property
Parking
- Parking features: Driveway, See Parking Features
- Has uncovered spaces: Yes
Features
- Levels: One
- Stories: 1
- Patio & porch: Deck, Porch
Lot
- Size: 1.59 Acres
- Features: Level, Sloped
- Topography: Level,Sloping
Details
- Special conditions: None
Construction
Type & style
- Home type: MobileManufactured
- Architectural style: Mobile
- Property subtype: Mobile Home
Materials
- Vinyl Siding
- Foundation: Crawl Space
- Roof: Composition
Condition
- New construction: No
- Year built: 1989
Utilities & green energy
- Sewer: Septic Tank
- Water: Public
Community & HOA
Community
- Features: None
- Security: Smoke Detector(s)
- Subdivision: None
HOA
- Has HOA: No
Location
- Region: Jonesville
Financial & listing details
- Price per square foot: $161/sqft
- Annual tax amount: $145
- Date on market: 4/23/2026
- Body type: Double Wide
Estimated market value
$220,000
$209,000 - $231,000
Not available
Price history
| Date | Event | Price |
|---|---|---|
| 5/25/2026 | Price change | $233,000-0.9%$161/sqft |
Source:  Greater Greenville AOR #1589290 Report a problem Greater Greenville AOR #1589290 Report a problem | ||
| 4/23/2026 | Price change | $235,000-0.8%$162/sqft |
Source: Greater Greenville AOR #1589290 Report a problem | ||
| 1/23/2026 | Listed for sale | $237,000$163/sqft |
Source:  SAR as distributed by MLS GRID #332882 Report a problem SAR as distributed by MLS GRID #332882 Report a problem | ||
Public tax history
Tax history is unavailable.
Monthly payment
Climate risks
Neighborhood: 29353
Nearby schools
GreatSchools rating
- 3/10Jonesville Elementary/Middle SchoolGrades: PK-8Distance: 1.8 mi
- 3/10Union County High SchoolGrades: 9-12Distance: 6.6 mi
Schools provided by the listing agent
- Elementary: 8-Jonesville Elementary
- Middle: 8-Jonesville K-8
- High: 8-Union Comprehensive HS
Source: SAR as distributed by MLS GRID. This data may not be complete. We recommend contacting the local school district to confirm school assignments for this home.
- $50,000-- bd-- ba-- sqft736 Rogerstown Rd, Jonesville, SC 29353Sold
- $50,000-- sqft0 Dogwood Dr, Jonesville, SC 29353Sold
- $75,6002 bd2 ba1.2k sqft144 Dogwood Dr, Jonesville, SC 29353Off Market
- $12,900-- bd-- ba1k sqft119 Dogwood Dr, Jonesville, SC 29353Off Market
- $3,200-- bd-- ba882 sqft126 Dogwood Dr, Pauline, SC 29353Off Market
- $50,000-- bd1 ba700 sqft739 Rogerstown Rd, Jonesville, SC 29353Off Market
- $235,700-- bd1 ba1.5k sqft693 Rogerstown Rd, Jonesville, SC 29353Off Market
- $33,500-- bd-- ba1.2k sqft104 Dogwood Dr, Jonesville, SC 29353Off Market
A local agent can set up tours, give advice and negotiate with sellers.
A local lender can help you make sure your offer is ready when you are.
Similar homes
- $215,0003 bd1 ba1.5k sqft2428 Mount Lebanon Rd, Buffalo, SC 29321For Sale
 MLS ID #1600919, Joni Wilson, 864 Realty LLC. Greater Greenville AOR
 - $239,9003 bd2 ba1.2k sqft175 Poplar Creek Dr, Spartanburg, SC 29303For Sale
 MLS ID #340910, Michelle Gleed, Quartermaster Properties LLC. SAR as distributed by MLS GRID
 - $182,0003 bd2 ba1.4k sqft218 Hillcrest Dr, Union, SC 29379For Sale
 MLS ID #340810, Kaylee Froemming, Ponce Realty Group. SAR as distributed by MLS GRID
 - $234,0003 bd2 ba1.4k sqft580 Hopper Fish Camp Rd, Spartanburg, SC 29307For Sale
 MLS ID #339223, Jenna Fleming, EXP Realty LLC. SAR as distributed by MLS GRID
 - $234,9004 bd2 ba1.8k sqft115 Applewood St, Pacolet, SC 29372For SaleMLS ID #335722, Kelvin Lewis, Ponce Realty Group. SAR as distributed by MLS GRID
- $220,0003 bd2 ba1.9k sqft118 Brookside Dr, Union, SC 29379For SaleMLS ID #336093, Kenny O'Shields, New Horizon Realty OShields RE. SAR as distributed by MLS GRID
- $235,0003 bd2 ba1.4k sqft165 Jewell Rd, Spartanburg, SC 29302For SaleMLS ID #336554, Sherry L Thomas, Realty One Group Freedom. SAR as distributed by MLS GRID
- $265,0003 bd3 ba1.8k sqft211 Toney Rd, Union, SC 29379For SaleMLS ID #1595612, Kathy Morrow, COLDWELL BANKER REALTY. Greater Greenville AOR
- $199,9003 bd1 ba1k sqft104 Tower Dr, Moore, SC 29369For SaleMLS ID #340867, Michelle L Manion, Keller Williams Realty. SAR as distributed by MLS GRID
- $224,8003 bd2 ba1.1k sqft230 Foxhall Rd, Spartanburg, SC 29306For SaleMLS ID #1597160, Lucy Bazukin, Realty One Group Freedom. Greater Greenville AOR
- $220,0003 bd2 ba1.7k sqft135 W Church St, Cowpens, SC 29330For SaleMLS ID #1594206, Justin Bailey, Century 21 Blackwell & Co. Rea. Greater Greenville AOR
- $265,0004 bd2 ba1.9k sqft229 Starr Ridge Rd, Gaffney, SC 29340New ConstructionMLS ID #340674, Scott Zannini, Foothills Property Group, LLC. SAR as distributed by MLS GRID
- $239,0003 bd2 ba1.6k sqft175 Foster St, Cowpens, SC 29330For SaleMLS ID #338168, Graham P Bulman, Pack and Company Real Estate. SAR as distributed by MLS GRID
- $239,0003 bd2 ba1.3k sqft1565 White Oak St, Spartanburg, SC 29307For SaleMLS ID #340464, Kayla Shands, RE/MAX Reach. SAR as distributed by MLS GRID
- $238,9003 bd2 ba1.5k sqft1291 Montview St, Spartanburg, SC 29307For SaleMLS ID #338636, Ashley Bates, Agent Pros Realty. SAR as distributed by MLS GRID
- $280,0003 bd2 ba1.6k sqft4921 S Pine St, Spartanburg, SC 29302For SaleMLS ID #1588848, Alexandria Dougherty, Bluefield Realty Group. Greater Greenville AOR
- $235,0003 bd2 ba1k sqft214 Old Timber Rd, Woodruff, SC 29388For SaleMLS ID #1599717, Wyatt Pollitz, Akers and Associates. Greater Greenville AOR
- $239,9004 bd3 ba2k sqft221 Calvert St, Spartanburg, SC 29307For SaleMLS ID #340766, Olivia O Winters, Spartan Realty Inc. SAR as distributed by MLS GRID
- $245,0003 bd2 ba1.4k sqft142 Woodhaven Dr, Spartanburg, SC 29307For SaleMLS ID #339972, Charles Hyatt, Pack and Company Real Estate. SAR as distributed by MLS GRID
- $219,9994 bd2 ba1.9k sqft405 S Pinckney St, Union, SC 29379For SaleMLS ID #339637, Kaylee Froemming, Ponce Realty Group. SAR as distributed by MLS GRID
