Charming brick ranch offering comfort, space, and functionality for everyday living. This home features 3 bedrooms and 2 full bathrooms, including a primary suite with a private en suite bath. Designed with family living in mind, the home offers both a spacious family room and a separate living room, providing ample space to relax or entertain. The kitchen is equipped with solid oak cabinetry, solid surface countertops, and stainless steel appliances, combining durability with style. Low-maintenance vinyl flooring runs throughout the home, along with energy-efficient vinyl replacement windows for added comfort and efficiency. Step outside to enjoy the inviting covered deck overlooking a fenced backyard—perfect for gatherings, pets, or quiet evenings outdoors. Conveniently located near shopping and retail, this home also offers an easy commute—just approximately 35 minutes to Spartanburg, SC. A great opportunity for those seeking comfort, space, and accessibility all in one!
Active
$220,000
118 Brookside Dr, Union, SC 29379
3beds
1,929sqft
Single Family Residence
Built in 1979
0.97 Acres Lot
$215,500 Zestimate®
$114/sqft
$-- HOA
What's special
Brick ranchInviting covered deckSpacious family roomStainless steel appliancesSolid surface countertopsEnergy-efficient vinyl replacement windowsLow-maintenance vinyl flooring
- 167 days
- 303
- 28
Zillow last checked:
Listing updated:
Listed by:
Kenny O'Shields 864-426-2151,
New Horizon Realty OShields RE
Source: SAR as distributed by MLS GRID,MLS#: 336093
Facts & features
Interior
Bedrooms & bathrooms
- Bedrooms: 3
- Bathrooms: 2
- Full bathrooms: 2
Rooms
- Room types: Breakfast Area, Main Fl Master Bedroom
Primary bedroom
- Level: First
- Area: 172.36
- Dimensions: 14'2x12'2
Bedroom 2
- Level: First
- Area: 159.46
- Dimensions: 10'9x14'10
Bedroom 3
- Level: First
- Area: 131.15
- Dimensions: 11'10x11'1
Breakfast room
- Level: 16'4x12'4
- Dimensions: 1
Dining room
- Level: First
- Area: 125.58
- Dimensions: 8'11x14'1
Great room
- Level: First
- Area: 253.4
- Dimensions: 17'1x14'10
Kitchen
- Level: First
- Area: 132.44
- Dimensions: 10'8x12'5
Laundry
- Level: First
- Area: 53.44
- Dimensions: 4'9x11'3
Living room
- Level: First
- Area: 253.4
- Dimensions: 17'1x14'10
Heating
- Forced Air, Gas - Natural
Cooling
- Central Air, Electricity
Appliances
- Included: Gas Cooktop, Dishwasher, Free-Standing Range, Range, Refrigerator
- Laundry: 1st Floor, Electric Dryer Hookup, Walk-In, Washer Hookup
Features
- Ceiling Fan(s), Ceiling - Smooth, Solid Surface Counters, Bookcases
- Flooring: Laminate
- Windows: Insulated Windows
- Has fireplace: No
Interior area
- Total interior livable area: 1,929 sqft
- Finished area above ground: 1,929
- Finished area below ground: 0
Property
Parking
- Parking features: Attached, Carport, Attached Carport
- Has attached garage: Yes
- Has carport: Yes
Features
- Levels: One
- Stories: 1
- Patio & porch: Porch
- Exterior features: Aluminum/Vinyl Trim
Lot
- Size: 0.97 Acres
Details
- Parcel number: 0840105012000
Construction
Type & style
- Home type: SingleFamily
- Architectural style: Ranch
- Property subtype: Single Family Residence
Materials
- Brick Veneer
- Foundation: Crawl Space
- Roof: Composition
Condition
- New construction: No
- Year built: 1979
Utilities & green energy
- Electric: City Union
- Gas: City Union
- Sewer: Public Sewer
- Water: Public, City Union
Community & HOA
Community
- Subdivision: None
HOA
- Has HOA: No
Location
- Region: Union
Financial & listing details
- Price per square foot: $114/sqft
- Tax assessed value: $164,500
- Annual tax amount: $517
- Date on market: 4/20/2026
Estimated market value
$215,500
$205,000 - $226,000
$1,664/mo
Price history
| Date | Event | Price |
|---|---|---|
| 4/20/2026 | Listed for sale | $220,000+154.3%$114/sqft |
Source:  SAR as distributed by MLS GRID #336093 Report a problem SAR as distributed by MLS GRID #336093 Report a problem | ||
| 8/24/2017 | Sold | $86,500-6%$45/sqft |
Source: SAR as distributed by MLS GRID #245339 Report a problem | ||
| 1/6/2017 | Listed for sale | $92,000$48/sqft |
Source: NEW HORIZON REALTY O'SHIELDS REAL ESTATE GROUP #240173 Report a problem | ||
Public tax history
| Year | Property taxes | Tax assessment |
|---|---|---|
| 2025 | $517 +2.7% | $3,660 +15.1% |
| 2024 | $504 | $3,180 |
| 2023 | $504 | $3,180 |
| 2022 | -- | $3,180 |
| 2021 | -- | $3,180 |
| 2020 | -- | $3,180 |
| 2019 | -- | $3,180 |
| 2018 | $1,042 | $3,180 -33.3% |
| 2017 | -- | $4,770 |
| 2016 | $203 | $4,770 +50% |
| 2015 | $203 | $3,180 -8.6% |
| 2014 | $203 | $3,480 |
| 2013 | -- | $3,480 |
Find assessor info on the county website
Monthly payment
Est. payment
Payment breakdown
Explore the cost of this home by adjusting the details. Changes won't be saved.Climate risks
Neighborhood: 29379
Nearby schools
Schools provided by the listing agent
- Elementary: 10-Monarch Elementary
- Middle: 8-Sims Middle School
- High: 8-Union Comprehensive HS
Source: SAR as distributed by MLS GRID. This data may not be complete. We recommend contacting the local school district to confirm school assignments for this home.
Similar homes
- $238,0003 bd2 ba1.6k sqft112 Brookside Dr, Union, SC 29379For Sale

 MLS ID #4401480, Allison Wallace Nix, Northstar Real Estate, LLC. Canopy MLS as distributed by MLS GRID
 - $229,0003 bd2 ba1.7k sqft201 Spruce St, Union, SC 29379For Sale
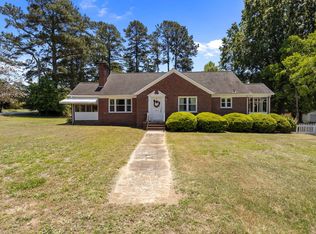 MLS ID #338990, Jenna Fleming, EXP Realty LLC. SAR as distributed by MLS GRID
 - $179,9004 bd3 ba2.2k sqft100 Culbreath Hts, Union, SC 29379For Sale
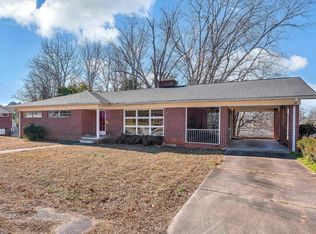 MLS ID #338455, Wendy Stapleton, Keller Williams on Main. SAR as distributed by MLS GRID
 - $229,9003 bd3 ba1.7k sqft203 E South St, Union, SC 29379For Sale
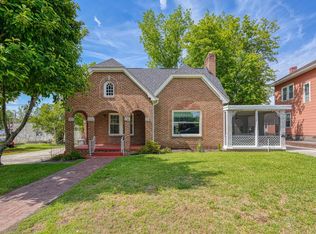 MLS ID #336653, Brad Liles, Keller Williams on Main. SAR as distributed by MLS GRID
 - $175,0003 bd2 ba1k sqft3702 Jonesville Lockhart Hwy, Union, SC 29379For SaleMLS ID #4429868, Ari Simpson, Bloom Realty. Canopy MLS as distributed by MLS GRID
