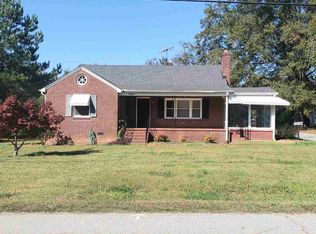
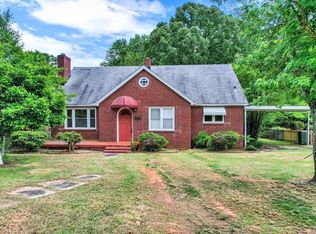
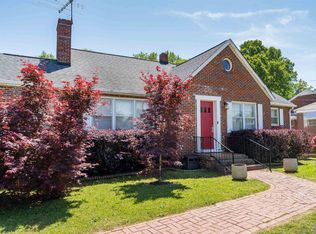
Charming brick ranch located in an established neighborhood convenient to shopping, dining, and everyday amenities. This well-loved home has been lovingly cared for by the same owner for many years and is now ready for its next chapter. Offering 3 bedrooms and 2 full bathrooms, this home combines comfort, functionality, and timeless appeal. Original hardwood floors run throughout most of the home, adding warmth and character. The inviting living room features a fireplace with gas logs, creating a cozy space to relax and gather. The kitchen offers granite countertops, abundant cabinetry, and plenty of workspace for meal preparation. Just off the kitchen, the nicely sized dining room provides a great space for gatherings and everyday dining. The laundry room and an additional full bathroom are conveniently located off the dining area. Situated on a level lot, the property also includes two outbuildings for additional storage and an oversized attached carport located at the rear of the home. A simple, comfortable home with practical living spaces and lasting charm.
Active
Price cut: $11K (7/29)
$199,000
114 Hillcrest Dr, Union, SC 29379
3beds
1,492sqft
Single Family Residence
Built in 1956
0.36 Acres Lot
$196,500 Zestimate®
$133/sqft
$-- HOA
What's special
Brick ranchFireplace with gas logsPractical living spacesLevel lotOriginal hardwood floorsNicely sized dining roomOversized attached carport
- 140 days
- 218
- 21
Zillow last checked:
Listing updated:
Listed by:
Kenny O'Shields 864-426-2151,
New Horizon Realty OShields RE
Source: SAR as distributed by MLS GRID,MLS#: 337545
Facts & features
Interior
Bedrooms & bathrooms
- Bedrooms: 3
- Bathrooms: 2
- Full bathrooms: 2
- Main level bathrooms: 2
- Main level bedrooms: 3
Rooms
- Room types: Main Fl Master Bedroom
Primary bedroom
- Level: First
- Area: 204.75
- Dimensions: 15'9x13'0
Bedroom 2
- Level: First
- Area: 149
- Dimensions: 12'0x12'5
Bedroom 3
- Level: First
- Area: 159.65
- Dimensions: 10'1x15'10
Dining room
- Level: First
- Area: 151.08
- Dimensions: 12'3x12'4
Kitchen
- Level: First
- Area: 162.85
- Dimensions: 14'7x11'2
Laundry
- Level: First
- Area: 19.27
- Dimensions: 3'1x6'3
Living room
- Level: First
- Area: 231.83
- Dimensions: 17'10x13'0
Patio
- Level: First
- Area: 1279.06
- Dimensions: 53'8x23'10
Heating
- Forced Air, Gas - Natural
Cooling
- Central Air, Electricity
Appliances
- Included: Cooktop, Dishwasher, Microwave, Electric Oven, Free-Standing Range, Refrigerator
- Laundry: 1st Floor, Electric Dryer Hookup, Stackable Accommodating, Walk-In, Washer Hookup
Features
- Fireplace, Ceiling - Smooth, Solid Surface Counters
- Flooring: Ceramic Tile, Hardwood
- Doors: Storm Door(s)
- Windows: Insulated Windows, Storm Window(s)
- Number of fireplaces: 1
- Fireplace features: Gas Log
Interior area
- Total interior livable area: 1,492 sqft
- Finished area above ground: 1,492
- Finished area below ground: 0
Property
Parking
- Parking features: Attached, Carport, Garage Faces Side, Attached Carport
- Has attached garage: Yes
- Has carport: Yes
Features
- Levels: One
- Stories: 1
- Exterior features: Aluminum/Vinyl Trim
Lot
- Size: 0.36 Acres
Details
- Parcel number: 0730301004000
Construction
Type & style
- Home type: SingleFamily
- Architectural style: Ranch
- Property subtype: Single Family Residence
Materials
- Brick Veneer
- Foundation: Crawl Space
- Roof: Architectural
Condition
- New construction: No
- Year built: 1956
Utilities & green energy
- Electric: City Union
- Gas: City Union
- Sewer: Public Sewer
- Water: Public, City Union
Community & HOA
Community
- Subdivision: None
HOA
- Has HOA: No
Location
- Region: Union
Financial & listing details
- Price per square foot: $133/sqft
- Tax assessed value: $154,000
- Annual tax amount: $1,525
- Date on market: 5/26/2026
Estimated market value
$196,500
$187,000 - $206,000
$1,432/mo
Price history
| Date | Event | Price |
|---|---|---|
| 7/29/2026 | Price change | $199,000-5.2%$133/sqft |
Source:  SAR as distributed by MLS GRID #337545 Report a problem SAR as distributed by MLS GRID #337545 Report a problem | ||
| 5/26/2026 | Listed for sale | $210,000$141/sqft |
Source: SAR as distributed by MLS GRID #337545 Report a problem | ||
Public tax history
| Year | Property taxes | Tax assessment |
|---|---|---|
| 2025 | $1,526 +872.2% | $5,150 +72.2% |
| 2024 | $157 | $2,990 |
| 2023 | $157 | $2,990 |
| 2022 | -- | $2,990 |
| 2021 | -- | $2,990 |
| 2020 | -- | $2,990 |
| 2019 | -- | $2,990 |
| 2018 | $980 | $2,990 |
| 2017 | -- | $2,990 +2.4% |
| 2016 | $488 | $2,920 |
| 2015 | $488 | $2,920 -6.1% |
| 2014 | $488 | $3,110 |
| 2013 | -- | $3,110 |
Find assessor info on the county website
Monthly payment
Est. payment
Payment breakdown
Explore the cost of this home by adjusting the details. Changes won't be saved.Climate risks
Neighborhood: 29379
Nearby schools
Schools provided by the listing agent
- Elementary: 8-Foster Park
- Middle: 8-Sims Middle School
- High: 8-Union Comprehensive HS
Source: SAR as distributed by MLS GRID. This data may not be complete. We recommend contacting the local school district to confirm school assignments for this home.
Similar homes
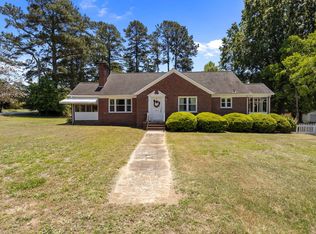
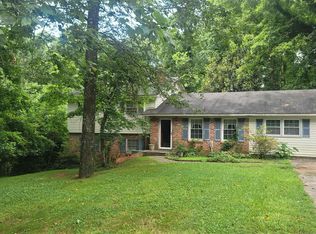
- $225,0003 bd2 ba1.7k sqft201 Spruce St, Union, SC 29379For Sale
 MLS ID #338990, Jenna Fleming, EXP Realty LLC. SAR as distributed by MLS GRID
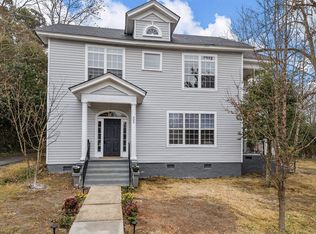
 - $199,0005 bd3 ba1.6k sqft104 Charlesworth Ave, Union, SC 29379For Sale
 MLS ID #340077, Jessica Lawson, Keller Williams Realty. SAR as distributed by MLS GRID
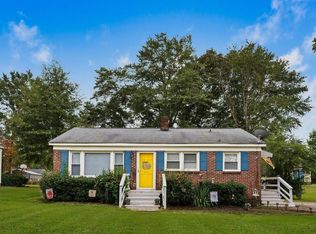
 - $199,9994 bd2 ba1.9k sqft405 S Pinckney St, Union, SC 29379For Sale
 MLS ID #339637, Kaylee Froemming, Ponce Realty Group. SAR as distributed by MLS GRID
 - $162,5004 bd2 ba1.5k sqft111 Spruce St, Union, SC 29379For Sale
 MLS ID #329814, Kenny O'Shields, New Horizon Realty OShields RE. SAR as distributed by MLS GRID
 - $175,0003 bd2 ba1k sqft3702 Jonesville Lockhart Hwy, Union, SC 29379For Sale
 MLS ID #4429868, Ari Simpson, Bloom Realty. Canopy MLS as distributed by MLS GRID
