Freshly renovated with a sleek, modern appeal inside and out, this four-bedroom home in Buffalo delivers comfortable, move-in-ready living. Luxury vinyl plank flooring runs through the main living areas, while the contemporary kitchen showcases white cabinetry, quartz countertops, and appliances that convey—including the refrigerator. Two tiled bathrooms and a roomy first-floor laundry add practical convenience. The clean, modern exterior invites you to relax on the front porch or back deck. Recent updates include a new roof, heat pump, cooling system, and water heater. No restrictions or Homeowners' association and close to dining, schools, downtown Union, and the highway. Schedule a showing today, and come see what this home has to offer!
Active
$220,000
503 Drugstore St, Buffalo, SC 29321
4beds
1,814sqft
Single Family Residence
Built in ----
0.29 Acres Lot
$223,200 Zestimate®
$121/sqft
$-- HOA
What's special
- 1 day
- 39
- 4
Likely to sell faster than
Zillow last checked:
Listing updated:
Listed by:
Haley Dill 864-504-1977,
Keller Williams Realty
Source: SAR as distributed by MLS GRID,MLS#: 341757
Facts & features
Interior
Bedrooms & bathrooms
- Bedrooms: 4
- Bathrooms: 2
- Full bathrooms: 2
- Main level bathrooms: 1
- Main level bedrooms: 2
Rooms
- Room types: Attic
Heating
- Heat Pump, Electricity
Cooling
- Central Air, Electricity
Appliances
- Included: Dishwasher, Microwave, Electric Oven, Electric Range, Range - Smooth Top, Free-Standing Range, Refrigerator, Electric Water Heater
- Laundry: 1st Floor, Electric Dryer Hookup, Walk-In, Washer Hookup
Features
- Ceiling Fan(s), Ceiling - Smooth, Solid Surface Counters, Open Floorplan
- Flooring: Ceramic Tile, Luxury Vinyl
- Attic: Storage
- Has fireplace: Yes
Interior area
- Total interior livable area: 1,814 sqft
- Finished area above ground: 1,814
- Finished area below ground: 0
Property
Parking
- Parking features: Driveway, See Parking Features
- Has uncovered spaces: Yes
Features
- Levels: Two
- Stories: 2
- Patio & porch: Deck, Porch
Lot
- Size: 0.29 Acres
- Features: Level
- Topography: Level
Details
- Parcel number: 0720608002000
Construction
Type & style
- Home type: SingleFamily
- Property subtype: Single Family Residence
Materials
- Vinyl Siding
- Foundation: Crawl Space
- Roof: Architectural
Condition
- New construction: No
Utilities & green energy
- Electric: Union
- Sewer: Public Sewer
- Water: Public, Union
Community & HOA
Community
- Features: None
- Security: Smoke Detector(s)
- Subdivision: None
HOA
- Has HOA: No
Location
- Region: Buffalo
Financial & listing details
- Price per square foot: $121/sqft
- Tax assessed value: $11,100
- Annual tax amount: $200
- Date on market: 9/14/2026
Estimated market value
$223,200
$212,000 - $234,000
$1,513/mo
Price history
| Date | Event | Price |
|---|---|---|
| 9/14/2026 | Listed for sale | $220,000-4.3%$121/sqft |
Source:  SAR as distributed by MLS GRID #341757 Report a problem SAR as distributed by MLS GRID #341757 Report a problem | ||
| 9/14/2026 | Listing removed | $230,000$127/sqft |
Source:  Greater Greenville AOR #1601420 Report a problem Greater Greenville AOR #1601420 Report a problem | ||
| 8/19/2026 | Listed for sale | $230,000+22900%$127/sqft |
Source: SAR as distributed by MLS GRID #340795 Report a problem | ||
| 5/13/2026 | Sold | $1,000-50%$1/sqft |
Source: Public Record Report a problem | ||
| 8/22/2025 | Sold | $2,000$1/sqft |
Source: Public Record Report a problem | ||
Public tax history
| Year | Property taxes | Tax assessment |
|---|---|---|
| 2025 | $200 +7.1% | $630 +14.5% |
| 2024 | $186 | $550 |
| 2023 | $186 | $550 |
| 2022 | -- | $550 |
| 2021 | -- | $550 |
| 2020 | -- | $550 |
| 2019 | -- | $550 |
| 2018 | $188 | $550 |
| 2017 | -- | $550 |
| 2016 | $441 | $550 -40.2% |
| 2015 | $441 | $920 -26.4% |
| 2014 | $441 | $1,250 |
| 2013 | -- | $1,250 |
Find assessor info on the county website
Monthly payment
Est. payment
Payment breakdown
Explore the cost of this home by adjusting the details. Changes won't be saved.Climate risks
Neighborhood: 29321
Nearby schools
Schools provided by the listing agent
- Elementary: 8-Buffalo Elementary
- Middle: 8-Sims Middle School
- High: 8-Union Comprehensive HS
Source: SAR as distributed by MLS GRID. This data may not be complete. We recommend contacting the local school district to confirm school assignments for this home.
Similar homes
- $215,0003 bd1 ba1.5k sqft2428 Mount Lebanon Rd, Buffalo, SC 29321For Sale
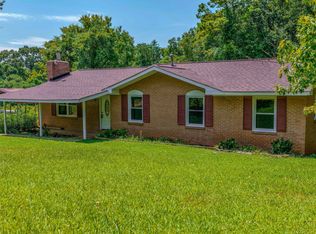 MLS ID #1600919, Joni Wilson, 864 Realty LLC. Greater Greenville AOR
 - $232,0003 bd3 ba1.7k sqft109 Partridge Rd, Union, SC 29379For Sale By Owner

- $225,9903 bd3 ba1.7k sqft124 Russet Rd, Union, SC 29379New Construction
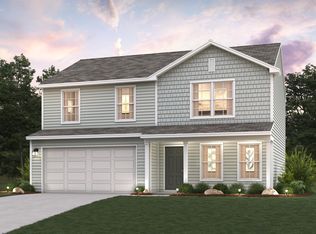 SAR as distributed by MLS GRID
 - $290,0003 bd2 ba2.3k sqft2118 Buffalo West Springs Hwy, Buffalo, SC 29321For Sale
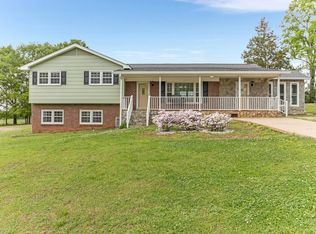 MLS ID #335603, Olga Bridges, Success Properties, LLC. SAR as distributed by MLS GRID
 - $240,0003 bd2 ba1.6k sqft112 Brookside Dr, Union, SC 29379For Sale
 MLS ID #4401480, Allison Wallace Nix, Northstar Real Estate, LLC. Canopy MLS as distributed by MLS GRID
