Welcome to this beautifully updated home at 2118 Buffalo West Springs Hwy, offering space, charm, and flexibility on a generous 0.73-acre lot with no HOA. Step inside to a welcoming family room that flows seamlessly into a bright sunroom, creating the perfect space for relaxing or entertaining. The kitchen opens to the dining area, making everyday living both functional and connected, while a spacious living room provides even more room to gather. Upstairs, you’ll find 3 comfortable bedrooms, thoughtfully laid out for privacy and convenience. The home also features a recently finished basement recreation area, ideal for a game room, home gym, or additional living space. This property has been refreshed inside and out with fresh interior and exterior paint, new tile flooring, and important exterior upgrades including new soffits and gutters. The stone accents on the exterior add character and curb appeal that truly stand out. Situated on a level lot, the expansive backyard offers endless potential—whether you envision outdoor entertaining, gardening, or creating your own private retreat. A move-in ready home with updates, space, and no HOA restrictions—ready for its next chapter.
Active
Price cut: $4K (7/20)
$290,000
2118 Buffalo West Springs Hwy, Buffalo, SC 29321
3beds
2,316sqft
:
Get pre-qualified$1,727/mo
Single Family Residence
Built in 1969
0.73 Acres Lot
$276,700 Zestimate®
$125/sqft
$-- HOA
What's special
Bright sunroomBeautifully updated homeLevel lotWelcoming family roomNew soffits and guttersExpansive backyardNew tile flooring
- 108 days |
- 216 |
- 15 |
Zillow last checked:
Listing updated:
Listed by:
Olga Bridges 864-884-3333,
Success Properties, LLC
Source: SAR as distributed by MLS GRID,MLS#: 335603
Facts & features
Interior
Bedrooms & bathrooms
- Bedrooms: 3
- Bathrooms: 2
- Full bathrooms: 1
- 1/2 bathrooms: 1
Rooms
- Room types: Recreation Room
Primary bedroom
- Area: 169
- Dimensions: 13x13
Bedroom 2
- Area: 132
- Dimensions: 12x11
Bedroom 3
- Area: 110
- Dimensions: 10x11
Bonus room
- Area: 506
- Dimensions: 22x23
Dining room
- Area: 120
- Dimensions: 10x12
Kitchen
- Area: 156
- Dimensions: 13x12
Living room
- Area: 165
- Dimensions: 15x11
Sun room
- Area: 144
- Dimensions: 12x12
Heating
- Electricity
Cooling
- Electricity
Features
- Open Floorplan
- Basement: Basement
- Has fireplace: No
Interior area
- Total interior livable area: 2,316 sqft
- Finished area above ground: 2,316
- Finished area below ground: 0
Property
Parking
- Parking features: None
Features
- Levels: Two
- Patio & porch: Porch
Lot
- Size: 0.73 Acres
- Features: Sloped
- Topography: Sloping
Details
- Parcel number: 0720102011000
Construction
Type & style
- Home type: SingleFamily
- Architectural style: Split Level
- Property subtype: Single Family Residence
Materials
- Brick Veneer, Vinyl Siding
- Roof: Architectural
Condition
- Year built: 1969
Utilities & green energy
- Sewer: Septic Tank
- Water: Public
Community & HOA
Community
- Subdivision: None
HOA
- Has HOA: No
Location
- Region: Buffalo
Financial & listing details
- Price per square foot: $125/sqft
- Tax assessed value: $229,300
- Annual tax amount: $752
- Date on market: 4/8/2026
Estimated market value
$276,700
$263,000 - $291,000
$1,407/mo
Price history
| Date | Event | Price |
|---|---|---|
| 7/20/2026 | Price change | $275,000-1.4%$119/sqft |
Source:  Greater Greenville AOR #1587375 Report a problem Greater Greenville AOR #1587375 Report a problem | ||
| 7/13/2026 | Price change | $279,000-2.1%$120/sqft |
Source: Greater Greenville AOR #1587375 Report a problem | ||
| 6/3/2026 | Price change | $285,000-1.7%$123/sqft |
Source: Greater Greenville AOR #1587375 Report a problem | ||
| 4/8/2026 | Listed for sale | $290,000+132%$125/sqft |
Source: Greater Greenville AOR #1587375 Report a problem | ||
| 6/2/2021 | Sold | $125,000$54/sqft |
Source: Public Record Report a problem | ||
Public tax history
| Year | Property taxes | Tax assessment |
|---|---|---|
| 2025 | $753 +4% | $4,660 +15.1% |
| 2024 | $724 | $4,050 |
| 2023 | $724 | $4,050 |
| 2022 | -- | $4,050 |
| 2021 | -- | $4,050 -33.4% |
| 2020 | -- | $6,080 +50.1% |
| 2019 | -- | $4,050 |
| 2018 | $1,388 | $4,050 |
| 2017 | -- | $4,050 |
| 2016 | $353 | $4,050 +2.8% |
| 2015 | $353 | $3,940 -15.1% |
| 2014 | $353 | $4,640 |
| 2013 | -- | $4,640 |
Find assessor info on the county website
Monthly payment
Est. payment
Payment breakdown
Explore the cost of this home by adjusting the details. Changes won't be saved.Climate risks
Neighborhood: 29321
Nearby schools
GreatSchools rating
- 2/10Buffalo Elementary SchoolGrades: PK-5Distance: 1.9 mi
- 5/10Sims Middle SchoolGrades: 6-8Distance: 5.9 mi
- 3/10Union County High SchoolGrades: 9-12Distance: 5.1 mi
Schools provided by the listing agent
- Elementary: 8-Buffalo Elementary
- Middle: 8-Sims Middle School
- High: 8-Union Comprehensive HS
Source: SAR as distributed by MLS GRID. This data may not be complete. We recommend contacting the local school district to confirm school assignments for this home.
- $182,800-- bd1 ba1.6k sqft2124 Buffalo West Springs Hwy, Buffalo, SC 29321Off Market
- $119,400-- bd1 ba1.1k sqft2119 Buffalo West Springs Hwy, Buffalo, SC 29321Off Market
- $166,0002 bd2 ba1.2k sqft2123 Buffalo West Springs Hwy, Buffalo, SC 29321Sold
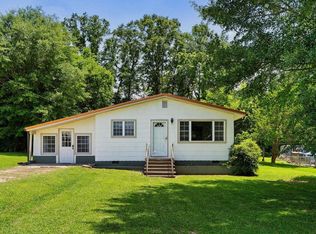
- $180,0003 bd2 ba2k sqft2113 Buffalo West Springs Hwy, Buffalo, SC 29321Off Market
- $4,000-- bd-- ba-- sqft2134 Buffalo West Springs Hwy, Buffalo, SC 29321Off Market
- $188,600-- bd1 ba1.4k sqft2134 Buffalo West Springs Hwy, Buffalo, SC 29321Off Market
- $187,500-- bd1 ba1.3k sqft2038 Main St, Buffalo, SC 29321Off Market
- $111,0003 bd1 ba1.2k sqft2127 Buffalo West Springs Hwy, Buffalo, SC 29321Sold
A local agent can set up tours, give advice and negotiate with sellers.
Similar homes
- $295,0004 bd3 ba2.4k sqft203 Gibert St, Union, SC 29379For Sale
 MLS ID #338930, Jenna Fleming, EXP Realty LLC. SAR as distributed by MLS GRID
 - $264,9003 bd2 ba1.5k sqft245 Fairwood Blvd, Union, SC 29379New Construction
 MLS ID #1568857, Kathy Morrow, COLDWELL BANKER REALTY. Greater Greenville AOR
 - $237,5004 bd2 ba1.9k sqft405 S Pinckney St, Union, SC 29379For Sale
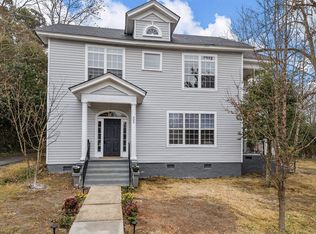 MLS ID #339637, Kaylee Froemming, Ponce Realty Group. SAR as distributed by MLS GRID
 - $235,0003 bd2 ba1.7k sqft201 Spruce St, Union, SC 29379For Sale
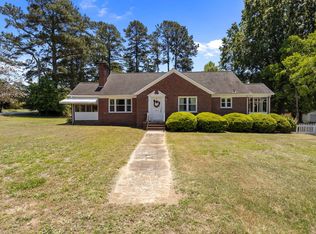 MLS ID #338990, Jenna Fleming, EXP Realty LLC. SAR as distributed by MLS GRID
 - $292,3004 bd2 ba1.9k sqft6509 Highway 215, Pauline, SC 29374For SaleMLS ID #335550, Kaylee Froemming, Ponce Realty Group. SAR as distributed by MLS GRID
- $307,9003 bd2 ba2k sqft210 Briarwood Dr, Pacolet, SC 29372For SaleMLS ID #338767, Stephanie L Wilson, EXP Realty LLC. SAR as distributed by MLS GRID
- $280,0003 bd2 ba1.6k sqft4921 S Pine St, Spartanburg, SC 29302For SaleMLS ID #1588848, Alexandria Dougherty, Bluefield Realty Group. Greater Greenville AOR
- $295,0003 bd2 ba1.2k sqft7840 Cross Anchor Rd, Enoree, SC 29335For SaleMLS ID #336122, Sarah Frank, Better Homes & Gardens Young &. SAR as distributed by MLS GRID
- $254,9004 bd2 ba2k sqft300 Old Petrie Rd, Spartanburg, SC 29302For SaleMLS ID #339856, David Perez, XSell Upstate. SAR as distributed by MLS GRID
- $315,0003 bd2 ba1.5k sqft5209 215th Hwy, Pauline, SC 29374For SaleMLS ID #339267, Robert R Ortega, Keller Williams Realty. SAR as distributed by MLS GRID
- $244,9003 bd3 ba1.7k sqft203 E South St, Union, SC 29379For SaleMLS ID #336653, Brad Liles, Keller Williams on Main. SAR as distributed by MLS GRID
- $268,0004 bd2 ba2.2k sqft201 Francis Marion Dr, Spartanburg, SC 29302For SaleMLS ID #338836, Charles Davis, Realty One Group Freedom. SAR as distributed by MLS GRID
- $182,0003 bd2 ba1.4k sqft218 Hillcrest Dr, Union, SC 29379For SaleMLS ID #335547, Kaylee Froemming, Ponce Realty Group. SAR as distributed by MLS GRID
- $359,0004 bd3 ba2.7k sqft101 Hidden Hill Rd, Union, SC 29379For SaleMLS ID #329611, Kenny O'Shields, New Horizon Realty OShields RE. SAR as distributed by MLS GRID
- $265,0003 bd2 ba1.8k sqft1326 Highway 56, Spartanburg, SC 29302For SaleMLS ID #337553, Kenny O'Shields, New Horizon Realty OShields RE. SAR as distributed by MLS GRID
- $360,0005 bd2 ba2k sqft481 Camp Ground Rd, Laurens, SC 29360For SaleMLS ID #1598394, Sharon Owens, Simpson Land and Home. Greater Greenville AOR
- $334,0003 bd3 ba2.1k sqft2228 Cross Anchor Rd, Woodruff, SC 29388For SaleMLS ID #336631, Aaron Pastor, BHHS C Dan Joyner - Sptbg. SAR as distributed by MLS GRID
- $210,0003 bd2 ba1.4k sqft114 Hillcrest Dr, Union, SC 29379For SaleMLS ID #337545, Kenny O'Shields, New Horizon Realty OShields RE. SAR as distributed by MLS GRID
- $324,9003 bd1 ba1.7k sqft2561 Whitestone Rd, Spartanburg, SC 29302For SaleMLS ID #337325, Donna S Morrow, Coldwell Banker Caine Real Est. SAR as distributed by MLS GRID
- $275,0003 bd2 ba1.6k sqft737 Lucerne Dr, Spartanburg, SC 29302For SaleMLS ID #338217, Wendy Turner, Real Broker, LLC. SAR as distributed by MLS GRID
