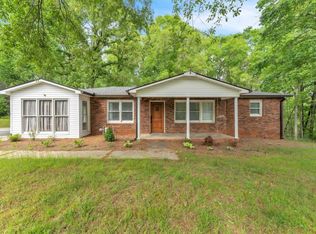
This solid all-brick, single-level, three bedroom, two bath ranch with over 1,600 square feet of living space sitting on just under .75 of an acre is now looking for its new owner. The backyard is fully fenced and the location puts you minutes from both Duncan Park and downtown Spartanburg. Hardwood floors run through the living room, dining area, and den, giving the home a warmth that newer construction rarely achieves. The kitchen was updated with navy shaker-style cabinetry, quartz countertops, a white subway tile backsplash, a gas range, stainless dishwasher, and stainless over-range microwave. It connects openly to the main living areas, so whoever is cooking stays part of the evening. The den is where the house really settles in around you. A wood-burning fireplace with original brick surround, built-in shelving on both sides of the mantle, and a door that opens directly to the back patio and yard make it the kind of room people end up in every single night. The primary bedroom includes a private full bath. Laundry is on the main level. Out back, mature hardwoods shade just under .75 of a fully fenced acre, including a 120-year-old tree that has stood on this street longer than anyone alive can remember. Raised garden beds and a string light patio are already in place. On any given evening, this backyard is sure to provide space to make memories with those you love. Duncan Park being less than half a mile away puts a lake, paddleboarding, kayaking, fishing, a ball field, batting cages, a playground, and a 3.5-mile walking and running trail into your everyday routine rather than a weekend trip. For those who enjoy specialty shopping, the arts, or trying new restaurants, downtown Spartanburg is just a few minutes away with plenty of all three. Flexibility and freedom come with the address as well. No HOA means you can park the boat, plant the garden, and make it truly yours. With a prime location and charm and character, 737 Lucerne Drive may be the home you have been looking for.
Pending-continue to show
Price cut: $10K (6/24)
$275,000
737 Lucerne Dr, Spartanburg, SC 29302
3beds
1,611sqft
:
Get pre-qualified$1,665/mo
Single Family Residence
Built in 1968
0.72 Acres Lot
$-- Zestimate®
$171/sqft
$-- HOA
What's special
Raised garden bedsThree bedroom two bathGas rangeStainless over-range microwaveStainless dishwasherString light patioQuartz countertops
- 49 days |
- 709 |
- 58 |
Zillow last checked:
Listing updated:
Listed by:
Wendy Turner 864-238-4772,
Real Broker, LLC
Source: SAR as distributed by MLS GRID,MLS#: 338217
Facts & features
Interior
Bedrooms & bathrooms
- Bedrooms: 3
- Bathrooms: 2
- Full bathrooms: 2
- Main level bathrooms: 2
- Main level bedrooms: 3
Primary bedroom
- Area: 168
- Dimensions: 14x12
Bedroom 2
- Area: 120
- Dimensions: 10x12
Bedroom 3
- Area: 130
- Dimensions: 10x13
Bonus room
- Area: 224
- Dimensions: 16x14
Dining room
- Area: 108
- Dimensions: 9x12
Kitchen
- Area: 252
- Dimensions: 18x14
Laundry
- Area: 28
- Dimensions: 4x7
Living room
- Area: 144
- Dimensions: 12x12
Heating
- Gas - Natural
Cooling
- Central Air, Electricity
Appliances
- Included: Range, Dishwasher, Disposal, Dryer, Refrigerator, Washer, Gas Cooktop, Microwave, Gas Water Heater
- Laundry: 1st Floor, Laundry Closet
Features
- Bookcases
- Flooring: Wood
- Has basement: No
- Attic: Storage
- Number of fireplaces: 1
Interior area
- Total interior livable area: 1,611 sqft
- Finished area above ground: 1,611
- Finished area below ground: 0
Property
Parking
- Parking features: Carport, 2 Car Carport, Driveway, Detached Carport
- Carport spaces: 2
- Has uncovered spaces: Yes
Features
- Levels: One
- Patio & porch: Patio
- Exterior features: Aluminum/Vinyl Trim
- Fencing: Fenced
Lot
- Size: 0.72 Acres
- Features: Corner Lot
Details
- Parcel number: 7161613700
Construction
Type & style
- Home type: SingleFamily
- Architectural style: Ranch
- Property subtype: Single Family Residence
Materials
- Brick Veneer
- Foundation: Crawl Space
- Roof: Architectural
Condition
- New construction: No
- Year built: 1968
Utilities & green energy
- Sewer: Public Sewer
- Water: Public
Community & HOA
Community
- Features: None
- Subdivision: None
HOA
- Has HOA: No
Location
- Region: Spartanburg
Financial & listing details
- Price per square foot: $171/sqft
- Tax assessed value: $265,000
- Annual tax amount: $3,078
- Date on market: 6/11/2026
Estimated market value
Not available
Estimated sales range
Not available
$1,734/mo
Price history
| Date | Event | Price |
|---|---|---|
| 7/31/2026 | Pending sale | $275,000$171/sqft |
Source:  SAR as distributed by MLS GRID #338217 Report a problem SAR as distributed by MLS GRID #338217 Report a problem | ||
| 7/31/2026 | Contingent | $275,000$171/sqft |
Source:  Greater Greenville AOR #1594458 Report a problem Greater Greenville AOR #1594458 Report a problem | ||
| 6/24/2026 | Price change | $275,000-3.5%$171/sqft |
Source: Greater Greenville AOR #1594458 Report a problem | ||
| 6/11/2026 | Listed for sale | $285,000+7.5%$177/sqft |
Source: Greater Greenville AOR #1594458 Report a problem | ||
| 8/11/2023 | Sold | $265,000+4%$164/sqft |
Source: SAR as distributed by MLS GRID #302180 Report a problem | ||
| 7/21/2023 | Pending sale | $254,900+72.2%$158/sqft |
Source: SAR as distributed by MLS GRID #302180 Report a problem | ||
| 12/29/2017 | Listing removed | $148,000$92/sqft |
Source: ALLEN TATE CO. #247474 Report a problem | ||
| 12/29/2017 | Listed for sale | $148,000+4.2%$92/sqft |
Source: ALLEN TATE CO. #247474 Report a problem | ||
| 12/28/2017 | Sold | $142,000-4.1%$88/sqft |
Source: Greater Greenville AOR #1355070 Report a problem | ||
| 11/27/2017 | Pending sale | $148,000$92/sqft |
Source: ALLEN TATE CO. #247474 Report a problem | ||
| 10/28/2017 | Listed for sale | $148,000+107.4%$92/sqft |
Source: ALLEN TATE CO. #247474 Report a problem | ||
| 7/26/2017 | Sold | $71,359-4.2%$44/sqft |
Source: Greater Greenville AOR #1345138 Report a problem | ||
| 6/20/2017 | Price change | $74,500-6.3%$46/sqft |
Source: REALHome Services and Solutions #1345138 Report a problem | ||
| 6/1/2017 | Listed for sale | $79,500-32.7%$49/sqft |
Source: Owners.com #1345138 Report a problem | ||
| 4/12/2017 | Listing removed | $118,100$73/sqft |
Source: REALHome Services and Solutions Report a problem | ||
| 4/7/2017 | Price change | $118,100-2.1%$73/sqft |
Source: REALHome Services and Solutions Report a problem | ||
| 3/23/2017 | Price change | $120,600-2%$75/sqft |
Source: REALHome Services and Solutions Report a problem | ||
| 3/18/2017 | Price change | $123,100-7.5%$76/sqft |
Source: REALHome Services and Solutions Report a problem | ||
| 2/3/2017 | Price change | $133,100-7%$83/sqft |
Source: REALHome Services and Solutions Report a problem | ||
| 1/5/2017 | Listed for sale | $143,100+138.5%$89/sqft |
Source: REALHome Services and Solutions Report a problem | ||
| 11/29/2016 | Sold | $60,000-3.1%$37/sqft |
Source: Public Record Report a problem | ||
| 11/7/2000 | Sold | $61,900$38/sqft |
Source: Public Record Report a problem | ||
Public tax history
| Year | Property taxes | Tax assessment |
|---|---|---|
| 2025 | -- | $10,600 |
| 2024 | $3,068 +58.6% | $10,600 +62.3% |
| 2023 | $1,935 | $6,532 +15% |
| 2022 | -- | $5,680 |
| 2021 | -- | $5,680 |
| 2020 | -- | $5,680 |
| 2019 | -- | $5,680 -33.3% |
| 2018 | $4,313 | $8,520 +25.6% |
| 2017 | $4,313 +23.2% | $6,786 +50% |
| 2016 | $3,501 +151.4% | $4,524 |
| 2015 | $1,393 +4.6% | $4,524 |
| 2014 | $1,331 | $4,524 |
| 2013 | -- | $4,524 |
| 2012 | -- | -- |
| 2011 | -- | $4,365 |
| 2010 | -- | $4,365 |
| 2009 | -- | $4,365 -1.2% |
| 2008 | -- | $4,416 +15% |
| 2006 | $1,006 | $3,840 |
| 2005 | -- | $3,840 |
| 2004 | $980 +1.3% | $3,840 |
| 2003 | $967 | $3,840 +22.3% |
| 2002 | -- | $3,140 |
| 2001 | $778 +0.9% | $3,140 |
| 2000 | $771 | $3,140 |
Find assessor info on the county website
Monthly payment
Est. payment
Payment breakdown
Explore the cost of this home by adjusting the details. Changes won't be saved.Climate risks
Neighborhood: Duncan Park
Nearby schools
GreatSchools rating
- 5/10E P Todd Elementary SchoolGrades: PK-5Distance: 0.9 mi
- 5/10Carver Middle SchoolGrades: 6-8Distance: 1.4 mi
- 5/10Spartanburg High SchoolGrades: 9-12Distance: 4.4 mi
Schools provided by the listing agent
- Elementary: 7-E.P. Todd
- Middle: 7-Carver Jr
- High: 7-Spartanburg
Source: SAR as distributed by MLS GRID. This data may not be complete. We recommend contacting the local school district to confirm school assignments for this home.
- $285,0003 bd2 ba1.6k sqft733 Lucerne Dr, Spartanburg, SC 29302Sold

- $223,9003 bd2 ba1.6k sqft801 Lucerne Dr, Spartanburg, SC 29302Off Market
- $194,6003 bd2 ba1.4k sqft729 Lucerne Dr, Spartanburg, SC 29302Off Market
- $229,6003 bd2 ba1.6k sqft730 Lucerne Dr, Spartanburg, SC 29302Off Market
- $257,9003 bd2 ba1.7k sqft736 Lucerne Dr, Spartanburg, SC 29302Off Market
- $253,1003 bd2 ba2.2k sqft803 Lucerne Dr, Spartanburg, SC 29302Off Market
- $225,4003 bd2 ba1.4k sqft728 Lucerne Dr, Spartanburg, SC 29302Off Market
- $183,9003 bd1 ba1.8k sqft725 Lucerne Dr, Spartanburg, SC 29302Off Market
A local agent can set up tours, give advice and negotiate with sellers.
A local lender can help you make sure your offer is ready when you are.
Similar homes
- $280,0003 bd2 ba1.6k sqft4921 S Pine St, Spartanburg, SC 29302For Sale
 MLS ID #1588848, Alexandria Dougherty, Bluefield Realty Group. Greater Greenville AOR
 - $254,9004 bd2 ba2k sqft300 Old Petrie Rd, Spartanburg, SC 29302For Sale
 MLS ID #339856, David Perez, XSell Upstate. SAR as distributed by MLS GRID
 - $249,0003 bd2 ba1.4k sqft165 Jewell Rd, Spartanburg, SC 29302For Sale
 MLS ID #336554, Sherry L Thomas, Realty One Group Freedom. SAR as distributed by MLS GRID
 - $274,9003 bd2 ba1.6k sqft229 Mohawk Dr, Spartanburg, SC 29301For Sale
 MLS ID #339323, Ronda Holder, BHHS C Dan Joyner, REALTORS. SAR as distributed by MLS GRID
 - $275,0003 bd2 ba1.3k sqft107 Luther Pl, Spartanburg, SC 29301For SaleMLS ID #339319, Meredith Dixon, BHHS C Dan Joyner - Midtown. SAR as distributed by MLS GRID
- $269,0004 bd2 ba1.5k sqft255 Hazelwood Ave, Spartanburg, SC 29302For SaleMLS ID #337292, Danielle Watkins, Coldwell Banker Caine Real Est. SAR as distributed by MLS GRID
- $250,0002 bd2 ba1.4k sqft2333 Country Club Rd, Spartanburg, SC 29302For SaleMLS ID #338102, Will Sawyer, Keller Williams Grv Upst. SAR as distributed by MLS GRID
- $199,9003 bd2 ba1.4k sqft207 S Carolina Ave, Spartanburg, SC 29306For SaleMLS ID #340054, Svetlana Divinets, Keller Williams Realty. SAR as distributed by MLS GRID
- $324,9003 bd2 ba1.9k sqft108 Butternut Rd, Spartanburg, SC 29306For SaleMLS ID #339882, Crystal Blackburn, Ponce Realty Group. SAR as distributed by MLS GRID
- $267,9004 bd3 ba1.9k sqft4350 Conrad Dr, Spartanburg, SC 29301For SaleMLS ID #339745, Bryce Byrd, Century 21 Blackwell & Co. SAR as distributed by MLS GRID
- $299,9003 bd2 ba1.7k sqft10 Terrell St, Spartanburg, SC 29301For SaleMLS ID #1598677, Shannon Potter, Keller Williams Grv Upst. Greater Greenville AOR
- $284,9003 bd2 ba1.5k sqft208 Seven Oaks Ln, Spartanburg, SC 29301For SaleMLS ID #338903, Tatyana Shulikov, Shulikov Realty & Associates. SAR as distributed by MLS GRID
- $249,9003 bd2 ba1.5k sqft1291 Montview St, Spartanburg, SC 29307For SaleMLS ID #338636, Ashley Bates, Agent Pros Realty. SAR as distributed by MLS GRID
- $265,0003 bd2 ba1.8k sqft308 Pine Lake Ct, Spartanburg, SC 29301For SaleMLS ID #333345, Steven Bobo, A S Bobo Real Estate. SAR as distributed by MLS GRID
- $265,0003 bd3 ba1.5k sqft320 Carney St, Drayton, SC 29333For SaleMLS ID #1593076, Rhyan Ramirez, EXP Realty LLC. Greater Greenville AOR
- $299,5004 bd2 ba2.2k sqft1070 Hopkins St, Spartanburg, SC 29307For SaleMLS ID #338189, Frances B Little, Coldwell Banker Caine Real Est. SAR as distributed by MLS GRID
- $229,8003 bd2 ba1.1k sqft230 Foxhall Rd, Spartanburg, SC 29306For SaleMLS ID #1597160, Lucy Bazukin, Realty One Group Freedom. Greater Greenville AOR
- $310,0004 bd3 ba2.2k sqft120 Cart Dr, Spartanburg, SC 29307For SaleMLS ID #339362, Pam D Harrison, KELLER WILLIAMS REALTY. SAR as distributed by MLS GRID
- $279,0003 bd2 ba1.4k sqft123 Churchill Ave, Moore, SC 29369For SaleMLS ID #1584499, Cathy Clay, Howard Hanna Allen Tate - Greenville Downtown. Greater Greenville AOR
- $294,0004 bd3 ba2.1k sqft4727 Worden Dr, Spartanburg, SC 29301For SaleMLS ID #338911, Vanna Carroll, CEF and Co. SAR as distributed by MLS GRID
