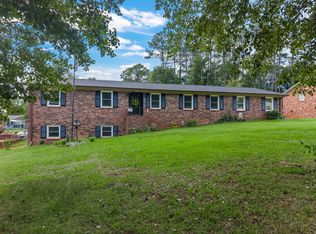
Craftsmanship you can feel and a price that makes sense: that's the winning combination waiting at 120 Cart Dr in Spartanburg. Thoughtfully scaled at 2,490 square feet, this 4 bedroom, 3 bathroom home rewards buyers who appreciate substance without an inflated price tag. Once inside, the quality speaks for itself. Rich hardwood floors stretch across the living spaces, lending warmth, character, and a durability that cheaper finishes simply can't rival. Two fireplaces anchor the home with cozy focal points, ready to take the chill off winter evenings or set a relaxed mood for gatherings. Every room reflects solid, dependable construction, the kind that lets you settle in confidently, free from a nagging punch list of repairs. Four generous bedrooms and three full baths provide ample room throughout. Whether you need dedicated space for guests, a home office, or additional living areas, this floor plan flexes to meet the moment. Three bathrooms mean mornings run smoothly, with no waiting in line. Outdoors, a fully fenced yard delivers privacy and security, creating a safe haven for pets, play, and weekend cookouts beneath the Carolina sky. Location adds the final flourish. Fifth Third Park sits just minutes away, a lively destination for ballgames, festivals, and community events, while Spartanburg's shopping, dining, and daily conveniences stay within comfortable reach. Spacious, well-built, and priced to impress, this home checks the boxes that truly matter. Schedule your private showing today before this standout finds its next owner.
Active
$310,000
120 Cart Dr, Spartanburg, SC 29307
4beds
2,269sqft
:
Get pre-qualified$1,894/mo
Single Family Residence
Built in 1961
0.48 Acres Lot
$300,200 Zestimate®
$137/sqft
$-- HOA
What's special
Fully fenced yardTwo fireplacesRich hardwood floorsFour generous bedroomsPrivacy and security
- 13 days |
- 1,281 |
- 96 |
Likely to sell faster than
Zillow last checked:
Listing updated:
Listed by:
Pam D Harrison 864-921-3709,
KELLER WILLIAMS REALTY
Source: SAR as distributed by MLS GRID,MLS#: 339362
Facts & features
Interior
Bedrooms & bathrooms
- Bedrooms: 4
- Bathrooms: 3
- Full bathrooms: 3
Rooms
- Room types: Breakfast Area, Loft
Primary bedroom
- Level: Second
- Area: 168
- Dimensions: 14x12
Bedroom 2
- Level: Second
- Area: 110
- Dimensions: 11x10
Bedroom 3
- Level: Second
- Area: 121
- Dimensions: 11x11
Bedroom 4
- Level: Basement
- Area: 165
- Dimensions: 11x15
Breakfast room
- Level: 8x8
- Dimensions: 1
Dining room
- Level: First
- Area: 168
- Dimensions: 12x14
Kitchen
- Level: First
- Area: 88
- Dimensions: 8x11
Laundry
- Level: Basement
- Area: 128
- Dimensions: 16x8
Living room
- Level: First
- Area: 378
- Dimensions: 14x27
Heating
- Floor Furnace, Gas - Natural
Cooling
- Central Air, Electricity
Appliances
- Included: Dishwasher, Disposal, Dryer, Microwave, Down Draft, Electric Range, Range - Smooth Top, Washer, Tankless Water Heater
- Laundry: In Basement, Electric Dryer Hookup, Sink, Walk-In, Washer Hookup
Features
- Cathedral Ceiling(s), Attic Stairs Pulldown, Fireplace(s), Ceiling - Smooth, Solid Surface Counters, Split Bedroom Plan, In-Law Floorplan, Pantry
- Flooring: Concrete, Hardwood, Luxury Vinyl
- Doors: Storm Door(s)
- Basement: Bath/Stubbed,Finished,Interior Entry,Sump Pump,Walk-Out Access
- Attic: Pull Down Stairs,Storage
- Number of fireplaces: 2
- Fireplace features: Gas Log
Interior area
- Total interior livable area: 2,269 sqft
- Finished area above ground: 1,535
- Finished area below ground: 734
Property
Parking
- Total spaces: 2
- Parking features: Attached, Carport, 2 Car Carport, Driveway, Garage Faces Side, Attached Carport
- Attached garage spaces: 2
- Carport spaces: 2
- Has uncovered spaces: Yes
Features
- Levels: Tri-Level,Multi/Split
- Patio & porch: Patio, Porch
- Pool features: Community
- Fencing: Fenced
Lot
- Size: 0.48 Acres
- Features: Level
- Topography: Level
Details
- Parcel number: 7130403400
Construction
Type & style
- Home type: SingleFamily
- Property subtype: Single Family Residence
Materials
- Brick Veneer, Vinyl Siding
- Foundation: Crawl Space, Sump Pump
- Roof: Architectural
Condition
- New construction: No
- Year built: 1961
Utilities & green energy
- Electric: Duke
- Gas: Piedmont
- Sewer: Public Sewer
- Water: Public, Sptbg
Community & HOA
Community
- Features: Playground, Pool
- Subdivision: Hillbrook Forest
HOA
- Has HOA: No
Location
- Region: Spartanburg
Financial & listing details
- Price per square foot: $137/sqft
- Tax assessed value: $298,900
- Annual tax amount: $2,909
- Date on market: 7/13/2026
Estimated market value
$300,200
$285,000 - $315,000
$2,055/mo
Price history
| Date | Event | Price |
|---|---|---|
| 7/13/2026 | Listed for sale | $310,000$137/sqft |
Source:  SAR as distributed by MLS GRID #339362 Report a problem SAR as distributed by MLS GRID #339362 Report a problem | ||
| 6/15/2026 | Listing removed | $310,000$137/sqft |
Source:  WUMLS #20302524 Report a problem WUMLS #20302524 Report a problem | ||
| 6/10/2026 | Listed for sale | $310,000-3.1%$137/sqft |
Source: WUMLS #20302524 Report a problem | ||
| 6/4/2026 | Listing removed | $320,000$141/sqft |
Source: WUMLS #20297206 Report a problem | ||
| 5/20/2026 | Pending sale | $320,000$141/sqft |
Source: SAR as distributed by MLS GRID #333366 Report a problem | ||
| 5/16/2026 | Price change | $320,000-5.9%$141/sqft |
Source: SAR as distributed by MLS GRID #333366 Report a problem | ||
| 4/30/2026 | Listed for sale | $340,000$150/sqft |
Source: SAR as distributed by MLS GRID #333366 Report a problem | ||
| 4/16/2026 | Contingent | $340,000$150/sqft |
Source: WUMLS #20297206 Report a problem | ||
| 4/16/2026 | Pending sale | $340,000$150/sqft |
Source: SAR as distributed by MLS GRID #333366 Report a problem | ||
| 4/7/2026 | Price change | $340,000-1.4%$150/sqft |
Source: WUMLS #20297206 Report a problem | ||
| 3/10/2026 | Price change | $345,000-1.4%$152/sqft |
Source: SAR as distributed by MLS GRID #333366 Report a problem | ||
| 2/9/2026 | Listed for sale | $349,900+16.6%$154/sqft |
Source: SAR as distributed by MLS GRID #333366 Report a problem | ||
| 4/26/2024 | Sold | $300,000$132/sqft |
Source: SAR as distributed by MLS GRID #309961 Report a problem | ||
| 4/5/2024 | Contingent | $300,000$132/sqft |
Source:  Greater Greenville AOR #1523005 Report a problem Greater Greenville AOR #1523005 Report a problem | ||
| 4/5/2024 | Pending sale | $300,000$132/sqft |
Source: SAR as distributed by MLS GRID #309961 Report a problem | ||
| 4/3/2024 | Listed for sale | $300,000+96.2%$132/sqft |
Source: SAR as distributed by MLS GRID #309961 Report a problem | ||
| 3/24/2021 | Listing removed | -- |
Source: Owner Report a problem | ||
| 3/24/2011 | Listing removed | $152,900+3.3%$67/sqft |
Source: Owner Report a problem | ||
| 6/21/2010 | Sold | $148,000-3.2%$65/sqft |
Source: SAR as distributed by MLS GRID #184094 Report a problem | ||
| 3/14/2010 | Price change | $152,900-3.8%$67/sqft |
Source: Owner Report a problem | ||
| 2/12/2010 | Listed for sale | $159,000+13.7%$70/sqft |
Source: Owner Report a problem | ||
| 4/23/2008 | Listing removed | $139,900$62/sqft |
Source: NCI Report a problem | ||
| 2/1/2008 | Listed for sale | $139,900+1.2%$62/sqft |
Source: NCI Report a problem | ||
| 9/19/2007 | Sold | $138,300$61/sqft |
Source: Public Record Report a problem | ||
Public tax history
| Year | Property taxes | Tax assessment |
|---|---|---|
| 2025 | -- | $11,956 +58.5% |
| 2024 | $1,732 -21% | $7,544 |
| 2023 | $2,192 | $7,544 +15% |
| 2022 | -- | $6,560 |
| 2021 | -- | $6,560 |
| 2020 | -- | $6,560 |
| 2019 | -- | $6,560 |
| 2018 | $1,907 | $6,560 +13.5% |
| 2017 | $1,907 +10.7% | $5,780 |
| 2016 | $1,723 | $5,780 |
| 2015 | $1,723 +4.6% | $5,780 |
| 2014 | $1,647 | $5,780 |
| 2013 | -- | $5,780 |
| 2012 | -- | -- |
| 2011 | -- | $5,920 |
| 2010 | -- | $5,920 -15.3% |
| 2009 | -- | $6,992 -3.9% |
| 2008 | -- | $7,272 +19.6% |
| 2006 | $1,078 | $6,080 |
| 2005 | -- | $6,080 |
| 2004 | $1,014 +1.3% | $6,080 +1.7% |
| 2003 | $1,001 | $5,980 +12% |
| 2002 | -- | $5,340 |
| 2001 | $824 -30% | $5,340 |
| 2000 | $1,177 | $5,340 |
Find assessor info on the county website
Monthly payment
Est. payment
Payment breakdown
Explore the cost of this home by adjusting the details. Changes won't be saved.Climate risks
Neighborhood: 29307
Nearby schools
GreatSchools rating
- 6/10Jesse Boyd Elementary SchoolGrades: PK-5Distance: 0.5 mi
- 7/10McCracken Middle SchoolGrades: 6-8Distance: 0.9 mi
- 5/10Spartanburg High SchoolGrades: 9-12Distance: 1.1 mi
Schools provided by the listing agent
- Elementary: 7-Jesse Boyd
- Middle: 7-McCracken
- High: 7-Spartanburg
Source: SAR as distributed by MLS GRID. This data may not be complete. We recommend contacting the local school district to confirm school assignments for this home.
- $286,0004 bd3 ba2.3k sqft116 Cart Dr, Spartanburg, SC 29307Off Market
- $331,2004 bd3 ba2.7k sqft124 Cart Dr, Spartanburg, SC 29307Off Market
- $355,8005 bd2 ba3k sqft200 Hillbrook Dr, Spartanburg, SC 29307Off Market
- $321,7004 bd3 ba2.5k sqft112 Cart Dr, Spartanburg, SC 29307Off Market
- $303,5003 bd2 ba1.8k sqft121 Cart Dr, Spartanburg, SC 29307Off Market
- $308,3003 bd2 ba2k sqft204 Hillbrook Dr, Spartanburg, SC 29307Off Market
- $254,2003 bd2 ba2.1k sqft117 Cart Dr, Spartanburg, SC 29307Off Market
- $388,6004 bd3 ba2.8k sqft200 Cart Dr, Spartanburg, SC 29307Off Market
A local agent can set up tours, give advice and negotiate with sellers.
A local lender can help you make sure your offer is ready when you are.
Similar homes
- $340,0004 bd3 ba2.3k sqft295 Fairlane Dr, Spartanburg, SC 29307For Sale
 MLS ID #339249, Bill Rhodes, BHHS C Dan Joyner - Midtown. SAR as distributed by MLS GRID
 - $325,0004 bd2 ba2.2k sqft1070 Hopkins St, Spartanburg, SC 29307For Sale
 MLS ID #338189, Frances B Little, Coldwell Banker Caine Real Est. SAR as distributed by MLS GRID
 - $300,0003 bd2 ba2k sqft150 Shelton Dr, Spartanburg, SC 29307For Sale
 MLS ID #338831, Anthony Weston, EXP Realty LLC. SAR as distributed by MLS GRID
 - $353,0004 bd3 ba2.7k sqft417 Harrell Dr, Spartanburg, SC 29307For Sale
 MLS ID #338931, Daniel Higginbottom, Better Homes & Gardens Young &. SAR as distributed by MLS GRID
 - $310,0005 bd3 ba2.9k sqft303 Highland Ave, Spartanburg, SC 29306For SaleMLS ID #338897, Kaylee Froemming, Ponce Realty Group. SAR as distributed by MLS GRID
- $299,0004 bd2 ba2k sqft7416 Gravely Ct, Spartanburg, SC 29303For SaleMLS ID #337403, Robert R Ortega, Keller Williams Realty. SAR as distributed by MLS GRID
- $321,7503 bd3 ba2.5k sqft161 E Victoria Rd, Spartanburg, SC 29301For SaleMLS ID #335083, Charlie Carter, Fathom Realty - Woodruff Rd.. SAR as distributed by MLS GRID
- $450,0004 bd4 ba3.1k sqft108 Sunline Pl, Spartanburg, SC 29307For SaleMLS ID #339025, Casey C Breitenbach, Brighten Real Estate Group. SAR as distributed by MLS GRID
- $354,9004 bd2 ba2.1k sqft45 Woodwind Dr, Spartanburg, SC 29302For SaleMLS ID #339256, Brad Liles, Keller Williams on Main. SAR as distributed by MLS GRID
- $299,9003 bd2 ba2.6k sqft349 Weblin St, Spartanburg, SC 29306For SaleMLS ID #337884, Cynthia Keeling, Keller Williams Realty. SAR as distributed by MLS GRID
- $324,9003 bd3 ba1.7k sqft214 Trolley Car Way, Spartanburg, SC 29302For SaleMLS ID #338631, Meredith Dixon, BHHS C Dan Joyner - Midtown. SAR as distributed by MLS GRID
- $299,0005 bd3 ba3.1k sqft117 Tanglewylde Dr, Spartanburg, SC 29301For SaleMLS ID #336270, Monika Scurti, Keller Williams Realty. SAR as distributed by MLS GRID
- $355,0003 bd3 ba2.9k sqft130 Roberts Meadow Loop, Spartanburg, SC 29307For SaleMLS ID #336988, William R Hawkins, NextHome Experience Realty. SAR as distributed by MLS GRID
- $399,9004 bd3 ba3.2k sqft356 Harrell Dr, Spartanburg, SC 29307For SaleMLS ID #334145, Lewis White, The W Lewis White Co Inc. SAR as distributed by MLS GRID
- $275,0003 bd2 ba1.6k sqft737 Lucerne Dr, Spartanburg, SC 29302For SaleMLS ID #338217, Wendy Turner, Real Broker, LLC. SAR as distributed by MLS GRID
- $259,9004 bd3 ba1.8k sqft186 Stribling Cir, Spartanburg, SC 29301For SaleMLS ID #337843, Skip Kirsch, THE ROSALES GROUP@KW. SAR as distributed by MLS GRID
- $280,0003 bd2 ba1.6k sqft4921 S Pine St, Spartanburg, SC 29302For SaleMLS ID #1588848, Alexandria Dougherty, Bluefield Realty Group. Greater Greenville AOR
- $265,0004 bd3 ba2.1k sqft3 Woodberry Pl, Spartanburg, SC 29307For SaleMLS ID #335712, Robert R Ortega, Keller Williams Realty. SAR as distributed by MLS GRID
- $299,9993 bd2 ba1.8k sqft110 Ridgeway Rd, Spartanburg, SC 29301For SaleMLS ID #334286, Ginger Parks, Real Broker, LLC. SAR as distributed by MLS GRID
- $314,9004 bd3 ba1.6k sqft145 Austin Place Dr, Boiling Springs, SC 29316For SaleMLS ID #1596669, Jenny McCord, BHHS C Dan Joyner - Woodruff Rd. Greater Greenville AOR
