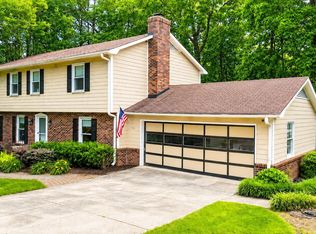
Welcome home to this spacious 4 bedroom/2 bathroom home in the established Woodwind Subdivision of Spartanburg, where timeless character meets thoughtful updates and exceptional outdoor living. Nestled among mature trees, this property offers privacy, space, and amenities that are hard to find. Make your way inside to a welcoming foyer where the great room is immediately to your right, showcasing a cathedral ceiling and an impressive floor-to-ceiling window that fills the space with natural light. The great room flows seamlessly into the private dining room, making it perfect for both everyday living and entertaining. Straight ahead from the foyer is the inviting den featuring exposed wood beams, a beautiful stone hearth, and a functioning wood-burning stove. The den opens to the kitchen, complete with a smooth cooktop, built-in microwave, eat-in breakfast area, and convenient access to the walk-in laundry room. New luxury vinyl plank flooring was installed throughout the kitchen, dining room, and bathroom in 2024. The main level offers three bedrooms, including the primary suite with a beautiful en-suite full bathroom. Two additional bedrooms share a newly renovated (2025) full hall bath. Upstairs, a spacious fourth bedroom or flex room provides endless possibilities for a guest suite, home office, or media room. This versatile space features its own private exterior entrance, allowing for separate access in and out of the home, making it ideal for guests, a home business, or multi-generational living. Sliding glass doors lead to a private balcony overlooking the backyard, pool, and garden. Throughout the home, you'll appreciate the abundance of storage, with numerous closets, built-in cabinets, and ample storage spaces to keep everything organized. Step outside to your own backyard retreat featuring a fully fenced yard, a 20' x 40' in-ground pool with new light posts, and a separately fenced custom garden. An outbuilding with a workshop, electricity, insulation, and additional storage provides the perfect space for hobbies, tools, or lawn equipment. A two-car garage adds even more storage and convenience. Additional updates include an architectural shingle roof (2021), new gutters with Gutter Guard, a new septic tank and 60-ton gravel drain field (2024), septic system pumped in 2025, and new blown attic insulation for improved energy efficiency. Conveniently located near shopping, dining, schools, and major highways, this well-maintained Woodwind home offers generous living space, exceptional storage, quality updates, and outstanding outdoor amenities. Don't miss the opportunity to make this exceptional property your next home!
Active
Price cut: $5K (7/23)
$354,900
45 Woodwind Dr, Spartanburg, SC 29302
4beds
2,150sqft
:
Get pre-qualified$2,172/mo
Single Family Residence
Built in 1977
1.02 Acres Lot
$340,500 Zestimate®
$165/sqft
$4/mo HOA
What's special
Welcoming foyerTwo-car garageFunctioning wood-burning stoveGenerous living spaceNestled among mature treesBeautiful stone hearthBuilt-in microwave
- 14 days |
- 2,044 |
- 193 |
Likely to sell faster than
Zillow last checked:
Listing updated:
Listed by:
Brad Liles 864-237-0660,
Keller Williams on Main,
Katherine Bond 864-590-8735,
Keller Williams on Main
Source: SAR as distributed by MLS GRID,MLS#: 339256
Facts & features
Interior
Bedrooms & bathrooms
- Bedrooms: 4
- Bathrooms: 2
- Full bathrooms: 2
- Main level bathrooms: 2
- Main level bedrooms: 3
Rooms
- Room types: Attic, Bonus, Breakfast Area, Main Fl Master Bedroom, Workshop
Primary bedroom
- Level: First
- Area: 180
- Dimensions: 15x12
Bedroom 2
- Level: First
- Area: 121
- Dimensions: 11x11
Bedroom 3
- Level: First
- Area: 110
- Dimensions: 11x10
Bedroom 4
- Level: Second
- Area: 289
- Dimensions: 17x17
Breakfast room
- Level: 10x3
- Dimensions: 1
Dining room
- Level: First
- Area: 110
- Dimensions: 11x10
Great room
- Level: First
- Area: 252
- Dimensions: 18x14
Kitchen
- Level: First
- Area: 99
- Dimensions: 11x9
Laundry
- Level: First
- Area: 45
- Dimensions: 9x5
Living room
- Level: First
- Area: 252
- Dimensions: 18x14
Heating
- Wood Stove, Forced Air, Heat Pump, Electricity
Cooling
- Central Air, Heat Pump, Electricity
Appliances
- Included: Cooktop, Dishwasher, Microwave, Electric Oven, Electric Water Heater
- Laundry: 1st Floor, Electric Dryer Hookup, Walk-In, Washer Hookup
Features
- Ceiling Fan(s), Cathedral Ceiling(s), Attic Stairs Pulldown, Fireplace, Soaking Tub, Ceiling - Blown, Laminate Counters, Bookcases
- Flooring: Carpet, Ceramic Tile
- Has basement: No
- Attic: Pull Down Stairs,Storage
- Number of fireplaces: 1
Interior area
- Total interior livable area: 2,150 sqft
- Finished area above ground: 2,150
- Finished area below ground: 0
Property
Parking
- Total spaces: 2
- Parking features: Attached, 2 Car Attached, Garage Door Opener, Driveway, Garage, Garage Faces Side, Attached Garage
- Attached garage spaces: 2
- Has uncovered spaces: Yes
Features
- Levels: One and One Half
- Patio & porch: Deck, Patio, Porch
- Pool features: In Ground
- Fencing: Fenced
Lot
- Size: 1.02 Acres
- Features: Level, Sidewalk
- Topography: Level
Details
- Parcel number: 7211300300
Construction
Type & style
- Home type: SingleFamily
- Architectural style: Ranch
- Property subtype: Single Family Residence
Materials
- Wood Siding
- Foundation: Slab
- Roof: Architectural
Condition
- New construction: No
- Year built: 1977
Utilities & green energy
- Electric: duke
- Sewer: Septic Tank
- Water: Public, sptg
Community & HOA
Community
- Subdivision: Woodwind
HOA
- Has HOA: Yes
- HOA fee: $50 annually
Location
- Region: Spartanburg
Financial & listing details
- Price per square foot: $165/sqft
- Tax assessed value: $200,600
- Annual tax amount: $1,520
- Date on market: 7/9/2026
Estimated market value
$340,500
$323,000 - $358,000
$2,062/mo
Price history
| Date | Event | Price |
|---|---|---|
| 7/23/2026 | Price change | $354,900-1.4%$165/sqft |
Source:  SAR as distributed by MLS GRID #339256 Report a problem SAR as distributed by MLS GRID #339256 Report a problem | ||
| 7/9/2026 | Listed for sale | $359,900+159.1%$167/sqft |
Source: SAR as distributed by MLS GRID #339256 Report a problem | ||
| 8/22/2013 | Sold | $138,900$65/sqft |
Source: SAR as distributed by MLS GRID #209588 Report a problem | ||
| 4/16/2013 | Listed for sale | $138,900$65/sqft |
Source: All-Star Realty Associates #209588 Report a problem | ||
Public tax history
| Year | Property taxes | Tax assessment |
|---|---|---|
| 2025 | -- | $7,010 |
| 2024 | $1,520 +5.3% | $7,010 |
| 2023 | $1,443 | $7,010 +15% |
| 2022 | -- | $6,096 |
| 2021 | -- | $6,096 |
| 2020 | -- | $6,096 |
| 2019 | -- | $6,096 |
| 2018 | $1,253 | $6,096 +10% |
| 2017 | $1,253 +10% | $5,540 |
| 2016 | $1,139 +0% | $5,540 |
| 2015 | $1,138 +64.3% | $5,540 |
| 2014 | $693 | $5,540 +2% |
| 2013 | -- | $5,432 |
| 2012 | -- | -- |
| 2011 | -- | $5,443 |
| 2010 | -- | $5,443 |
| 2009 | -- | $5,443 -0.1% |
| 2008 | -- | $5,448 +8.5% |
| 2006 | $600 | $5,020 |
| 2005 | -- | $5,020 |
| 2004 | $598 +1.6% | $5,020 |
| 2003 | $589 | $5,020 +8.9% |
| 2002 | -- | $4,610 |
| 2001 | $456 -28.2% | $4,610 |
| 2000 | $635 | $4,610 |
Find assessor info on the county website
Monthly payment
Est. payment
Payment breakdown
Explore the cost of this home by adjusting the details. Changes won't be saved.Climate risks
Neighborhood: 29302
Nearby schools
GreatSchools rating
- 5/10E P Todd Elementary SchoolGrades: PK-5Distance: 0.8 mi
- 5/10Carver Middle SchoolGrades: 6-8Distance: 3 mi
- 5/10Spartanburg High SchoolGrades: 9-12Distance: 5.5 mi
Schools provided by the listing agent
- Elementary: 7-E.P. Todd
- Middle: 7-McCracken
- High: 7-Spartanburg
Source: SAR as distributed by MLS GRID. This data may not be complete. We recommend contacting the local school district to confirm school assignments for this home.
- $267,9005 bd2 ba2.2k sqft47 Woodwind Dr, Spartanburg, SC 29302Off Market
- $266,5004 bd2 ba1.8k sqft43 Woodwind Dr, Spartanburg, SC 29302Off Market

- $333,7003 bd2 ba2.2k sqft44 Woodwind Dr, Spartanburg, SC 29302Off Market
- $287,1003 bd3 ba1.9k sqft49 Woodwind Dr, Spartanburg, SC 29302Off Market

- $263,1003 bd2 ba1.6k sqft48 Woodwind Dr, Spartanburg, SC 29302Off Market
- $278,5005 bd2 ba2.1k sqft41 Woodwind Dr, Spartanburg, SC 29302Off Market
- $304,2003 bd2 ba1.8k sqft102 Edgebrook Ct, Spartanburg, SC 29302Off Market
- $288,0003 bd3 ba1.7k sqft50 Woodwind Dr, Spartanburg, SC 29302Off Market
A local agent can set up tours, give advice and negotiate with sellers.
A local lender can help you make sure your offer is ready when you are.
Similar homes
- $340,0004 bd3 ba2.3k sqft295 Fairlane Dr, Spartanburg, SC 29307For Sale
 MLS ID #339249, Bill Rhodes, BHHS C Dan Joyner - Midtown. SAR as distributed by MLS GRID
 - $374,9004 bd3 ba2.1k sqft264 Heathwood Dr, Spartanburg, SC 29307For Sale
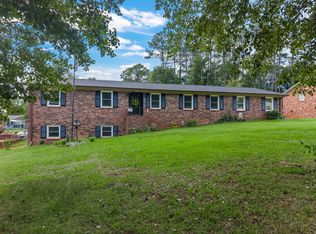
 MLS ID #338633, Traci M Brock, RE/MAX Executive Spartanburg. SAR as distributed by MLS GRID
 - $310,0004 bd3 ba2.2k sqft120 Cart Dr, Spartanburg, SC 29307For Sale
 MLS ID #339362, Pam D Harrison, KELLER WILLIAMS REALTY. SAR as distributed by MLS GRID
 - $353,0004 bd3 ba2.7k sqft417 Harrell Dr, Spartanburg, SC 29307For Sale
 MLS ID #338931, Daniel Higginbottom, Better Homes & Gardens Young &. SAR as distributed by MLS GRID
 - $330,0003 bd2 ba1.8k sqft161 Caroline Dr, Roebuck, SC 29376For Sale By Owner
- $324,9003 bd3 ba1.7k sqft214 Trolley Car Way, Spartanburg, SC 29302For SaleMLS ID #338631, Meredith Dixon, BHHS C Dan Joyner - Midtown. SAR as distributed by MLS GRID
- $365,0004 bd3 ba2.1k sqft109 Cumberland Dr, Moore, SC 29369For SaleMLS ID #1596343, Angie Knight, Angie Knight Real Estate LLC. Greater Greenville AOR
- $375,0003 bd3 ba2.1k sqft120 Connecticut Ave, Spartanburg, SC 29302For SaleMLS ID #1593979, Walden Lacey, EXP Realty LLC. Greater Greenville AOR
- $299,9003 bd2 ba2.2k sqft371 Dakota St, Spartanburg, SC 29303For SaleMLS ID #339722, Michael Dawson, NextHome Experience Realty. SAR as distributed by MLS GRID
- $280,0003 bd2 ba1.6k sqft4921 S Pine St, Spartanburg, SC 29302For SaleMLS ID #1588848, Alexandria Dougherty, Bluefield Realty Group. Greater Greenville AOR
- $460,0004 bd3 ba2.8k sqft202 Coburn Dr, Spartanburg, SC 29302For SaleMLS ID #336588, Frances B Little, Coldwell Banker Caine Real Est. SAR as distributed by MLS GRID
- $294,9003 bd2 ba1.6k sqft217 Navaho Dr, Spartanburg, SC 29301For SaleMLS ID #339388, David Nemet, Bluefield Realty Group. SAR as distributed by MLS GRID
- $249,0003 bd2 ba1.4k sqft165 Jewell Rd, Spartanburg, SC 29302For SaleMLS ID #336554, Sherry L Thomas, Realty One Group Freedom. SAR as distributed by MLS GRID
- $299,9003 bd2 ba2.6k sqft349 Weblin St, Spartanburg, SC 29306For SaleMLS ID #337884, Cynthia Keeling, Keller Williams Realty. SAR as distributed by MLS GRID
- $321,7503 bd3 ba2.5k sqft161 E Victoria Rd, Spartanburg, SC 29301For SaleMLS ID #335083, Charlie Carter, Fathom Realty - Woodruff Rd.. SAR as distributed by MLS GRID
- $450,0004 bd3 ba2.8k sqft352 Round Ridge Rd, Spartanburg, SC 29302For SaleMLS ID #335461, Marshall Jordan, Coldwell Banker Caine Real Est. SAR as distributed by MLS GRID
- $299,9004 bd4 ba2.6k sqft171 E Victoria Rd, Spartanburg, SC 29301For SaleMLS ID #338210, Rupesh Patel, Exp Realty, LLC. SAR as distributed by MLS GRID
- $307,4003 bd3 ba1.8k sqft120 Churchill Ave, Moore, SC 29369For SaleMLS ID #338046, Brad Liles, Keller Williams on Main. SAR as distributed by MLS GRID
- $335,0003 bd3 ba2.3k sqft130 N River Hills Dr, Spartanburg, SC 29303For SaleMLS ID #335830, Bryan A Pack, Pack and Company Real Estate. SAR as distributed by MLS GRID
- $274,9003 bd2 ba1.6k sqft229 Mohawk Dr, Spartanburg, SC 29301For SaleMLS ID #339323, Ronda Holder, BHHS C Dan Joyner, REALTORS. SAR as distributed by MLS GRID
