Skip main navigation
For sale
  • $365,000

    109 Cumberland Dr, Moore, SC 29369

    4beds
    2,134sqft
    : 
    Loading
    Get pre-qualified
    Single Family Residence, Residential
    Built in 1985
    1.01 Acres Lot
    $355,300 Zestimate®
    $171/sqft
    $-- HOA

    What's special

    En-suite bathAmple counter spaceWell-appointed kitchenAccess to the atticStunning woodworkAll kitchen appliances conveyTons of cabinets
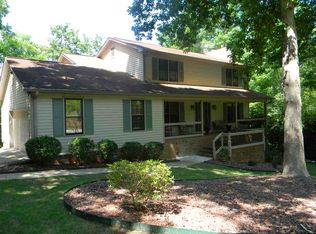
    This charming two story, 4-bedroom 2.5-bathroom is a true gem, showcasing stunning woodwork that enhances its character and warmth. Sitting on an acre of beautifully wooded land offering privacy and tranquility, butted up to the Middle Tyger River. Featuring a formal dining room, living room and a cozy den with a fireplace, built-in bookshelves that overlooks the huge deck of your private oasis. Enjoy cooking in the well-appointed kitchen with ample counter space, tons of cabinets, a breakfast nook and all kitchen appliances convey. The spacious primary bedroom includes an en-suite bath, large walk-in closet with access to the attic. Three more bedrooms and a full bath are also located on the second floor. New roof 2025. This well sought after neighborhood of Shenandoah II, District #5 could very well, be your dream home. Call list agent for showings.
    19 days
    |
    1,390
    |
    120
    |

    Likely to sell faster than

    Zillow last checked:

    Listing updated:

    Listed by:

    Angie Knight 864-607-7779,

    Angie Knight Real Estate LLC

    Source: Greater Greenville AOR,MLS#: 1596343MLS Logo

    Loading...

      Facts & features

      Interior

      Bedrooms & bathrooms
      • Bedrooms: 4
      • Bathrooms: 3
      • Full bathrooms: 2
      • 1/2 bathrooms: 1
      Rooms
      • Room types: Laundry, Breakfast Area
      Primary bedroom
      • Area: 209
      • Dimensions: 11 x 19
      Bedroom 2
      • Area: 132
      • Dimensions: 11 x 12
      Bedroom 3
      • Area: 135
      • Dimensions: 9 x 15
      Bedroom 4
      • Area: 100
      • Dimensions: 10 x 10
      Primary bathroom
      • Features: Full Bath, Tub/Shower, Walk-In Closet(s)
      • Level: Second
      Dining room
      • Area: 121
      • Dimensions: 11 x 11
      Kitchen
      • Area: 121
      • Dimensions: 11 x 11
      Office
      • Area: 247
      • Dimensions: 19 x 13
      Den
      • Area: 247
      • Dimensions: 19 x 13
      Heating
      • Electric, Heat Pump
      Cooling
      • Electric, Heat Pump
      Appliances
      • Included: Cooktop, Dishwasher, Disposal, Electric Oven, Electric Water Heater
      • Laundry: 1st Floor, Walk-in, Electric Dryer Hookup, Washer Hookup, Laundry Room
      Features
      • Bookcases, Ceiling Fan(s), Ceiling Smooth, Walk-In Closet(s)
      • Flooring: Carpet, Laminate, Vinyl
      • Windows: Tilt Out Windows, Vinyl/Aluminum Trim, Insulated Windows
      • Basement: None
      • Attic: Pull Down Stairs,Storage
      • Number of fireplaces: 1
      • Fireplace features: Wood Burning
      Interior area
      • Total interior livable area: 2,134 sqft

      Property

      Parking
      • Total spaces: 2
      • Parking features: Attached, Garage Door Opener, Workshop in Garage, Paved
      • Attached garage spaces: 2
      • Has uncovered spaces: Yes
      Features
      • Levels: Two
      • Stories: 2
      • Patio & porch: Deck
      • Waterfront features: River, Water Access
      Lot
      • Size: 1.01 Acres
      • Features: Wooded, 1 - 2 Acres
      Details
      • Parcel number: 53203020.00

      Construction

      Type & style
      • Home type: SingleFamily
      • Architectural style: Colonial
      • Property subtype: Single Family Residence, Residential
      Materials
      • Vinyl Siding
      • Foundation: Crawl Space
      • Roof: Architectural
      Condition
      • Year built: 1985

      Utilities & green energy

      • Sewer: Septic Tank
      • Water: Public
      • Utilities for property: Sewer Available, Cable Available

      Community & HOA

      Community
      • Features: Common Areas
      • Subdivision: Shenandoah
      HOA
      • Has HOA: Yes
      • Services included: None
      Location
      • Region: Moore

      Financial & listing details

      • Price per square foot: $171/sqft
      • Tax assessed value: $294,900
      • Date on market: 6/30/2026

        Estimated market value

        $355,300

        $338,000 - $373,000

        $1,988/mo

        Price history

        DateEventPrice
        6/30/2026Listed for sale$365,000+62.2%$171/sqft
        Source: Greater Greenville AOR #1596343 Report a problem
        1/8/2021Sold$225,000$105/sqft
        Source: SAR as distributed by MLS GRID #275525 Report a problem
        1/6/2021Contingent$225,000$105/sqft
        Source: SAR as distributed by MLS GRID #275525 Report a problem
        10/21/2020Listed for sale$225,000$105/sqft
        Source: EXP REALTY, LLC #275525 Report a problem

        Public tax history

        YearProperty taxesTax assessment
        2025-- $10,350
        2024$1,617 -0.3%$10,350
        2023$1,621 $10,350 +15%
        2022-- $9,000
        2021-- $9,000 +22.4%
        2020-- $7,355
        2019-- $7,355
        2018$1,124 $7,355 +15%
        2017$1,124 +13.8%$6,396
        2016$988 +3.5%$6,396
        2015$955 +4.6%$6,396
        2014$913 $6,396
        2013-- $6,396
        2012-- --
        2011-- $6,696
        2010-- $6,696
        2009-- $6,696
        2008-- $6,696 +6.3%
        2006$1,584 $6,300
        2005-- $6,300
        2004$1,582 +3.7%$6,300
        2003$1,526 $6,300 +9.8%
        2002-- $5,740
        2001$1,380 +8.4%$5,740
        2000$1,273 $5,740
        Find assessor info on the county website

        Monthly payment

        Est. payment

        Payment breakdown

        Explore the cost of this home by adjusting the details. Changes won't be saved.
        All calculations are estimates and provided by Zillow, Inc. for informational purposes only. Actual amounts may vary.
        HOA fees may include property taxes on listings classified as Co-Ops. Contact the listing agent and/or owner for fee details.
        Mortgage interest rates are dependent on a number of factors, including credit score, down payment, and repayment length. Interest rate data provided by Zillow Group Marketplace, Inc. as of 1/1/1970 from various mortgage lenders with which we have lead or other similar arrangements; the Estimated Payment is an average of those rates.
        See how much you could borrow to make a competitive offer.

        Climate risks

        Neighborhood: 29369

        Getting around

        0 / 100
        Car-Dependent
        9 / 100
        Somewhat Bikeable

        Nearby schools

        GreatSchools rating

        A local agent can set up tours, give advice and negotiate with sellers.

        A local lender can help you make sure your offer is ready when you are.

        Browse local experts

        Similar homes