Skip main navigation
Sold co op member
  • $385,000

    113 Cumberland Dr, Moore, SC 29369

    3beds
    3,435sqft
    Single Family Residence
    Built in 1987
    0.88 Acres Lot
    $383,500 Zestimate®
    $112/sqft
    $2,136 Estimated rent

    Home value

    $383,500

    $353,000 - $414,000

    $2,136/mo

    Zestimate® history
    Loading
    Loading...

    Owner options

    List your home for rent

    $2,136/mo

    Rent Zestimate®

    Find your next renter with Zillow Rental Manager. Plus, with online applications, you can quickly screen prospective tenants – for free.

    Learn more

    $2,136/mo

    Rent Zestimate®

    Refinance and save

    $2,334/mo

    Est. payment

    Refinancing to a lower rate could help reduce your monthly payments and save thousands over the life of the loan.

    See today's rates

    $2,334/mo

    Est. payment

    Explore your selling options

    Work with a Zillow partner agent

    Leverage their expertise and Zillow's premium Showcase listings to get your home seen by more buyers.

    Get started

    List with your own agent

    Get your home in front of millions of buyers by listing it on Zillow.

    Learn how to do it

    Sell it yourself

    Take full control of how buyers see your home on Zillow by listing For Sale by Owner (FSBO).

    List your home

    What's special

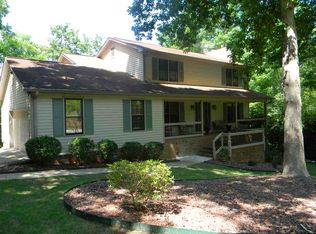
    Welcome to this stunning contemporary-style home nestled in the highly sought-after Shenandoah II community in Moore, offering a rare blend of modern living and natural beauty. Set on a park-like lot with approximately 150 feet of pristine water frontage on the Middle Tyger River, this home is your private sanctuary just minutes from I-85 and I-26. Inside, you’ll find 3 spacious bedrooms with potential for a 4th, plus a versatile loft space ideal for a home office or media room. The large great room, anchored by a cozy fireplace, flows seamlessly into a sunroom filled with natural light, creating a perfect setting for relaxing or entertaining. The open dining area and kitchen are equally impressive, featuring granite countertops, updated stainless steel appliances, and ample cabinetry. Retreat to the expansive master suite, complete with a private bath boasting ceramic tile floors, a double vanity, a walk-in closet, and serene views of the surrounding landscape. Secondary bedrooms are generously sized with plenty of closet space and natural light. The unfinished walk-out basement offers even more potential with a dedicated workshop area and ample storage—perfect for hobbyists or future expansion. Zoned for highly regarded District 5 schools, this one-of-a-kind riverfront property blends comfort, space, and location. Whether you’re enjoying your morning coffee by the river or hosting gatherings in the sun-filled living spaces, this home is a true escape with everyday convenience. Don't miss your chance to own a slice of riverfront paradise—schedule your private tour today!

    Zillow last checked:

    Listing updated:

    Listed by:

    Brian Hurry 864-285-6096,

    Coldwell Banker Caine Real Est

    Bought with:

    Ginger Parks, SC

    Real Broker, LLC

    Source: SAR as distributed by MLS GRID,MLS#: 326260MLS Logo

    Facts & features

    Interior

    Bedrooms & bathrooms
    • Bedrooms: 3
    • Bathrooms: 2
    • Full bathrooms: 2
    • Main level bathrooms: 1
    • Main level bedrooms: 2
    Primary bedroom
    • Level: First
    • Area: 240
    • Dimensions: 15x16
    Bedroom 2
    • Level: First
    • Area: 176
    • Dimensions: 11x16
    Bedroom 3
    • Level: First
    • Area: 132
    • Dimensions: 11x12
    Den
    • Level: First
    • Area: 182
    • Dimensions: 13x14
    Dining room
    • Level: First
    • Area: 156
    • Dimensions: 12x13
    Kitchen
    • Level: First
    • Area: 165
    • Dimensions: 11x15
    Laundry
    • Level: First
    • Area: 40
    • Dimensions: 5x8
    Living room
    • Level: First
    • Area: 391
    • Dimensions: 17x23
    Other
    • Description: Office/4th Bedroom
    • Level: First
    • Area: 80
    • Dimensions: 8x10
    Other
    • Description: Storage
    • Level: Basement
    • Area: 99
    • Dimensions: 9x11
    Sun room
    • Level: First
    • Area: 276
    • Dimensions: 12x23
    Heating
    • Heat Pump, Electricity
    Cooling
    • Heat Pump, Electricity
    Appliances
    • Included: Dishwasher, Disposal, Refrigerator, Electric Range, Range, Electric Water Heater
    • Laundry: 1st Floor, Electric Dryer Hookup, Sink, Walk-In, Washer Hookup
    Features
    • Ceiling Fan(s), Cathedral Ceiling(s), Fireplace, Solid Surface Counters, Bookcases, Split Bedroom Plan
    • Flooring: Carpet, Ceramic Tile, Luxury Vinyl
    • Windows: Insulated Windows
    • Basement: Sump Pump,Unfinished,Walk-Out Access,Basement
    • Has fireplace: Yes
    • Fireplace features: Gas Log
    Interior area
    • Total interior livable area: 3,435 sqft
    • Finished area above ground: 3,435
    • Finished area below ground: 0

    Property

    Parking
    • Total spaces: 2
    • Parking features: Attached, Basement, Garage Door Opener, Garage, Workshop in Garage, Attached Garage
    • Attached garage spaces: 2
    • Has uncovered spaces: Yes
    Features
    • Levels: One and One Half
    • Patio & porch: Deck, Porch
    Lot
    • Size: 0.88 Acres
    • Features: River
    Details
    • Parcel number: 5271501700

    Construction

    Type & style
    • Home type: SingleFamily
    • Architectural style: Contemporary
    • Property subtype: Single Family Residence
    Materials
    • Brick Veneer, Vinyl Siding
    • Foundation: Crawl Space
    • Roof: Architectural
    Condition
    • New construction: No
    • Year built: 1987

    Utilities & green energy

    • Electric: Duke
    • Sewer: Septic Tank
    • Water: Public, SWS

    Community & neighborhood

    Security
    • Security features: Smoke Detector(s)
    Location
    • Region: Moore
    • Subdivision: Shenandoah II

    HOA & financial

    HOA
    • Has HOA: Yes
    • HOA fee: $75 annually
    • Amenities included: Street Lights

    Price history

    DateEventPrice
    9/3/2025Sold$385,000$112/sqft
    Source: SAR as distributed by MLS GRID #326260 Report a problem
    7/31/2025Contingent$385,000$112/sqft
    Source: Greater Greenville AOR #1562859 Report a problem
    7/25/2025Price change$385,000-3.1%$112/sqft
    Source: SAR as distributed by MLS GRID #326260 Report a problem
    7/10/2025Listed for sale$397,500+6%$116/sqft
    Source: Greater Greenville AOR #1562859 Report a problem
    10/30/2023Sold$375,000-6.2%$109/sqft
    Source: SAR as distributed by MLS GRID #303385 Report a problem
    9/19/2023Pending sale$399,900$116/sqft
    Source: SAR as distributed by MLS GRID #303385 Report a problem
    8/23/2023Listed for sale$399,900-4.8%$116/sqft
    Source: SAR as distributed by MLS GRID #303385 Report a problem
    8/20/2023Listing removed--
    Source: SAR as distributed by MLS GRID #302177 Report a problem
    7/31/2023Price change$419,900-2.3%$122/sqft
    Source: SAR as distributed by MLS GRID #302177 Report a problem
    7/28/2023Price change$429,900-2.3%$125/sqft
    Source: SAR as distributed by MLS GRID #302177 Report a problem
    7/12/2023Listed for sale$439,900+101.8%$128/sqft
    Source: SAR as distributed by MLS GRID #302177 Report a problem
    3/22/2016Sold$218,000-3.1%$63/sqft
    Source: Public Record Report a problem
    2/22/2016Pending sale$225,000$66/sqft
    Source: KELLER WILLIAMS REALTY #1308175 Report a problem
    11/20/2015Listed for sale$225,000$66/sqft
    Source: KELLER WILLIAMS REALTY #1308175 Report a problem
    9/17/2015Listing removed$225,000$66/sqft
    Source: Keller Williams - Greenville, SC #1308175 Report a problem
    9/9/2015Listed for sale$225,000-6.2%$66/sqft
    Source: KELLER WILLIAMS REALTY #1308175 Report a problem
    10/2/2014Listing removed$239,900$70/sqft
    Source: Allen Tate Company #1283726 Report a problem
    7/24/2014Listed for sale$239,900+17.1%$70/sqft
    Source: Allen Tate Company #1283726 Report a problem
    7/9/2009Listing removed$204,900$60/sqft
    Source: Prudential - 8291 Greenville Highway #171702 Report a problem
    6/17/2009Listed for sale$204,900+6.4%$60/sqft
    Source: Prudential - 8291 Greenville Highway #171702 Report a problem
    4/24/2009Sold$192,500-6.1%$56/sqft
    Source: Public Record Report a problem
    10/15/2008Listed for sale$204,900$60/sqft
    Source: Prudential Real Estate #171702 Report a problem

    Public tax history

    YearProperty taxesTax assessment
    2025-- $15,000
    2024$2,311 +28.5%$15,000 +30.1%
    2023$1,798 $11,532 +15%
    2022-- $10,028
    2021-- $10,028
    2020-- $10,028
    2019-- $10,028
    2018$1,511 $10,028 -23.3%
    2017$1,511 -68.7%$13,080 +55.8%
    2016$4,829 +290.8%$8,396
    2015$1,236 +4.4%$8,396
    2014$1,184 $8,396
    2013-- $8,396
    2012-- --
    2011-- $8,828
    2010-- $8,828
    2009-- $8,828
    2008-- $8,828 +5.9%
    2006$2,178 $8,340
    2005-- $8,340
    2004$2,176 +3.5%$8,340
    2003$2,102 $8,340 +9.9%
    2002-- $7,590
    2001$1,911 +8%$7,590
    2000$1,770 $7,590

    Find assessor info on the county website

    Neighborhood: 29369

    Nearby schools

    GreatSchools rating
    Schools provided by the listing agent
    • Elementary: 5-River Ridge
    • Middle: 5-Florence Chapel
    • High: 5-Byrnes High

    Source: SAR as distributed by MLS GRID. This data may not be complete. We recommend contacting the local school district to confirm school assignments for this home.

    Get a cash offer in 3 minutes
    Find out how much your home could sell for in as little as 3 minutes with a no-obligation cash offer.
    Estimated market value
    $383,500
    Get a cash offer in 3 minutes
    Find out how much your home could sell for in as little as 3 minutes with a no-obligation cash offer.
    Estimated market value
    $383,500