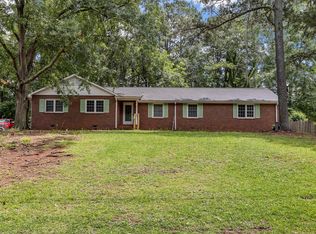
Imagine if you found an updated and upgraded 3BR/2.5BTH home in the Woodland Heights neighborhood of Spartanburg. Imagine .43 acres with a backyard fence. Imagine a 12X45 insulated & powered Workshop with its own Mini-Split & 30A Camper Plug-in. Don't forget the 10X12 shed in the backyard. Imagine having a 14KW Champion whole house generator for the next power outage Imagine an updated kitchen with pull outs in lower cabinets & range hood Imagine appliances 5 years old or less Imagine new flooring inside the entire home with the ORIGINAL HARDWOOD floors under the carpets Imagine recently renovated bathrooms Imagine double hung Vinyl Replacement Windows Imagine a 12X16 Screened Porch & another Mini-Split in the Sunroom Imagine a lighted encapsulated crawlspace with sump pump, dehumidifier and new Pex & PVC plumbing. Imagine a new water filtration system along with a Vivint security system and gutters with leaf guards. STOP IMAGINING- Reality is right here at 217 Navaho Dr Spartanburg!!! But Wait there's more: The house is eligible for United Community Banks 0% Down PATH loan program with NO Mortgage Insurance required.
Active
Price increase: $5K (7/13)
$294,900
217 Navaho Dr, Spartanburg, SC 29301
3beds
1,687sqft
:
Get pre-qualified$1,802/mo
Single Family Residence
Built in 1962
0.43 Acres Lot
$286,300 Zestimate®
$175/sqft
$-- HOA
What's special
Recently renovated bathroomsGutters with leaf guardsMini-split in the sunroom
- 12 days |
- 177 |
- 17 |
Likely to sell faster than
Zillow last checked:
Listing updated:
Listed by:
David Nemet 908-548-3649,
Bluefield Realty Group
Source: SAR as distributed by MLS GRID,MLS#: 339388
Facts & features
Interior
Bedrooms & bathrooms
- Bedrooms: 3
- Bathrooms: 3
- Full bathrooms: 2
- 1/2 bathrooms: 1
- Main level bathrooms: 2
- Main level bedrooms: 3
Rooms
- Room types: Sun Room
Primary bedroom
- Area: 165
- Dimensions: 11x15
Bedroom 2
- Area: 121
- Dimensions: 11x11
Bedroom 3
- Area: 156
- Dimensions: 12x13
Breakfast room
- Level: 15x14
Kitchen
- Area: 108
- Dimensions: 12x9
Laundry
- Area: 50
- Dimensions: 5x10
Living room
- Area: 280
- Dimensions: 20x14
Screened porch
- Area: 208
- Dimensions: 13x16
Sun room
- Area: 169
- Dimensions: 13x13
Heating
- Forced Air, Electricity
Cooling
- Central Air, Electricity
Appliances
- Included: Electric Water Heater
- Laundry: 1st Floor, Electric Dryer Hookup
Features
- Ceiling Fan(s), Attic Stairs Pulldown, Ceiling - Smooth, Solid Surface Counters, Bookcases, Pantry
- Flooring: Carpet, Luxury Vinyl
- Doors: Storm Door(s)
- Has basement: No
- Attic: Pull Down Stairs,Storage
- Number of fireplaces: 1
Interior area
- Total interior livable area: 1,687 sqft
- Finished area above ground: 1,687
- Finished area below ground: 0
Property
Parking
- Total spaces: 2
- Parking features: 2 Car Attached, Garage Door Opener, Keypad Entry, Workshop in Garage, Attached Garage
- Attached garage spaces: 2
- Has uncovered spaces: Yes
Features
- Levels: One
- Patio & porch: Porch, Screened
- Exterior features: Aluminum/Vinyl Trim
Lot
- Size: 0.43 Acres
- Features: Level
- Topography: Level
Details
- Parcel number: 6211007200
- Zoning: Residential
Construction
Type & style
- Home type: SingleFamily
- Architectural style: Ranch
- Property subtype: Single Family Residence
Materials
- Brick Veneer, Vinyl Siding
- Foundation: Crawl Space
- Roof: Architectural
Condition
- New construction: No
- Year built: 1962
Utilities & green energy
- Sewer: Public Sewer
- Water: Public
Community & HOA
Community
- Features: None
- Subdivision: Woodland Hgts
HOA
- Has HOA: No
Location
- Region: Spartanburg
Financial & listing details
- Price per square foot: $175/sqft
- Tax assessed value: $246,000
- Annual tax amount: $2,525
- Date on market: 7/13/2026
Estimated market value
$286,300
$272,000 - $301,000
$1,751/mo
Price history
| Date | Event | Price |
|---|---|---|
| 7/13/2026 | Price change | $294,900+1.7%$175/sqft |
Source:  SAR as distributed by MLS GRID #339388 Report a problem SAR as distributed by MLS GRID #339388 Report a problem | ||
| 7/1/2026 | Listed for sale | $289,900+17.8%$172/sqft |
Source:  Greater Greenville AOR #1596426 Report a problem Greater Greenville AOR #1596426 Report a problem | ||
| 10/26/2022 | Sold | $246,000+2.5%$146/sqft |
Source: Greater Greenville AOR #1482633 Report a problem | ||
| 9/24/2022 | Pending sale | $240,000$142/sqft |
Source: Greater Greenville AOR #1482633 Report a problem | ||
| 9/23/2022 | Listed for sale | $240,000+203.8%$142/sqft |
Source: Greater Greenville AOR #1482633 Report a problem | ||
| 4/19/2013 | Sold | $79,000$47/sqft |
Source: Public Record Report a problem | ||
Public tax history
| Year | Property taxes | Tax assessment |
|---|---|---|
| 2025 | -- | $9,840 |
| 2024 | $2,515 | $9,840 |
| 2023 | $2,515 | $9,840 |
| 2022 | -- | -- |
| 2021 | -- | -- |
| 2020 | -- | -- |
| 2019 | -- | -- |
| 2018 | $207 | -- |
| 2017 | $207 | -- |
| 2016 | $207 -74.1% | $4,496 |
| 2015 | $798 +3.3% | $4,496 |
| 2014 | $772 | $4,496 |
| 2013 | -- | $4,496 |
| 2012 | -- | -- |
| 2011 | -- | $3,917 |
| 2010 | -- | $3,917 |
| 2009 | -- | $3,917 -0.4% |
| 2008 | -- | $3,933 +15% |
| 2006 | $425 | $3,420 |
| 2005 | -- | $3,420 |
| 2004 | $408 +1.4% | $3,420 |
| 2003 | $402 | $3,420 -5.3% |
| 2002 | -- | $3,610 |
| 2001 | $458 -37.1% | $3,610 |
| 2000 | $727 | $3,610 |
Find assessor info on the county website
Monthly payment
Est. payment
Payment breakdown
Explore the cost of this home by adjusting the details. Changes won't be saved.Climate risks
Neighborhood: 29301
Nearby schools
GreatSchools rating
- 8/10Woodland Heights Elementary SchoolGrades: K-5Distance: 0.5 mi
- 5/10R. P. Dawkins Middle SchoolGrades: 6-8Distance: 1.8 mi
- 6/10Dorman High SchoolGrades: 9-12Distance: 5.3 mi
Schools provided by the listing agent
- Elementary: 6-Woodland Hg
- Middle: 6-Dawkins Middle
- High: 6-Dorman High
Source: SAR as distributed by MLS GRID. This data may not be complete. We recommend contacting the local school district to confirm school assignments for this home.
- $237,6003 bd2 ba1.9k sqft213 Navaho Dr, Spartanburg, SC 29301Off Market
- $227,8003 bd2 ba1.9k sqft221 Navaho Dr, Spartanburg, SC 29301Off Market
- $204,7003 bd2 ba1.5k sqft216 Mohawk Dr, Spartanburg, SC 29301Off Market
- $245,7003 bd2 ba1.8k sqft209 Navaho Dr, Spartanburg, SC 29301Off Market
- $253,4003 bd2 ba2.2k sqft212 Mohawk Dr, Spartanburg, SC 29301Off Market
- $253,9004 bd2 ba2.1k sqft225 Navaho Dr, Spartanburg, SC 29301Off Market
- $240,2003 bd2 ba1.7k sqft220 Mohawk Dr, Spartanburg, SC 29301Off Market
- $268,9003 bd2 ba2.5k sqft208 Navaho Dr, Spartanburg, SC 29301Off Market
A local agent can set up tours, give advice and negotiate with sellers.
A local lender can help you make sure your offer is ready when you are.
Similar homes
- $274,9003 bd2 ba1.6k sqft229 Mohawk Dr, Spartanburg, SC 29301For Sale
 MLS ID #339323, Ronda Holder, BHHS C Dan Joyner, REALTORS. SAR as distributed by MLS GRID
 - $267,9004 bd3 ba1.9k sqft4350 Conrad Dr, Spartanburg, SC 29301For Sale
 MLS ID #339745, Bryce Byrd, Century 21 Blackwell & Co. SAR as distributed by MLS GRID
 - $269,9003 bd2 ba1.7k sqft435 Melbourne Ln, Spartanburg, SC 29301For Sale
 MLS ID #339746, Rupesh Patel, Exp Realty, LLC. SAR as distributed by MLS GRID
 - $265,0003 bd2 ba1.8k sqft308 Pine Lake Ct, Spartanburg, SC 29301For Sale
 MLS ID #333345, Steven Bobo, A S Bobo Real Estate. SAR as distributed by MLS GRID
 - $299,9993 bd2 ba1.8k sqft110 Ridgeway Rd, Spartanburg, SC 29301For SaleMLS ID #334286, Ginger Parks, Real Broker, LLC. SAR as distributed by MLS GRID
- $299,9994 bd2 ba1.8k sqft108 Ridgeway Rd, Spartanburg, SC 29301For SaleMLS ID #336592, Lori Lancaster, Keller Williams Realty. SAR as distributed by MLS GRID
- $254,9004 bd2 ba2k sqft300 Old Petrie Rd, Spartanburg, SC 29302For SaleMLS ID #339856, David Perez, XSell Upstate. SAR as distributed by MLS GRID
- $300,0003 bd2 ba2k sqft150 Shelton Dr, Spartanburg, SC 29307For SaleMLS ID #338831, Anthony Weston, EXP Realty LLC. SAR as distributed by MLS GRID
- $310,0004 bd3 ba2.2k sqft120 Cart Dr, Spartanburg, SC 29307For SaleMLS ID #339362, Pam D Harrison, KELLER WILLIAMS REALTY. SAR as distributed by MLS GRID
- $268,0004 bd2 ba2.2k sqft201 Francis Marion Dr, Spartanburg, SC 29302For SaleMLS ID #338836, Charles Davis, Realty One Group Freedom. SAR as distributed by MLS GRID
- $179,9003 bd2 ba1.2k sqft1828 Tamara Way, Spartanburg, SC 29301For SaleMLS ID #339441, Tiffany Jones, Trelora Realty, INC. SAR as distributed by MLS GRID
- $169,9003 bd2 ba1.2k sqft526 Lavendula St, Spartanburg, SC 29301For SaleMLS ID #339443, Tiffany Jones, Trelora Realty, INC. SAR as distributed by MLS GRID
- $280,0003 bd2 ba1.6k sqft4921 S Pine St, Spartanburg, SC 29302For SaleMLS ID #1588848, Alexandria Dougherty, Bluefield Realty Group. Greater Greenville AOR
- $269,0003 bd2 ba1.8k sqft400 McAbee Rd, Roebuck, SC 29376For SaleMLS ID #338469, Lisa S Pellegrino, Ponce Realty Group. SAR as distributed by MLS GRID
- $199,0004 bd2 ba1.7k sqft640 Humphrey St, Spartanburg, SC 29301For SaleMLS ID #1596701, Jake Adams, LPT Realty, LLC. Greater Greenville AOR
- $215,0003 bd3 ba1.7k sqft200 Yorkshire Dr, Spartanburg, SC 29301For SaleMLS ID #1585053, Danielle Simmons, Redfin Corporation. Greater Greenville AOR
- $260,0003 bd2 ba1.3k sqft618 Chastine Dr, Spartanburg, SC 29301For SaleMLS ID #337472, Kelly Vogel, Keller Williams Realty. SAR as distributed by MLS GRID
- $340,0004 bd3 ba2.3k sqft295 Fairlane Dr, Spartanburg, SC 29307For SaleMLS ID #339249, Bill Rhodes, BHHS C Dan Joyner - Midtown. SAR as distributed by MLS GRID
- $354,9004 bd2 ba2.1k sqft45 Woodwind Dr, Spartanburg, SC 29302For SaleMLS ID #339256, Brad Liles, Keller Williams on Main. SAR as distributed by MLS GRID
- $244,9003 bd2 ba1.8k sqft112 Thunderbird Pl, Spartanburg, SC 29307For SaleMLS ID #339087, Scott Baker, Trelora Realty, INC. SAR as distributed by MLS GRID
