Charming 1956 ranch-style home full of character and opportunity! NO HOA This well-maintained property offers a spacious layout with an oversized kitchen—perfect for gathering and entertaining—flowing seamlessly into the main living areas, all conveniently located on the main floor. Whether hosting family dinners or casual get-togethers, this home is designed for connection and comfort. The fully finished basement provides incredible flexibility, ideal for an in-law suite, guest quarters, or potential rental income. Situated on a generously sized yard, the outdoor space is perfect for relaxing, gardening, or entertaining. Recent updates include a newer roof, windows and HVAC system, offering peace of mind for years to come. A retaining wall enhances both function and curb appeal, and the backyard shed conveys with the property, adding valuable storage or workspace. Lovingly owned by the same owner for the past 28 years, improvement list in docs. This home showcases true pride of ownership. A wonderful opportunity for homeowners and investors alike!
Active
Price cut: $41K (5/31)
$299,000
117 Tanglewylde Dr, Spartanburg, SC 29301
5beds
3,166sqft
:
Get pre-qualified$1,810/mo
Single Family Residence
Built in 1956
0.91 Acres Lot
$290,100 Zestimate®
$94/sqft
$-- HOA
What's special
- 98 days |
- 1,169 |
- 86 |
Zillow last checked:
Listing updated:
Listed by:
Monika Scurti 864-529-6761,
Keller Williams Realty
Source: SAR as distributed by MLS GRID,MLS#: 336270
Facts & features
Interior
Bedrooms & bathrooms
- Bedrooms: 5
- Bathrooms: 3
- Full bathrooms: 3
- Main level bathrooms: 1
- Main level bedrooms: 3
Heating
- Forced Air, Electricity
Cooling
- Heat Pump, Electricity
Appliances
- Included: Electric Cooktop, Cooktop, Dishwasher, Disposal, Microwave, Electric Oven, Refrigerator, Electric Water Heater
- Laundry: In Basement, Walk-In
Features
- Ceiling Fan(s), Fireplace, Soaking Tub, In-Law Floorplan, Pantry
- Flooring: Carpet, Ceramic Tile, Luxury Vinyl, Vinyl
- Doors: Storm Door(s)
- Windows: Window Treatments
- Basement: Bath/Stubbed,Finished,Walk-Out Access,Basement
- Number of fireplaces: 2
Interior area
- Total interior livable area: 3,166 sqft
- Finished area above ground: 1,771
- Finished area below ground: 1,395
Video & virtual tour
Property
Parking
- Total spaces: 1
- Parking features: Attached, Driveway, Workshop in Garage, Attached Garage
- Attached garage spaces: 1
- Has uncovered spaces: Yes
Features
- Levels: One
- Patio & porch: Deck, Patio, Porch
Lot
- Size: 0.91 Acres
- Dimensions: 101 x 200 x 100 x 198
- Features: Sloped
- Topography: Sloping
Details
- Parcel number: 7150308900
Construction
Type & style
- Home type: SingleFamily
- Architectural style: Ranch
- Property subtype: Single Family Residence
Materials
- Brick Veneer
- Roof: Architectural
Condition
- New construction: No
- Year built: 1956
Utilities & green energy
- Electric: Duke
- Sewer: Public Sewer
- Water: Public, Spartanbur
Community & HOA
Community
- Features: None
- Security: Smoke Detector(s)
- Subdivision: Cleveland Heights
HOA
- Has HOA: No
Location
- Region: Spartanburg
Financial & listing details
- Price per square foot: $94/sqft
- Tax assessed value: $191,200
- Annual tax amount: $1,470
- Date on market: 4/24/2026
Estimated market value
$290,100
$276,000 - $305,000
$2,674/mo
Price history
| Date | Event | Price |
|---|---|---|
| 5/31/2026 | Price change | $299,000-12.1%$94/sqft |
Source:  Greater Greenville AOR #1589348 Report a problem Greater Greenville AOR #1589348 Report a problem | ||
| 4/23/2026 | Listed for sale | $340,000+243.4%$107/sqft |
Source: Greater Greenville AOR #1589339 Report a problem | ||
| 7/31/1998 | Sold | $99,000$31/sqft |
Source: Agent Provided Report a problem | ||
Public tax history
| Year | Property taxes | Tax assessment |
|---|---|---|
| 2025 | -- | $6,506 |
| 2024 | $1,460 +2.9% | $6,506 |
| 2023 | $1,420 | $6,506 +15% |
| 2022 | -- | $5,657 |
| 2021 | -- | $5,657 |
| 2020 | -- | $5,657 |
| 2019 | -- | $5,657 |
| 2018 | $1,155 | $5,657 +15% |
| 2017 | $1,155 +18.7% | $4,920 |
| 2016 | $973 | $4,920 |
| 2015 | $973 +4.7% | $4,920 |
| 2014 | $930 | $4,920 +0.4% |
| 2013 | -- | $4,898 |
| 2012 | -- | -- |
| 2011 | -- | $4,278 |
| 2010 | -- | $4,278 |
| 2009 | -- | $4,278 |
| 2008 | -- | $4,278 +15% |
| 2006 | $976 | $3,720 |
| 2005 | -- | $3,720 |
| 2004 | $951 +1.3% | $3,720 |
| 2003 | $939 | $3,720 +9.7% |
| 2002 | -- | $3,390 |
| 2001 | $836 +0.9% | $3,390 |
| 2000 | $829 | $3,390 |
Find assessor info on the county website
Monthly payment
Est. payment
Payment breakdown
Explore the cost of this home by adjusting the details. Changes won't be saved.Climate risks
Neighborhood: 29301
Nearby schools
GreatSchools rating
- 7/10Cleveland Elementary SchoolGrades: PK-5Distance: 1.5 mi
- 5/10Carver Middle SchoolGrades: 6-8Distance: 1.7 mi
- 5/10Spartanburg High SchoolGrades: 9-12Distance: 5.3 mi
Schools provided by the listing agent
- Elementary: 7-Cleveland
- Middle: 7-Carver Jr
- High: 7-Spartanburg
Source: SAR as distributed by MLS GRID. This data may not be complete. We recommend contacting the local school district to confirm school assignments for this home.
- $211,4003 bd1 ba1.4k sqft115 Tanglewylde Dr, Spartanburg, SC 29301Off Market
- $278,9004 bd2 ba1.8k sqft119 Tanglewylde Dr, Spartanburg, SC 29301Off Market
- $232,6003 bd2 ba1.9k sqft113 Tanglewylde Dr, Spartanburg, SC 29301Off Market
- $236,6003 bd2 ba1.9k sqft116 Tanglewylde Dr, Spartanburg, SC 29301Off Market
- $267,6003 bd2 ba2.1k sqft121 Tanglewylde Dr, Spartanburg, SC 29301Off Market
- $2,1953 bd4 ba2.7k sqft118 Tanglewylde Dr, Spartanburg, SC 29301For Rent
- $323,7003 bd3 ba2.7k sqft118 N Tanglewylde Dr, Spartanburg, SC 29301Off Market
- $82,6004 bd1 ba2.3k sqft5 Buckthorn Rd, Spartanburg, SC 29301Off Market
A local agent can set up tours, give advice and negotiate with sellers.
A local lender can help you make sure your offer is ready when you are.
Similar homes
- $299,9004 bd4 ba2.6k sqft171 E Victoria Rd, Spartanburg, SC 29301For Sale
 MLS ID #338210, Rupesh Patel, Exp Realty, LLC. SAR as distributed by MLS GRID
 - $321,7503 bd3 ba2.5k sqft161 E Victoria Rd, Spartanburg, SC 29301For Sale
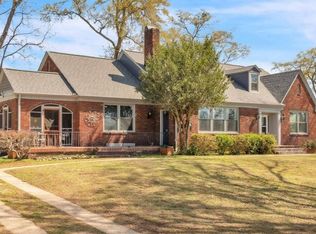 MLS ID #335083, Charlie Carter, Fathom Realty - Woodruff Rd.. SAR as distributed by MLS GRID
 - $299,9994 bd2 ba1.8k sqft108 Ridgeway Rd, Spartanburg, SC 29301For Sale
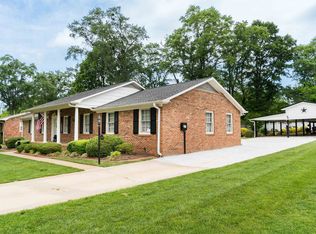 MLS ID #336592, Lori Lancaster, Keller Williams Realty. SAR as distributed by MLS GRID
 - $310,0005 bd3 ba2.9k sqft303 Highland Ave, Spartanburg, SC 29306For Sale
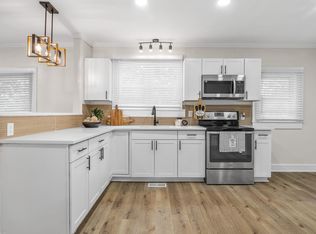 MLS ID #338897, Kaylee Froemming, Ponce Realty Group. SAR as distributed by MLS GRID
 - $274,9003 bd2 ba1.6k sqft229 Mohawk Dr, Spartanburg, SC 29301For SaleMLS ID #339323, Ronda Holder, BHHS C Dan Joyner, REALTORS. SAR as distributed by MLS GRID
- $267,9004 bd3 ba1.9k sqft4350 Conrad Dr, Spartanburg, SC 29301For SaleMLS ID #339745, Bryce Byrd, Century 21 Blackwell & Co. SAR as distributed by MLS GRID
- $299,9003 bd2 ba2.6k sqft349 Weblin St, Spartanburg, SC 29306For SaleMLS ID #337884, Cynthia Keeling, Keller Williams Realty. SAR as distributed by MLS GRID
- $299,9993 bd2 ba1.8k sqft110 Ridgeway Rd, Spartanburg, SC 29301For SaleMLS ID #334286, Ginger Parks, Real Broker, LLC. SAR as distributed by MLS GRID
- $265,0003 bd2 ba1.8k sqft308 Pine Lake Ct, Spartanburg, SC 29301For SaleMLS ID #333345, Steven Bobo, A S Bobo Real Estate. SAR as distributed by MLS GRID
- $299,9003 bd2 ba2.2k sqft371 Dakota St, Spartanburg, SC 29303For SaleMLS ID #339722, Michael Dawson, NextHome Experience Realty. SAR as distributed by MLS GRID
- $299,9003 bd3 ba2.5k sqft328 Wimberly Dr, Spartanburg, SC 29306For SaleMLS ID #331657, Leda Othman, Keller Williams Realty. SAR as distributed by MLS GRID
- $299,0004 bd2 ba2k sqft7416 Gravely Ct, Spartanburg, SC 29303For SaleMLS ID #337403, Robert R Ortega, Keller Williams Realty. SAR as distributed by MLS GRID
- $310,0004 bd3 ba2.2k sqft120 Cart Dr, Spartanburg, SC 29307For SaleMLS ID #339362, Pam D Harrison, KELLER WILLIAMS REALTY. SAR as distributed by MLS GRID
- $299,5004 bd2 ba2.2k sqft1070 Hopkins St, Spartanburg, SC 29307For SaleMLS ID #338189, Frances B Little, Coldwell Banker Caine Real Est. SAR as distributed by MLS GRID
- $340,0004 bd3 ba2.3k sqft295 Fairlane Dr, Spartanburg, SC 29307For SaleMLS ID #339249, Bill Rhodes, BHHS C Dan Joyner - Midtown. SAR as distributed by MLS GRID
- $268,0004 bd2 ba2.2k sqft201 Francis Marion Dr, Spartanburg, SC 29302For SaleMLS ID #338836, Charles Davis, Realty One Group Freedom. SAR as distributed by MLS GRID
- $254,9004 bd2 ba2k sqft300 Old Petrie Rd, Spartanburg, SC 29302For SaleMLS ID #339856, David Perez, XSell Upstate. SAR as distributed by MLS GRID
- $324,9003 bd2 ba1.9k sqft108 Butternut Rd, Spartanburg, SC 29306For SaleMLS ID #339882, Crystal Blackburn, Ponce Realty Group. SAR as distributed by MLS GRID
- $300,0003 bd2 ba2k sqft150 Shelton Dr, Spartanburg, SC 29307For SaleMLS ID #338831, Anthony Weston, EXP Realty LLC. SAR as distributed by MLS GRID
- $354,9004 bd2 ba2.1k sqft45 Woodwind Dr, Spartanburg, SC 29302For SaleMLS ID #339256, Brad Liles, Keller Williams on Main. SAR as distributed by MLS GRID
