Brand new build by Tweed Construction with over 50 years building experience. Energy efficient with open floor plan. Prepare dinner in the kitchen and mingle and connect with family and guest in the living room. Beautiful cathedral ceiling, recessed lighting and large ceiling fan. Kitchen has stainless steel appliances and hard surface counter tops. 3 bedrooms with a split bedroom plan. Primary bedroom has a large walk-in closet, large vanity with shower, tray ceiling with ceiling fan. LVP flooring thoughout the home. Enjoy the front porch for morning coffee or the patio for cookouts. In Fairwood Subdivision there is NO HOA! Convenient to shopping and schools. Subdivision is in the country, but close to everything. A nice level lot with beautiful sunsets. This home is aproximately 30 minutes to Spartanburg and Woodruff and aproximately 45 minutes to an hour to Greenville. Make an appointment to see this one, because this home won't last long.
Pending
$264,900
245 Fairwood Blvd, Union, SC 29379
3beds
1,536sqft
Single Family Residence, Residential
Built in ----
0.69 Acres Lot
$260,700 Zestimate®
$172/sqft
$-- HOA
What's special
Patio for cookoutsLarge ceiling fanBeautiful cathedral ceilingHard surface counter topsOpen floor planRecessed lightingEnergy efficient
- 405 days
- 200
- 17
Zillow last checked:
Listing updated:
Listed by:
Kathy Morrow 864-316-6551,
COLDWELL BANKER REALTY
Source: Greater Greenville AOR,MLS#: 1568857
Facts & features
Interior
Bedrooms & bathrooms
- Bedrooms: 3
- Bathrooms: 2
- Full bathrooms: 2
- Main level bathrooms: 2
- Main level bedrooms: 3
Primary bedroom
- Area: 252
- Dimensions: 14 x 18
Bedroom 2
- Area: 221
- Dimensions: 13 x 17
Bedroom 3
- Area: 221
- Dimensions: 13 x 17
Primary bathroom
- Features: Full Bath, Shower Only, Walk-In Closet(s)
Dining room
- Area: 80
- Dimensions: 8 x 10
Kitchen
- Area: 72
- Dimensions: 8 x 9
Living room
- Area: 360
- Dimensions: 18 x 20
Heating
- Electric
Cooling
- Electric
Appliances
- Included: Dishwasher, Free-Standing Electric Range, Microwave, Electric Water Heater
- Laundry: 1st Floor, Walk-in, Electric Dryer Hookup, Washer Hookup
Features
- High Ceilings, Ceiling Fan(s), Vaulted Ceiling(s), Ceiling Smooth, Tray Ceiling(s), Countertops-Solid Surface, Open Floorplan, Walk-In Closet(s), Split Floor Plan
- Flooring: Luxury Vinyl
- Windows: Tilt Out Windows, Insulated Windows
- Basement: None
- Attic: Storage
- Has fireplace: No
- Fireplace features: None
Interior area
- Total interior livable area: 1,536 sqft
Property
Parking
- Parking features: None, Driveway, Concrete
- Has uncovered spaces: Yes
Features
- Levels: One
- Stories: 1
- Patio & porch: Patio, Front Porch
Lot
- Size: 0.69 Acres
- Dimensions: 136 x 205 x 144 x 216
- Features: 1/2 - Acre
- Topography: Level
Details
- Parcel number: 0822005014 000
Construction
Type & style
- Home type: SingleFamily
- Architectural style: Ranch
- Property subtype: Single Family Residence, Residential
Materials
- Vinyl Siding
- Foundation: Slab
- Roof: Architectural
Condition
- New Construction
- New construction: Yes
Utilities & green energy
- Sewer: Septic Tank
- Water: Public
- Utilities for property: Cable Available
Community & HOA
Community
- Features: None
- Security: Smoke Detector(s)
- Subdivision: None
HOA
- Has HOA: No
- Services included: None
Location
- Region: Union
Financial & listing details
- Price per square foot: $172/sqft
- Date on market: 9/10/2025
Estimated market value
$260,700
$248,000 - $274,000
$1,459/mo
Price history
| Date | Event | Price |
|---|---|---|
| 10/6/2026 | Pending sale | $264,900$172/sqft |
Source:  Greater Greenville AOR #1568857 Report a problem Greater Greenville AOR #1568857 Report a problem | ||
| 10/31/2025 | Price change | $264,900+1.9%$172/sqft |
Source: Greater Greenville AOR #1568857 Report a problem | ||
| 9/10/2025 | Listed for sale | $259,900$169/sqft |
Source: Greater Greenville AOR #1568857 Report a problem | ||
Public tax history
Tax history is unavailable.
Monthly payment
Est. payment
Payment breakdown
Explore the cost of this home by adjusting the details. Changes won't be saved.Climate risks
Neighborhood: 29379
Nearby schools
Schools provided by the listing agent
- Elementary: Buffalo
- Middle: Sims
- High: Union County
Source: Greater Greenville AOR. This data may not be complete. We recommend contacting the local school district to confirm school assignments for this home.

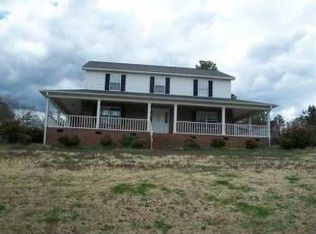
Similar homes
- $229,0003 bd3 ba2.1k sqft164 Greenway Ave, Union, SC 29379For Sale
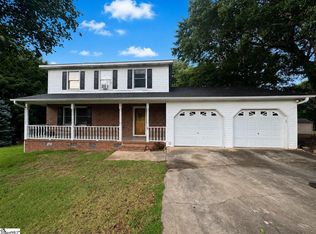 MLS ID #1599304, Julia Ross, BHHS C Dan Joyner - Midtown. Greater Greenville AOR
 - $264,9004 bd3 ba1.2k sqft139 E Forest Dr, Union, SC 29379For Sale
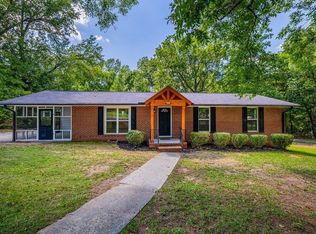 MLS ID #339347, Jay Gourley, Keller Williams Connected. SAR as distributed by MLS GRID
 - $259,9003 bd3 ba1.8k sqft211 Toney Rd, Union, SC 29379For Sale
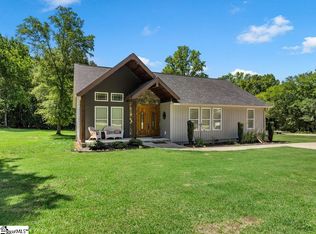 MLS ID #1595612, Kathy Morrow, COLDWELL BANKER REALTY. Greater Greenville AOR
 - $259,0004 bd2 ba2.2k sqft107 Brandon St, Union, SC 29379For Sale
 MLS ID #1583784, Kathy Morrow, COLDWELL BANKER REALTY. Greater Greenville AOR
