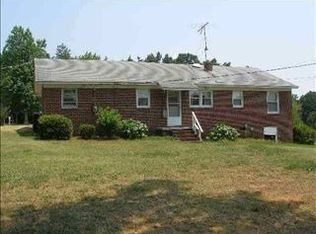
Discover the perfect blend of comfort, convenience, and value at 139 E. Forest Drive, Union, SC! This attractive brick home features 4 bedrooms, 2.5 bathrooms, and approximately 1,328 square feet of well-designed living space, making it an excellent choice for first-time homebuyers, growing families, or investors. Step inside to find bright, inviting living areas with a functional floor plan designed for everyday living and entertaining. The spacious bedrooms provide flexibility for family, guests, or a home office, while the durable brick exterior offers timeless curb appeal and low-maintenance ownership. Outside, you'll enjoy a generously sized yard with mature trees, providing plenty of room for , pets, gardening, or weekend cookouts. Whether you're relaxing after work or hosting family and friends, the outdoor space offers endless possibilities. Location is everything, and this home delivers! Conveniently situated just minutes from downtown Union, you'll have quick access to shopping, restaurants, schools, healthcare, parks, and local businesses. Union is also home to the University of South Carolina Union, which now offers a four-year nursing degree, adding to the area's educational opportunities and continued growth. Commuters will appreciate being approximately 40 minutes from Spartanburg, about an hour from Greenville, and roughly one hour and fifteen minutes from Charlotte Douglas International Airport, making travel for work or pleasure easy. Whether you're looking for a place to call home or an investment with strong potential, 139 E. Forest Drive is a property you won't want to miss. Homes offering this combination of space, location, and value don't stay on the market long. New 3ton heating and air unit, new windows, upgraded electrical, new 12 x 12 deck. This house has four bedrooms and 2 1/2 baths Call today to schedule your private showing and see why this home could be the perfect fit for you!
Active
$264,900
139 E Forest Dr, Union, SC 29379
4beds
1,218sqft
Single Family Residence
Built in 1960
0.56 Acres Lot
$258,600 Zestimate®
$217/sqft
$-- HOA
What's special
Brick homeSpacious bedrooms
- 100 days
- 189
- 23
Zillow last checked:
Listing updated:
Listed by:
Jay Gourley 803-517-0063,
Keller Williams Connected
Source: SAR as distributed by MLS GRID,MLS#: 339347
Facts & features
Interior
Bedrooms & bathrooms
- Bedrooms: 4
- Bathrooms: 3
- Full bathrooms: 2
- 1/2 bathrooms: 1
Primary bedroom
- Area: 108
- Dimensions: 12x9
Bedroom 2
- Area: 99
- Dimensions: 9x11
Bedroom 3
- Area: 99
- Dimensions: 9x11
Bedroom 4
- Area: 110
- Dimensions: 10x11
Breakfast room
- Level: 15x10
Deck
- Area: 400
- Dimensions: 20x20
Kitchen
- Area: 150
- Dimensions: 15x10
Laundry
- Area: 56
- Dimensions: 8x7
Living room
- Area: 273
- Dimensions: 21x13
Screened porch
- Area: 176
- Dimensions: 11x16
Heating
- Heat Pump
Cooling
- Heat Pump
Appliances
- Included: Dishwasher, Microwave, Free-Standing Range, Electric Water Heater
- Laundry: 1st Floor, Electric Dryer Hookup, Sink, Washer Hookup
Features
- Solid Surface Counters, Open Floorplan
- Flooring: Luxury Vinyl
- Has fireplace: No
Interior area
- Total interior livable area: 1,218 sqft
- Finished area above ground: 1,218
- Finished area below ground: 0
Property
Parking
- Parking features: None
Features
- Levels: One
- Stories: 1
Lot
- Size: 0.56 Acres
- Dimensions: 170 x 200 x 215 x 64
Details
- Parcel number: 0840000108000
Construction
Type & style
- Home type: SingleFamily
- Architectural style: Ranch
- Property subtype: Single Family Residence
Materials
- Brick Veneer
- Roof: Composition
Condition
- New construction: No
- Year built: 1960
Utilities & green energy
- Sewer: Septic Tank
- Water: Public
Community & HOA
Community
- Subdivision: None
HOA
- Has HOA: No
Location
- Region: Union
Financial & listing details
- Price per square foot: $217/sqft
- Tax assessed value: $96,200
- Annual tax amount: $1,037
- Date on market: 7/11/2026
Estimated market value
$258,600
$246,000 - $272,000
$1,645/mo
Price history
| Date | Event | Price |
|---|---|---|
| 9/1/2026 | Listed for sale | $264,900$217/sqft |
Source:  SAR as distributed by MLS GRID #339347 Report a problem SAR as distributed by MLS GRID #339347 Report a problem | ||
| 7/17/2026 | Pending sale | $264,900$217/sqft |
Source: SAR as distributed by MLS GRID #339347 Report a problem | ||
| 7/10/2026 | Listed for sale | $264,900+381.6%$217/sqft |
Source:  Canopy MLS as distributed by MLS GRID #4402279 Report a problem Canopy MLS as distributed by MLS GRID #4402279 Report a problem | ||
| 3/5/2026 | Sold | $55,000$45/sqft |
Source: SAR as distributed by MLS GRID #333485 Report a problem | ||
| 2/12/2026 | Pending sale | $55,000$45/sqft |
Source: SAR as distributed by MLS GRID #333485 Report a problem | ||
| 2/12/2026 | Listed for sale | $55,000$45/sqft |
Source: SAR as distributed by MLS GRID #333485 Report a problem | ||
Public tax history
| Year | Property taxes | Tax assessment |
|---|---|---|
| 2025 | $945 +7.1% | $2,800 +14.8% |
| 2024 | $882 +3% | $2,440 |
| 2023 | $857 | $2,440 |
| 2022 | -- | $2,440 |
| 2021 | -- | $2,440 |
| 2020 | -- | $2,440 -0.4% |
| 2019 | -- | $2,450 |
| 2018 | $864 | $2,450 |
| 2017 | -- | $2,450 |
| 2016 | $471 | $2,450 |
| 2015 | $471 | $2,450 +3.4% |
| 2014 | $471 | $2,370 |
| 2013 | -- | $2,370 |
Find assessor info on the county website
Monthly payment
Est. payment
Payment breakdown
Explore the cost of this home by adjusting the details. Changes won't be saved.Climate risks
Neighborhood: 29379
Nearby schools
Schools provided by the listing agent
- Elementary: 10-Monarch Elementary
- Middle: 8-Sims Middle School
- High: 8-Union Comprehensive HS
Source: SAR as distributed by MLS GRID. This data may not be complete. We recommend contacting the local school district to confirm school assignments for this home.
Similar homes
- $265,0003 bd3 ba1.8k sqft211 Toney Rd, Union, SC 29379For Sale
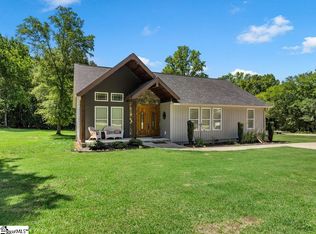 MLS ID #1595612, Kathy Morrow, COLDWELL BANKER REALTY. Greater Greenville AOR
 - $229,9003 bd3 ba1.7k sqft203 E South St, Union, SC 29379For Sale
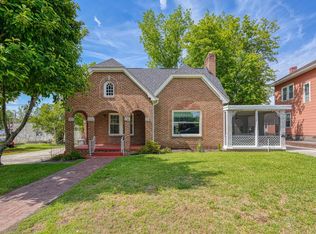 MLS ID #336653, Brad Liles, Keller Williams on Main. SAR as distributed by MLS GRID
 - $225,9904 bd3 ba1.7k sqft124 Russet Rd, Union, SC 29379New Construction
 Greater Greenville AOR
 - $199,0005 bd3 ba1.6k sqft104 Charlesworth Ave, Union, SC 29379For Sale
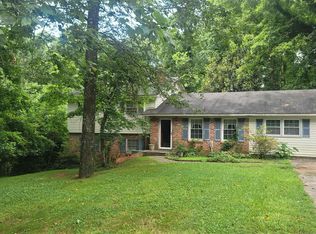 MLS ID #340077, Jessica Lawson, Keller Williams Realty. SAR as distributed by MLS GRID
 - $268,0003 bd2 ba1.4k sqft1150 Radcliff Rd, Chester, SC 29706For Sale
 MLS ID #4401504, Lori Maloney, A Carolina Realty LLC. Canopy MLS as distributed by MLS GRID
