Single-Level Brick Home on 9 Acres! Enjoy peaceful country living with abundant wildlife. This practical and comfortable home features 2 spacious bedrooms, 2 full baths, and a half bath. The living room offers a cozy wood stove, while the functional kitchen includes stainless steel appliances and opens to the adjoining dining room. A walk-in laundry room is conveniently located off the kitchen. The primary bedroom features a full ensuite bath and walk-in closet. The attached 2-car garage includes a storage room with a half bath. A large rear patio overlooks the acreage and provides the perfect place to enjoy the peaceful surroundings. Plenty of room to spread out, explore, and enjoy the outdoors.
Active
$329,000
1032 Fairview Church Cir, Union, SC 29379
2beds
1,674sqft
Single Family Residence
Built in 1985
9 Acres Lot
$320,100 Zestimate®
$197/sqft
$-- HOA
What's special
Functional kitchenSingle-level brick homeStainless steel appliancesCozy wood stoveAdjoining dining roomWalk-in laundry roomWalk-in closet
- 12 days
- 472
- 33
Likely to sell faster than
Zillow last checked:
Listing updated:
Listed by:
Kenny O'Shields 864-426-2151,
New Horizon Realty OShields RE
Source: SAR as distributed by MLS GRID,MLS#: 341430
Facts & features
Interior
Bedrooms & bathrooms
- Bedrooms: 2
- Bathrooms: 3
- Full bathrooms: 2
- 1/2 bathrooms: 1
- Main level bathrooms: 2
- Main level bedrooms: 2
Rooms
- Room types: Main Fl Master Bedroom
Primary bedroom
- Level: First
- Area: 284.44
- Dimensions: 13'4x21'4
Bedroom 2
- Level: First
- Area: 322.42
- Dimensions: 24'4x13'3
Dining room
- Level: First
- Area: 128.27
- Dimensions: 11'9x10'11
Kitchen
- Level: First
- Area: 122.4
- Dimensions: 11'9x10'5
Laundry
- Level: First
- Area: 55.42
- Dimensions: 7'11x7'0
Living room
- Level: First
- Area: 330.67
- Dimensions: 15'6x21'4
Patio
- Level: First
- Area: 395.43
- Dimensions: 33'5x11'10
Heating
- Heat Pump, Electricity
Cooling
- Heat Pump, Electricity
Appliances
- Included: Dishwasher, Microwave, Range - Smooth Top, Range, Refrigerator, Electric Water Heater
- Laundry: 1st Floor, Electric Dryer Hookup, Sink, Walk-In, Washer Hookup
Features
- Fireplace, Ceiling - Smooth, Laminate Counters
- Flooring: Carpet, Ceramic Tile
- Windows: Insulated Windows
- Has basement: No
- Number of fireplaces: 1
Interior area
- Total interior livable area: 1,674 sqft
- Finished area above ground: 1,674
- Finished area below ground: 0
Property
Parking
- Total spaces: 2
- Parking features: Attached, Garage, See Parking Features
- Attached garage spaces: 2
Features
- Levels: One
- Stories: 1
- Patio & porch: Patio
- Exterior features: Aluminum/Vinyl Trim
Lot
- Size: 9 Acres
Details
- Parcel number: 0860000030000
Construction
Type & style
- Home type: SingleFamily
- Architectural style: Ranch
- Property subtype: Single Family Residence
Materials
- Brick Veneer
- Foundation: Slab
- Roof: Architectural
Condition
- New construction: No
- Year built: 1985
Utilities & green energy
- Sewer: Septic Tank
- Water: Public
Community & HOA
Community
- Subdivision: None
HOA
- Has HOA: No
Location
- Region: Union
Financial & listing details
- Price per square foot: $197/sqft
- Tax assessed value: $217,500
- Annual tax amount: $966
- Date on market: 9/5/2026
Estimated market value
$320,100
$304,000 - $336,000
$1,620/mo
Price history
| Date | Event | Price |
|---|---|---|
| 9/5/2026 | Listed for sale | $329,000+174.2%$197/sqft |
Source:  SAR as distributed by MLS GRID #341430 Report a problem SAR as distributed by MLS GRID #341430 Report a problem | ||
| 2/23/2015 | Sold | $120,000$72/sqft |
Source: Public Record Report a problem | ||
Public tax history
| Year | Property taxes | Tax assessment |
|---|---|---|
| 2025 | $966 +4.4% | $5,040 +15.1% |
| 2024 | $926 +3% | $4,380 |
| 2023 | $899 | $4,380 |
| 2022 | -- | $4,380 |
| 2021 | -- | $4,380 |
| 2020 | -- | $4,380 |
| 2019 | -- | $4,380 |
| 2018 | $1,545 | $4,380 |
| 2017 | -- | $4,380 |
| 2016 | $1,621 | $4,380 -26.5% |
| 2015 | $1,621 | $5,960 -3.7% |
| 2014 | $1,621 | $6,190 |
| 2013 | -- | $6,190 |
Find assessor info on the county website
Monthly payment
Est. payment
Payment breakdown
Explore the cost of this home by adjusting the details. Changes won't be saved.Climate risks
Neighborhood: 29379
Nearby schools
Schools provided by the listing agent
- Elementary: 10-Monarch Elementary
- Middle: 8-Sims Middle School
- High: 8-Union Comprehensive HS
Source: SAR as distributed by MLS GRID. This data may not be complete. We recommend contacting the local school district to confirm school assignments for this home.
- $132,700-- bd1 ba1k sqft1045 Fairview Church Cir, Union, SC 29379Off Market
- $546,900-- bd2 ba2.4k sqft1046 Fairview Church Cir, Union, SC 29379Off Market
- $6,800-- bd-- ba1.1k sqft1033 Fairview Church Cir, Union, SC 29379Off Market
- $18,100-- bd-- ba1.5k sqft1083 Fairview Church Cir, Union, SC 29379Off Market
Similar homes
- $299,0004 bd2 ba1.9k sqft1518 Peach Orchard Rd, Union, SC 29379For Sale By Owner
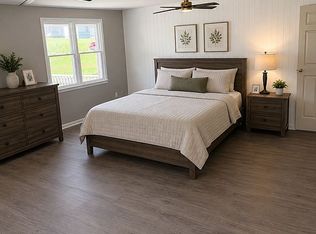
- $285,0004 bd3 ba2.4k sqft203 Gibert St, Union, SC 29379For Sale
 MLS ID #338930, Jenna Fleming, EXP Realty LLC. SAR as distributed by MLS GRID
 - $264,9004 bd3 ba1.2k sqft139 E Forest Dr, Union, SC 29379For Sale
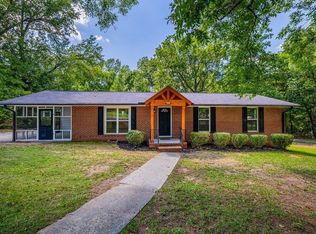 MLS ID #339347, Jay Gourley, Keller Williams Connected. SAR as distributed by MLS GRID
 - $193,5004 bd2 ba1.7k sqft223 S Church St, Union, SC 29379For Sale
 MLS ID #341832, Charles N Jeter, Springs Realty. SAR as distributed by MLS GRID
 - $240,0003 bd2 ba1.6k sqft112 Brookside Dr, Union, SC 29379For Sale
 MLS ID #4401480, Allison Wallace Nix, Northstar Real Estate, LLC. Canopy MLS as distributed by MLS GRID
 - $340,0003 bd2 ba1.7k sqft2360 Baton Rouge Rd, Chester, SC 29706For SaleMLS ID #4384244, Samantha Kerr, EXP Realty LLC Ballantyne. Canopy MLS as distributed by MLS GRID
