Modern updates, original character, and small town living come together at 131 Sycamore Street in Pacolet, South Carolina. Originally built in 1942, this single story home has been taken down to the studs and extensively renovated, featuring 3 bedrooms, 2 full bathrooms, a new roof, HVAC system, windows, flooring, and more. Inside, the open living, dining, and kitchen area offers a clean, contemporary feel with white cabinetry, granite countertops, stainless steel appliances, and no carpet throughout. The primary bedroom features two closets, while one of the bathrooms includes a walk-in shower. A unique touch of history remains with the original brick fireplace (decorative only) and a piece of wood preserved from the home's original structure.
Outside, enjoy a spacious covered front porch, back patio, mature trees for added privacy, and no HOA. Located approximately 25 minutes from Spartanburg, this home offers the charm of small town living with modern conveniences. A home with more than 80 years of history, thoughtfully renovated for the years ahead.
For sale
Price cut: $6K (11/6)
$199,000
131 Sycamore St, Pacolet, SC 29372
3beds
1,200sqft
Single Family Residence
Built in ----
0.33 Acres Lot
$198,300 Zestimate®
$166/sqft
$-- HOA
What's special
Back patioNew roofSpacious covered front porchStainless steel appliancesGranite countertopsWhite cabinetry
- 32 days
- 214
- 14
Zillow last checked:
Listing updated:
Listed by:
Una Salihbasic 864-260-7041,
Realty One Group Freedom
Source: WUMLS,MLS#: 20308400 Originating MLS: Western Upstate Association of Realtors
Facts & features
Interior
Bedrooms & bathrooms
- Bedrooms: 3
- Bathrooms: 2
- Full bathrooms: 2
- Main level bathrooms: 2
- Main level bedrooms: 3
Rooms
- Room types: Living Room
Heating
- Electric
Cooling
- Central Air, Forced Air
Appliances
- Included: Dishwasher, Electric Oven, Electric Range, Microwave
Features
- Granite Counters, Main Level Primary, Smooth Ceilings, Tub Shower
- Flooring: Luxury Vinyl Plank
- Basement: None
Interior area
- Total structure area: 1,200
- Total interior livable area: 1,200 sqft
Property
Parking
- Parking features: None
Features
- Levels: One
- Stories: 1
- Patio & porch: Front Porch, Patio
- Exterior features: Porch, Patio
Lot
- Size: 0.33 Acres
- Features: City Lot, Level, Not In Subdivision
Details
- Parcel number: 32908072.00
Construction
Type & style
- Home type: SingleFamily
- Architectural style: Ranch
- Property subtype: Single Family Residence
Materials
- Vinyl Siding
- Foundation: Slab
- Roof: Architectural,Shingle
Utilities & green energy
- Sewer: Public Sewer
- Water: Public
Community & HOA
Community
- Security: Smoke Detector(s)
HOA
- Has HOA: No
Location
- Region: Pacolet
Financial & listing details
- Price per square foot: $166/sqft
- Tax assessed value: $55,700
- Date on market: 10/16/2026
- Cumulative days on market: 33 days
- Listing agreement: Exclusive Right To Sell
Estimated market value
$198,300
$188,000 - $208,000
$1,273/mo
Price history
| Date | Event | Price |
|---|---|---|
| 11/6/2026 | Price change | $199,000-2.9%$166/sqft |
Source:  Greater Greenville AOR #1606796 Report a problem | ||
| 10/16/2026 | Listed for sale | $205,000+272.7%$171/sqft |
Source: Greater Greenville AOR #1606796 Report a problem | ||
| 5/16/2026 | Listing removed | $55,000$46/sqft |
Source:  SAR as distributed by MLS GRID #331790 Report a problem | ||
| 5/15/2026 | Listed for sale | $55,000+57.1%$46/sqft |
Source: SAR as distributed by MLS GRID #331790 Report a problem | ||
| 4/22/2026 | Sold | $35,000-36.4%$29/sqft |
Source: Public Record Report a problem | ||
| 3/31/2026 | Pending sale | $55,000$46/sqft |
Source: SAR as distributed by MLS GRID #331790 Report a problem | ||
| 2/4/2026 | Price change | $55,000-5.2%$46/sqft |
Source: SAR as distributed by MLS GRID #331790 Report a problem | ||
| 1/12/2026 | Price change | $58,000-15.9%$48/sqft |
Source: SAR as distributed by MLS GRID #331790 Report a problem | ||
| 12/17/2025 | Listed for sale | $69,000$58/sqft |
Source: SAR as distributed by MLS GRID #331790 Report a problem | ||
Public tax history
| Year | Property taxes | Tax assessment |
|---|---|---|
| 2025 | -- | $1,889 |
| 2024 | $382 | $1,889 |
| 2023 | $382 | $1,889 +15% |
| 2022 | -- | $1,642 |
| 2021 | -- | $1,642 |
| 2020 | -- | $1,642 |
| 2019 | -- | $1,642 |
| 2018 | $312 | $1,642 +71.4% |
| 2017 | $312 +49.6% | $958 -33.3% |
| 2016 | $208 -68.8% | $1,437 |
| 2015 | $667 +1.8% | $1,437 |
| 2014 | $655 | $1,437 |
| 2013 | -- | $1,437 |
| 2012 | -- | -- |
| 2011 | -- | $1,250 |
| 2010 | -- | $1,250 |
| 2009 | -- | $1,250 +15.7% |
| 2006 | $271 | $1,080 |
| 2005 | -- | $1,080 |
| 2004 | $271 +3.3% | $1,080 |
| 2003 | $262 | $1,080 +8% |
| 2002 | -- | $1,000 |
| 2001 | $230 -55.9% | $1,000 |
| 2000 | $522 | $1,000 |
Find assessor info on the county website
Monthly payment
Est. payment
Payment breakdown
Explore the cost of this home by adjusting the details. Changes won't be saved.Climate risks
Neighborhood: 29372
Nearby schools
Schools provided by the listing agent
- Middle: Clifdale Middle
- High: Broome High
Source: WUMLS. This data may not be complete. We recommend contacting the local school district to confirm school assignments for this home.
Similar homes
- $205,0003 bd1 ba1.3k sqft4014 Pacolet Hwy, Pacolet, SC 29372For Sale
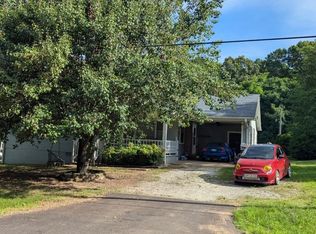 MLS ID #338364, Chandy Lowery, Beyond Real Estate. SAR as distributed by MLS GRID
- $249,9003 bd2 ba1.3k sqft261 Gaston St, Pacolet, SC 29372For Sale
 MLS ID #340601, Nicholas J Huscroft, Chosen Realty LLC. SAR as distributed by MLS GRID
- $189,9003 bd2 ba1.2k sqft1014 E Oneal St, Gaffney, SC 29340For Sale
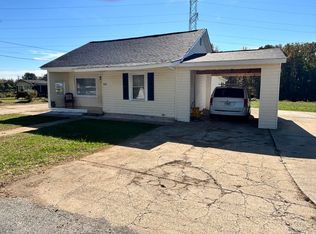 MLS ID #343687, Barbara L Jarman, Buice Realty, Inc.. SAR as distributed by MLS GRID
- $190,0003 bd2 ba1.1k sqft159 Cromer St, Roebuck, SC 29376For Sale
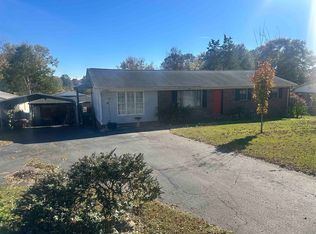 MLS ID #343611, Angela Fleming, Century 21 Blackwell & Co. SAR as distributed by MLS GRID
- $189,8003 bd1 ba1.2k sqft130 School Dr, Spartanburg, SC 29307For Sale
 MLS ID #4423594, Heather Althof, Better Real Estate Carolina. Canopy MLS as distributed by MLS GRID
