Welcome to this charming brick home situated on approximately 2 acres, offering the perfect blend of comfort, functionality, and outdoor space. Featuring 3 bedrooms and 2 full baths, this well-maintained property provides plenty of room to enjoy both inside and The inviting interior showcases beautiful hardwood floors and a cozy fireplace with gas logs, creating a warm and welcoming atmosphere. Major updates include a roof that is approximately 9 years old, an HVAC system that is 5 years old, and a tankless water heater designed to enhance energy efficiency and reduce utility costs. Step outside and enjoy the spacious rear deck, ideal for relaxing, entertaining, or taking in the peaceful surroundings. The property also offers exceptional storage and workspace options, including a basement workshop and a detached storage building with electricity. The storage building is complemented by an attached 2-car carport, while the home itself features a 2-car carport plus an additional front carport, providing ample covered parking for vehicles, equipment, or recreational toys. With its combination of acreage, updates, storage, workshop space, and abundant covered parking, this property offers a rare opportunity for those seeking country living with modern conveniences. This home truly has so much to offer! The house is a two owner. It has not been altered. The updates have been completed by the new owners. It is a very solid home with prior inspection available, although getting your own is encouraged and welcomed Buy for your USC UNION student, instead of rent! Possible 100% USDA FINANCING
For sale
Price cut: $6K (8/6)
$229,000
850 Forest St, Jonesville, SC 29353
3beds
1,464sqft
Single Family Residence, Residential
Built in 1973
1.6 Acres Lot
$224,000 Zestimate®
$156/sqft
$-- HOA
What's special
Spacious rear deckCharming brick homeBeautiful hardwood floorsAdditional front carport
- 123 days
- 253
- 26
Zillow last checked:
Listing updated:
Listed by:
Jason Boozer 864-414-8008,
North Group Real Estate
Source: Greater Greenville AOR,MLS#: 1594656
Facts & features
Interior
Bedrooms & bathrooms
- Bedrooms: 3
- Bathrooms: 2
- Full bathrooms: 2
- Main level bathrooms: 2
- Main level bedrooms: 3
Primary bedroom
- Area: 168
- Dimensions: 12 x 14
Bedroom 2
- Area: 90
- Dimensions: 9 x 10
Bedroom 3
- Area: 90
- Dimensions: 9 x 10
Primary bathroom
- Features: Full Bath
Dining room
- Area: 72
- Dimensions: 8 x 9
Family room
- Area: 260
- Dimensions: 13 x 20
Kitchen
- Area: 64
- Dimensions: 8 x 8
Heating
- Electric
Cooling
- Central Air
Appliances
- Included: Refrigerator, Electric Cooktop, Tankless Water Heater
- Laundry: Laundry Closet
Features
- Ceiling Fan(s), Laminate Counters
- Flooring: Wood, Laminate
- Doors: Storm Door(s)
- Basement: Partial
- Attic: Storage
- Number of fireplaces: 1
- Fireplace features: Gas Log
Interior area
- Total interior livable area: 1,464 sqft
Property
Parking
- Total spaces: 3
- Parking features: Combination, Carport, Covered, Paved
- Garage spaces: 3
- Has carport: Yes
- Has uncovered spaces: Yes
Features
- Levels: One
- Stories: 1
- Patio & porch: Deck
Lot
- Size: 1.6 Acres
- Dimensions: 196 x 375 x 198 x 376
- Features: 1 - 2 Acres
- Topography: Level
Details
- Parcel number: 0270509002000
Construction
Type & style
- Home type: SingleFamily
- Architectural style: Ranch
- Property subtype: Single Family Residence, Residential
Materials
- Brick Veneer
- Foundation: Crawl Space
- Roof: Composition
Condition
- Year built: 1973
Utilities & green energy
- Sewer: Septic Tank
- Water: Public
Community & HOA
Community
- Features: None
- Security: Smoke Detector(s)
- Subdivision: None
HOA
- Has HOA: No
- Services included: None
Location
- Region: Jonesville
Financial & listing details
- Price per square foot: $156/sqft
- Tax assessed value: $194,900
- Annual tax amount: $1,188
- Date on market: 6/12/2026
- Listing terms: USDA Loan
Estimated market value
$224,000
$213,000 - $235,000
$1,403/mo
Price history
| Date | Event | Price |
|---|---|---|
| 8/6/2026 | Price change | $229,000-2.6%$156/sqft |
Source:  Greater Greenville AOR #1594656 Report a problem Greater Greenville AOR #1594656 Report a problem | ||
| 6/12/2026 | Listed for sale | $235,000+21.2%$161/sqft |
Source: Greater Greenville AOR #1594656 Report a problem | ||
| 7/19/2024 | Sold | $193,825-13.9%$132/sqft |
Source: Greater Greenville AOR #1522337 Report a problem | ||
| 6/17/2024 | Pending sale | $225,000$154/sqft |
Source: Greater Greenville AOR #1522337 Report a problem | ||
| 5/15/2024 | Listed for sale | $225,000$154/sqft |
Source: Greater Greenville AOR #1522337 Report a problem | ||
| 3/27/2024 | Pending sale | $225,000$154/sqft |
Source: Greater Greenville AOR #1522337 Report a problem | ||
| 3/26/2024 | Listed for sale | $225,000$154/sqft |
Source: Greater Greenville AOR #1522337 Report a problem | ||
Public tax history
| Year | Property taxes | Tax assessment |
|---|---|---|
| 2025 | $1,188 +79.6% | $7,800 -32.6% |
| 2024 | $662 +115.1% | $11,570 +102.6% |
| 2023 | $308 | $5,710 +50.3% |
| 2022 | -- | $3,800 |
| 2021 | -- | $3,800 |
| 2020 | -- | $3,800 |
| 2019 | -- | $3,800 |
| 2018 | $1,293 | $3,800 |
| 2017 | -- | $3,800 |
| 2016 | $252 | $3,800 |
| 2015 | $252 | $3,800 -0.5% |
| 2014 | $252 | $3,820 |
| 2013 | -- | $3,820 |
Find assessor info on the county website
Monthly payment
Est. payment
Payment breakdown
Explore the cost of this home by adjusting the details. Changes won't be saved.Climate risks
Neighborhood: 29353
Nearby schools
Schools provided by the listing agent
- Elementary: Jonesville
- High: Union County
Source: Greater Greenville AOR. This data may not be complete. We recommend contacting the local school district to confirm school assignments for this home.

Similar homes
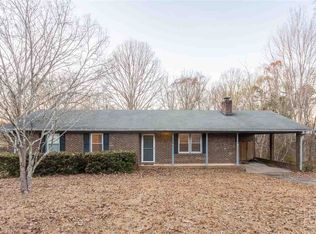
- $175,0003 bd1 ba1.5k sqft1360 Sulphur Springs Rd, Jonesville, SC 29353For Sale
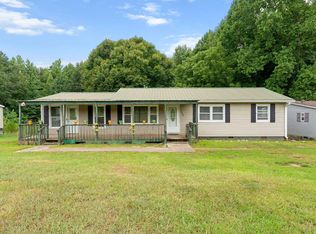 MLS ID #1602339, Pamela Borghesani, Bluefield Realty Group. Greater Greenville AOR
 - $219,7773 bd2 ba1.5k sqft130 Dogwood Dr, Pacolet, SC 29372For Sale
 MLS ID #20303062, Holly West, Coldwell Banker Caine Real Est. WUMLS
 - $229,0003 bd3 ba2.1k sqft164 Greenway Ave, Union, SC 29379For Sale
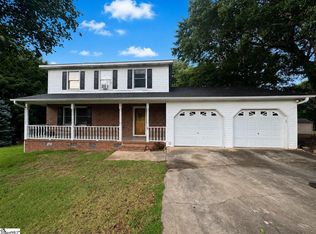 MLS ID #1599304, Julia Ross, BHHS C Dan Joyner - Midtown. Greater Greenville AOR
 - $219,9004 bd2 ba1.3k sqft135 Knollwood Dr, Spartanburg, SC 29301For Sale
 MLS ID #35720, Allyson Horn. Cherokee County BOR
