NEW LISTING | Peaceful Country Living in Pacolet, SC! Looking for a place to call home where comfort, character, and privacy come together? This charming 3 bedroom, 2 bath home in a quiet area of Pacolet may be exactly what you've been waiting for!
Features You'll Love: Huge owners suite with smooth ceilings and plenty of space to unwind.
Updated owner's bath featuring a beautiful porcelain tile walk-in shower, custom lighting, single vanity, and walk-in closet, Gorgeous custom wood flooring flowing from the owner's suite into the living area.
Warm and inviting living room highlighted by a stunning wood beam ceiling that adds country charm and character.
Updated kitchen with granite countertops, stainless steel appliances, pantry, and abundant prep space for cooking and entertaining.
Dining area with wood floors and easy access to the deck, perfect for grilling and gathering with family and friends.
Fenced backyard with established trees providing privacy and a peaceful setting
Located in desirable District 3 schools
Imagine enjoying your morning coffee on the deck, listening to the sounds of nature, and ending the day in your own private backyard retreat.
Whether you're a first-time buyer, downsizing, or simply searching for a home with charm and updates already in place, this property deserves a spot on your must-see list!
Don't wait, homes offering this combination of updates, privacy, and country charm are hard to find. Contact me today to schedule your private tour before someone else calls it home!
The two secondary bedrooms share a renovated hall bathroom with a tub/shower combo and marble floors. Property is eligible for USDA Rural Housing
Parking-driveway
For sale
Price cut: $5.2K (8/10)
$219,777
130 Dogwood Dr, Pacolet, SC 29372
3beds
1,546sqft
Single Family Residence
Built in 1979
0.63 Acres Lot
$219,100 Zestimate®
$142/sqft
$-- HOA
What's special
Stainless steel appliancesCustom lightingSingle vanityWalk-in closet
- 114 days
- 537
- 37
Zillow last checked:
Listing updated:
Listed by:
Holly West 864-415-3905,
Coldwell Banker Caine Real Est
Source: WUMLS,MLS#: 20303062 Originating MLS: Western Upstate Association of Realtors
Originating MLS: Western Upstate Association of RealtorsFacts & features
Interior
Bedrooms & bathrooms
- Bedrooms: 3
- Bathrooms: 2
- Full bathrooms: 2
- Main level bathrooms: 2
- Main level bedrooms: 3
Rooms
- Room types: Other
Primary bedroom
- Level: Main
- Dimensions: 12x16
Bedroom 2
- Level: Main
- Dimensions: 11x11
Bedroom 3
- Level: Main
- Dimensions: 11x11
Bonus room
- Level: Main
- Dimensions: 8x8
Dining room
- Level: Main
- Dimensions: 8x11
Kitchen
- Level: Main
- Dimensions: 10x10
Laundry
- Level: Main
- Dimensions: 4x8
Living room
- Level: Main
- Dimensions: 13x20
Other
- Level: Main
- Dimensions: 20x22
Other
- Features: Other
- Level: Main
- Dimensions: 4x4
Heating
- Electric
Cooling
- Central Air, Electric
Appliances
- Included: Built-In Oven, Dishwasher, Electric Water Heater, Smooth Cooktop
- Laundry: Washer Hookup, Electric Dryer Hookup
Features
- Ceiling Fan(s), Fireplace, Granite Counters, Laminate Countertop, Bath in Primary Bedroom, Main Level Primary, Other, See Remarks, Smooth Ceilings, Shower Only, Walk-In Closet(s), Walk-In Shower
- Flooring: Ceramic Tile, Hardwood, Laminate, Tile
- Basement: None,Crawl Space
- Has fireplace: Yes
Interior area
- Total structure area: 1,546
- Total interior livable area: 1,546 sqft
Property
Parking
- Parking features: Other, Driveway
Accessibility
- Accessibility features: Low Threshold Shower
Features
- Levels: One
- Stories: 1
- Patio & porch: Deck
- Exterior features: Deck, Fence, Paved Driveway
- Fencing: Yard Fenced
Lot
- Size: 0.63 Acres
- Features: Level, Outside City Limits, Subdivision, Trees
Details
- Parcel number: 33300029.01
Construction
Type & style
- Home type: SingleFamily
- Architectural style: Other,See Remarks
- Property subtype: Single Family Residence
Materials
- Wood Siding
- Foundation: Crawlspace
- Roof: Composition,Shingle
Condition
- Year built: 1979
Utilities & green energy
- Sewer: Septic Tank
- Water: Public
- Utilities for property: Septic Available
Community & HOA
Community
- Subdivision: Other
HOA
- Has HOA: No
Location
- Region: Pacolet
Financial & listing details
- Price per square foot: $142/sqft
- Tax assessed value: $175,400
- Annual tax amount: $2,561
- Date on market: 6/23/2026
- Cumulative days on market: 114 days
- Listing agreement: Exclusive Right To Sell
- Listing terms: USDA Loan
Estimated market value
$219,100
$208,000 - $230,000
$1,646/mo
Price history
| Date | Event | Price |
|---|---|---|
| 8/10/2026 | Price change | $219,777-2.3%$142/sqft |
Source:  Greater Greenville AOR #1595774 Report a problem Greater Greenville AOR #1595774 Report a problem | ||
| 6/23/2026 | Listed for sale | $225,000+50%$146/sqft |
Source: Greater Greenville AOR #1595774 Report a problem | ||
| 2/6/2020 | Sold | $150,000+15.4%$97/sqft |
Source: Public Record Report a problem | ||
| 12/27/2016 | Sold | $130,000-6.8%$84/sqft |
Source:  SAR as distributed by MLS GRID #238781 Report a problem SAR as distributed by MLS GRID #238781 Report a problem | ||
| 10/20/2016 | Listed for sale | $139,500$90/sqft |
Source: COLDWELL BANKER CAINE #238781 Report a problem | ||
Public tax history
| Year | Property taxes | Tax assessment |
|---|---|---|
| 2025 | -- | $6,187 |
| 2024 | $1,643 | $6,187 |
| 2023 | $1,643 | $6,187 +15% |
| 2022 | -- | $5,380 -33.3% |
| 2021 | -- | $8,070 +50% |
| 2020 | -- | $5,380 |
| 2019 | -- | $5,380 |
| 2018 | $1,386 | $5,380 +3.5% |
| 2017 | $1,386 +1.6% | $5,200 +39.8% |
| 2016 | $1,364 +40% | $3,720 |
| 2015 | $974 +2.1% | $3,720 |
| 2014 | $955 | $3,720 |
| 2013 | -- | $3,720 |
| 2012 | -- | -- |
| 2011 | -- | $3,756 |
| 2010 | -- | $3,756 |
| 2009 | -- | $3,756 |
| 2008 | -- | $3,756 +17.4% |
| 2006 | $927 | $3,200 |
| 2005 | -- | $3,200 |
| 2004 | $905 +3.6% | $3,200 |
| 2003 | $874 | $3,200 +3.6% |
| 2002 | -- | $3,090 |
| 2001 | $791 +2.9% | $3,090 |
| 2000 | $769 | $3,090 |
Find assessor info on the county website
Monthly payment
Est. payment
Payment breakdown
Explore the cost of this home by adjusting the details. Changes won't be saved.Climate risks
Neighborhood: 29372
Nearby schools
Schools provided by the listing agent
- Elementary: Spartanburg
- Middle: Clifdale Middle
- High: Broome High
Source: WUMLS. This data may not be complete. We recommend contacting the local school district to confirm school assignments for this home.
Similar homes
- $200,0003 bd2 ba1.4k sqft181 N Highway 150, Pacolet, SC 29372For Sale
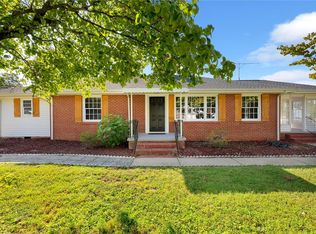 MLS ID #20305752, Marie Graziano, Open House Realty, LLC. WUMLS
 - $205,0003 bd1 ba1.3k sqft4014 Pacolet Hwy, Pacolet, SC 29372For Sale
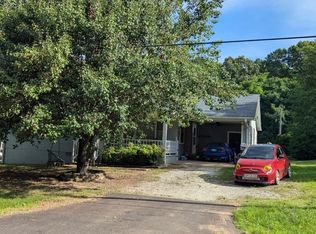 MLS ID #338364, Chandy Lowery, Beyond Real Estate. SAR as distributed by MLS GRID
 - $275,0003 bd2 ba2k sqft210 Briarwood Dr, Pacolet, SC 29372For Sale
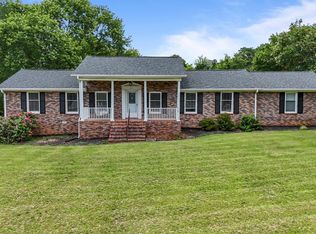 MLS ID #338767, Stephanie L Wilson, EXP Realty LLC. SAR as distributed by MLS GRID
 - $229,0003 bd2 ba1.4k sqft850 Forest St, Jonesville, SC 29353For Sale
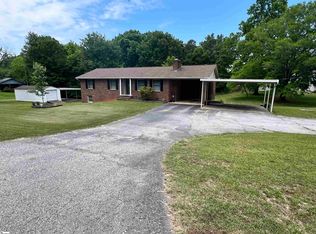 MLS ID #1594656, Jason Boozer, North Group Real Estate. Greater Greenville AOR
