Welcome home to this charming 3-bedroom, 1-bath home situated on .77 acres of recently surveyed, UNRESTRICTED property! Offering plenty of space both inside and out, this home provides a flexible floor plan that can easily adapt to your needs. Inside, you’ll find beautiful hardwood floors throughout the living room and all three bedrooms. The spacious kitchen offers plenty of room for cooking and gathering and includes a stainless steel stove and refrigerator. A large laundry room provides additional convenience and storage. One of the highlights of this home is the additional living space, offering so many possibilities! Use it as a second living room, home office, formal dining area, playroom, or IN LAW SUITE. Outside, enjoy relaxing on the large covered front porch overlooking your own .77-acre property. With NO RESTRICTIONS, you'll have the freedom to truly make the property your own. A METAL ROOF adds another great feature to this inviting home. The property is being SOLD AS-IS, offering a great opportunity for a buyer to make it their own. If you've been looking for a home with LAND, NO RESTRICTIONS, HARDWOOD FLOORS, FLEXIBLE LIVING SPACE, and plenty of potential, schedule your showing today!
For sale
$175,000
1360 Sulphur Springs Rd, Jonesville, SC 29353
3beds
1,528sqft
Single Family Residence, Residential
Built in ----
0.77 Acres Lot
$173,400 Zestimate®
$115/sqft
$-- HOA
What's special
Spacious kitchenMetal roofFlexible floor planHardwood floorsLarge laundry room
- 15 days
- 283
- 9
Likely to sell faster than
Zillow last checked:
Listing updated:
Listed by:
Pamela Borghesani 864-884-2727,
Bluefield Realty Group
Source: Greater Greenville AOR,MLS#: 1602339
Facts & features
Interior
Bedrooms & bathrooms
- Bedrooms: 3
- Bathrooms: 1
- Full bathrooms: 1
- Main level bathrooms: 1
- Main level bedrooms: 3
Primary bedroom
- Area: 156
- Dimensions: 13 x 12
Bedroom 2
- Area: 108
- Dimensions: 9 x 12
Bedroom 3
- Area: 108
- Dimensions: 9 x 12
Primary bathroom
- Features: Other
Dining room
- Area: 144
- Dimensions: 18 x 8
Kitchen
- Area: 120
- Dimensions: 10 x 12
Living room
- Area: 180
- Dimensions: 15 x 12
Heating
- Electric, Forced Air
Cooling
- Central Air, Electric
Appliances
- Included: Dishwasher, Disposal, Refrigerator, Electric Water Heater
- Laundry: None
Features
- Other
- Flooring: Carpet, Wood, Laminate
- Basement: None
- Has fireplace: No
- Fireplace features: None
Interior area
- Total interior livable area: 1,528 sqft
Property
Parking
- Parking features: None, Driveway, Concrete
- Has uncovered spaces: Yes
Features
- Levels: One
- Stories: 1
- Patio & porch: Front Porch
Lot
- Size: 0.77 Acres
- Features: 1/2 - Acre
- Topography: Level
Details
- Parcel number: 0340000025000
Construction
Type & style
- Home type: SingleFamily
- Architectural style: Ranch
- Property subtype: Single Family Residence, Residential
Materials
- Vinyl Siding
- Foundation: Crawl Space
- Roof: Architectural
Utilities & green energy
- Sewer: Septic Tank
- Water: Public
Community & HOA
Community
- Features: None
- Subdivision: None
HOA
- Has HOA: No
- Services included: None
Location
- Region: Jonesville
Financial & listing details
- Price per square foot: $115/sqft
- Tax assessed value: $165,600
- Annual tax amount: $314
- Date on market: 8/29/2026
Estimated market value
$173,400
$165,000 - $182,000
$1,254/mo
Price history
| Date | Event | Price |
|---|---|---|
| 8/29/2026 | Listed for sale | $175,000$115/sqft |
Source:  Greater Greenville AOR #1602339 Report a problem Greater Greenville AOR #1602339 Report a problem | ||
Public tax history
| Year | Property taxes | Tax assessment |
|---|---|---|
| 2025 | $314 +10.6% | $3,060 +15% |
| 2024 | $284 | $2,660 |
| 2023 | $284 | $2,660 |
| 2022 | -- | $2,660 |
| 2021 | -- | $2,660 -33.3% |
| 2020 | -- | $3,990 +50% |
| 2019 | -- | $2,660 |
| 2018 | $905 | $2,660 |
| 2017 | -- | $2,660 |
| 2016 | $59 | $2,660 |
| 2015 | $59 | $2,660 +8.6% |
| 2014 | $59 | $2,450 |
| 2013 | -- | $2,450 |
Find assessor info on the county website
Monthly payment
Est. payment
Payment breakdown
Explore the cost of this home by adjusting the details. Changes won't be saved.Climate risks
Neighborhood: 29353
Nearby schools
Schools provided by the listing agent
- Elementary: Jonesville
- Middle: Jonesville
- High: Union County
Source: Greater Greenville AOR. This data may not be complete. We recommend contacting the local school district to confirm school assignments for this home.
- $11,700-- bd-- ba2.1k sqft1354 Sulphur Springs Rd, Jonesville, SC 29353Off Market
- $15,800-- bd-- ba2.1k sqft1364 Sulphur Springs Rd, Jonesville, SC 29353Off Market
- $138,500-- bd1 ba1.4k sqft1370 Sulphur Springs Rd, Jonesville, SC 29353Off Market
- $112,700-- bd1 ba1.1k sqft1378 Sulphur Springs Rd, Jonesville, SC 29353Off Market
Similar homes
- $165,0002 bd1 ba1k sqft215 Haile St, Jonesville, SC 29353For Sale
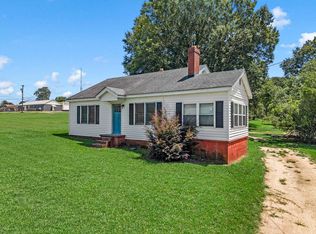 MLS ID #340493, Laura Gault, Coldwell Banker Caine Real Est. SAR as distributed by MLS GRID
 - $229,0003 bd2 ba1.4k sqft850 Forest St, Jonesville, SC 29353For Sale
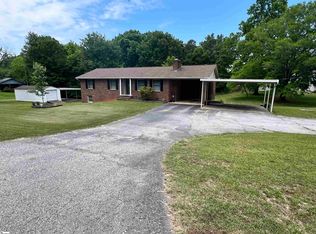 MLS ID #1594656, Jason Boozer, North Group Real Estate. Greater Greenville AOR
 - $215,0003 bd2 ba1.4k sqft181 N Highway 150, Pacolet, SC 29372For Sale
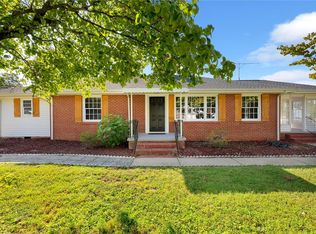 MLS ID #20305752, Marie Graziano, Open House Realty, LLC. WUMLS
 - $200,0003 bd2 ba1k sqft137 Anderson Dr, Spartanburg, SC 29302For Sale
 MLS ID #341692, Philip Farmer, Real Broker, LLC. SAR as distributed by MLS GRID
