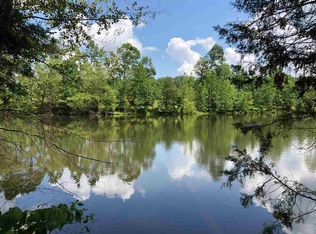
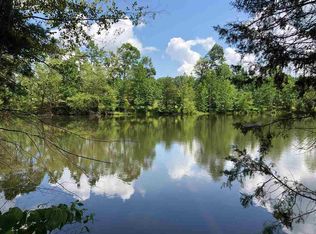
Absolutely gorgeous and very private retreat nestled on approximately 3.24 acres with no HOA! Tucked away off the road with a long private driveway, this well-maintained property offers the peaceful setting buyers are searching for while still being convenient to Spartanburg amenities. Featuring 3 bedrooms, 1 beautifully updated bath with walk-in shower and new flooring, plus multiple living spaces including a spacious family room, cozy den/flex room, and bright sunroom perfect for relaxing or entertaining. The kitchen offers a center island, newer appliances, and propane gas cooktop hookup. Recent improvements completed within the last few years include a new roof, new heat pump and ductwork, new well, updated bathroom, and added front porch. Additional features include a fireplace, oversized utility/laundry room, 2-car garage, barn, and plenty of outdoor space to enjoy country living at its best. If you’ve been searching for privacy, acreage, and a move-in ready home with charm and functionality, this is a must see!
Active
Price cut: $25.4K (8/14)
$299,500
2561 Whitestone Rd, Spartanburg, SC 29302
3beds
1,783sqft
Single Family Residence
Built in 1950
3.24 Acres Lot
$287,000 Zestimate®
$168/sqft
$-- HOA
What's special
New roofAdded front porchSpacious family roomNew flooringNewer appliancesLong private drivewayMultiple living spaces
- 117 days
- 1,539
- 128
Zillow last checked:
Listing updated:
Listed by:
Donna S Morrow 864-542-4082,
Coldwell Banker Caine Real Est
Source: SAR as distributed by MLS GRID,MLS#: 337325
Facts & features
Interior
Bedrooms & bathrooms
- Bedrooms: 3
- Bathrooms: 1
- Full bathrooms: 1
- Main level bathrooms: 1
- Main level bedrooms: 3
Rooms
- Room types: Attic, Bonus, Sun Room
Primary bedroom
- Level: First
- Area: 156
- Dimensions: 13x12
Bedroom 2
- Level: First
- Area: 132
- Dimensions: 12x11
Bedroom 3
- Level: First
- Area: 121
- Dimensions: 11x11
Bonus room
- Level: First
- Area: 130
- Dimensions: 13x10
Dining room
- Level: First
- Area: 234
- Dimensions: 18x13
Kitchen
- Level: First
- Area: 156
- Dimensions: 13x12
Living room
- Level: First
- Area: 221
- Dimensions: 17x13
Sun room
- Level: First
- Area: 200
- Dimensions: 25x8
Heating
- Forced Air, Heat Pump, Electricity
Cooling
- Central Air, Heat Pump, Electricity
Appliances
- Included: Gas Cooktop, Dishwasher, Dryer, Microwave, Gas Oven, Self Cleaning Oven, Free-Standing Range, Range Hood, Refrigerator, Washer, Electric Water Heater
- Laundry: 1st Floor, Electric Dryer Hookup, In Garage, Walk-In, Washer Hookup
Features
- Ceiling Fan(s), Attic Stairs Pulldown, Fireplace, Ceiling - Smooth, Ceiling - Blown, Open Floorplan, Walk-In Pantry
- Flooring: Ceramic Tile, Laminate
- Doors: Storm Door(s)
- Windows: Insulated Windows, Window Treatments
- Has basement: No
- Attic: Pull Down Stairs,Storage
- Has fireplace: Yes
Interior area
- Total interior livable area: 1,783 sqft
- Finished area above ground: 1,783
- Finished area below ground: 0
Property
Parking
- Total spaces: 2
- Parking features: Attached, 2 Car Attached, Garage Door Opener, Garage, Attached Garage
- Attached garage spaces: 2
- Has uncovered spaces: Yes
Features
- Levels: One
- Stories: 1
- Patio & porch: Porch
- Exterior features: Outdoor Grill, Aluminum/Vinyl Trim
- Fencing: Fenced
Lot
- Size: 3.24 Acres
- Dimensions: 140 x 381 x 217 x 276 x 99 x 859
- Features: Pasture, Sloped
- Topography: Sloping
Details
- Additional structures: Barn(s)
- Parcel number: 3370003104
- Horse amenities: Fenced, Pasture
Construction
Type & style
- Home type: SingleFamily
- Architectural style: Traditional
- Property subtype: Single Family Residence
Materials
- Stone, Vinyl Siding
- Foundation: Crawl Space
- Roof: Composition
Condition
- New construction: No
- Year built: 1950
Utilities & green energy
- Sewer: Septic Tank
- Water: Well
Community & HOA
Community
- Features: None
- Security: Smoke Detector(s)
- Subdivision: None
HOA
- Has HOA: No
Location
- Region: Spartanburg
Financial & listing details
- Price per square foot: $168/sqft
- Tax assessed value: $264,100
- Annual tax amount: $1,804
- Date on market: 5/19/2026
Estimated market value
$287,000
$273,000 - $301,000
$1,516/mo
Price history
| Date | Event | Price |
|---|---|---|
| 8/14/2026 | Price change | $299,500-7.8%$168/sqft |
Source:  Greater Greenville AOR #1592275 Report a problem Greater Greenville AOR #1592275 Report a problem | ||
| 6/5/2026 | Listed for sale | $324,900$182/sqft |
Source: Greater Greenville AOR #1592275 Report a problem | ||
| 5/27/2026 | Pending sale | $324,900$182/sqft |
Source:  SAR as distributed by MLS GRID #337325 Report a problem SAR as distributed by MLS GRID #337325 Report a problem | ||
| 5/27/2026 | Contingent | $324,900$182/sqft |
Source: Greater Greenville AOR #1592275 Report a problem | ||
| 5/19/2026 | Listed for sale | $324,900-3%$182/sqft |
Source: SAR as distributed by MLS GRID #337325 Report a problem | ||
| 10/1/2025 | Listing removed | $335,000$188/sqft |
Source: SAR as distributed by MLS GRID #327786 Report a problem | ||
| 8/17/2025 | Listed for sale | $335,000-10.7%$188/sqft |
Source: SAR as distributed by MLS GRID #327786 Report a problem | ||
| 8/16/2025 | Listing removed | $375,000$210/sqft |
Source: Greater Greenville AOR #1551871 Report a problem | ||
| 6/19/2025 | Price change | $375,000-5.1%$210/sqft |
Source: Greater Greenville AOR #1551871 Report a problem | ||
| 5/16/2025 | Price change | $395,000-7.1%$222/sqft |
Source: SAR as distributed by MLS GRID #321688 Report a problem | ||
| 4/21/2025 | Price change | $425,000-4.9%$238/sqft |
Source: Greater Greenville AOR #1551871 Report a problem | ||
| 3/24/2025 | Listed for sale | $447,000+129.2%$251/sqft |
Source: Greater Greenville AOR #1551871 Report a problem | ||
| 12/14/2020 | Sold | $195,000-2.4%$109/sqft |
Source: SAR as distributed by MLS GRID #275803 Report a problem | ||
| 11/3/2020 | Listed for sale | $199,777+73.7%$112/sqft |
Source: PONCE REALTY GROUP -1 #275803 Report a problem | ||
| 7/26/2018 | Sold | $115,000+9.5%$64/sqft |
Source: SAR as distributed by MLS GRID #252517 Report a problem | ||
| 6/12/2018 | Pending sale | $105,000$59/sqft |
Source: Keller Williams Realty Spartanburg #252517 Report a problem | ||
| 6/4/2018 | Listed for sale | $105,000$59/sqft |
Source: KELLER WILLIAMS REALTY-1 #252517 Report a problem | ||
Public tax history
| Year | Property taxes | Tax assessment |
|---|---|---|
| 2025 | -- | $10,564 |
| 2024 | $1,794 | $10,564 |
| 2023 | $1,794 | $10,564 +0.2% |
| 2022 | -- | $10,548 +35.9% |
| 2021 | -- | $7,760 +69.4% |
| 2020 | -- | $4,580 |
| 2019 | -- | $4,580 +58.8% |
| 2018 | $194 | $2,884 +15% |
| 2017 | $194 +41% | $2,508 |
| 2016 | $137 | $2,508 +26.7% |
| 2015 | $137 -62.2% | $1,980 |
| 2014 | $363 | $1,980 +2.3% |
| 2013 | -- | $1,936 |
| 2012 | -- | -- |
Find assessor info on the county website
Monthly payment
Est. payment
Payment breakdown
Explore the cost of this home by adjusting the details. Changes won't be saved.Climate risks
Neighborhood: 29302
Nearby schools
Schools provided by the listing agent
- Elementary: 3-Pacolet Pr
- Middle: 3-Clifdale Middle
- High: 3-Broome High
Source: SAR as distributed by MLS GRID. This data may not be complete. We recommend contacting the local school district to confirm school assignments for this home.
Similar homes
- $299,9003 bd2 ba1.8k sqft494 Royal Oak Dr, Spartanburg, SC 29302For Sale
 MLS ID #341608, Laura Gault, Coldwell Banker Caine Real Est. SAR as distributed by MLS GRID
 - $280,0003 bd2 ba1.6k sqft4921 S Pine St, Spartanburg, SC 29302For Sale
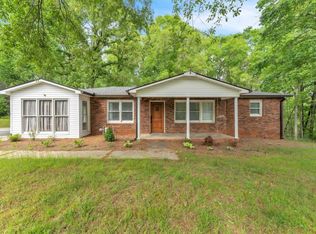 MLS ID #1588848, Alexandria Dougherty, Bluefield Realty Group. Greater Greenville AOR
 - $289,0004 bd2 ba2.1k sqft402 Springwood Dr, Spartanburg, SC 29302For Sale
 MLS ID #340087, Marshall Jordan, Coldwell Banker Caine Real Est. SAR as distributed by MLS GRID
 - $299,9003 bd2 ba1.6k sqft316 Caughman Dr, Spartanburg, SC 29307For Sale
 MLS ID #341610, Kelly Whitlock, Agent Pros Realty. SAR as distributed by MLS GRID
