Welcome to this spacious 4-bedroom, 2-bath ranch home situated on a generous corner lot in the established Maxwell Hills neighborhood, adjacent to Duncan Park. Offering multiple living spaces and a functional floor plan, this home provides plenty of room for everyday living and entertaining. The cozy kitchen is tucked away at the rear of the home, overlooking the large backyard. Just off the kitchen, the combined den and dining area features a wood-burning fireplace, creating a warm gathering space, while a separate living room at the front of the home offers additional flexibility. The primary suite includes a convenient stackable laundry area, with a second laundry room located in the attached carport. The home is equipped with both a traditional electric tank water heater and a gas tankless water heater. Additional exterior features include a storage closet in the carport, an outbuilding for extra storage, and a fenced dog run within the backyard. A rare addition, the sale includes both the main parcel and the adjacent lot, providing additional outdoor space and future possibilities. Enjoy the convenience of living just moments from Duncan Park, where you'll find the lake, walking trails, pickleball courts, and other recreational amenities. The sellers are exempt from providing a South Carolina Residential Property Condition Disclosure Statement but have made a recent home inspection report available for buyers' review. The property is being sold as-is.
Pending-continue to show
Price cut: $34K (9/18)
$255,000
402 Springwood Dr, Spartanburg, SC 29302
4beds
2,132sqft
Single Family Residence
Built in 1965
0.94 Acres Lot
$242,400 Zestimate®
$120/sqft
$-- HOA
What's special
Wood-burning fireplaceCozy kitchenFunctional floor planGenerous corner lotMultiple living spacesAdditional outdoor spaceWarm gathering space
- 75 days
- 1,090
- 149
Zillow last checked:
Listing updated:
Listed by:
Marshall Jordan 864-266-8308,
Coldwell Banker Caine Real Est
Source: SAR as distributed by MLS GRID,MLS#: 340087
Facts & features
Interior
Bedrooms & bathrooms
- Bedrooms: 4
- Bathrooms: 2
- Full bathrooms: 2
- Main level bathrooms: 2
- Main level bedrooms: 4
Rooms
- Room types: Comb. Living & Din Room, Main Fl Master Bedroom
Primary bedroom
- Level: First
- Area: 195
- Dimensions: 13x15
Bedroom 2
- Level: First
- Area: 120
- Dimensions: 12x10
Bedroom 3
- Level: First
- Area: 176
- Dimensions: 16x11
Bedroom 4
- Level: First
- Area: 176
- Dimensions: 16x11
Den
- Area: 275
- Dimensions: 25x11
Kitchen
- Level: First
- Area: 108
- Dimensions: 12x9
Living room
- Level: First
- Area: 270
- Dimensions: 18x15
Heating
- Forced Air, Multi-Units, Electricity, Gas - Natural
Cooling
- Central Air, Multi Units, Electricity
Appliances
- Included: Dishwasher, Dryer, Electric Range, Free-Standing Range, Refrigerator, Washer, Electric, Gas, Multiple Units, Tankless Water Heater
- Laundry: 1st Floor, Laundry Closet, Electric Dryer Hookup, In Garage, Washer Hookup
Features
- Attic Stairs Pulldown, Fireplace, Laminate Counters
- Flooring: Carpet, Ceramic Tile, Hardwood, Laminate
- Has basement: No
- Attic: Pull Down Stairs,Storage
- Number of fireplaces: 1
Interior area
- Total interior livable area: 2,132 sqft
- Finished area above ground: 2,132
- Finished area below ground: 0
Property
Parking
- Total spaces: 1
- Parking features: Attached, Carport, Attached Carport
- Attached garage spaces: 1
- Has carport: Yes
Features
- Levels: One
- Stories: 1
- Patio & porch: Deck
Lot
- Size: 0.94 Acres
- Dimensions: 200 x 202 x 200 x 204
- Features: Corner Lot, Level
- Topography: Level
Details
- Parcel number: 7161604000
- Zoning: Residential
Construction
Type & style
- Home type: SingleFamily
- Architectural style: Ranch
- Property subtype: Single Family Residence
Materials
- Brick Veneer
- Foundation: Crawl Space
- Roof: Architectural
Condition
- New construction: No
- Year built: 1965
Utilities & green energy
- Electric: Duke
- Gas: PNG
- Sewer: Public Sewer
- Water: Public, SPBG
Community & HOA
Community
- Subdivision: Maxwell Hills
HOA
- Has HOA: No
Location
- Region: Spartanburg
Financial & listing details
- Price per square foot: $120/sqft
- Tax assessed value: $205,500
- Annual tax amount: $2,310
- Date on market: 7/31/2026
Estimated market value
$242,400
$230,000 - $255,000
$1,982/mo
Price history
| Date | Event | Price |
|---|---|---|
| 10/1/2026 | Pending sale | $255,000$120/sqft |
Source:  SAR as distributed by MLS GRID #340087 Report a problem SAR as distributed by MLS GRID #340087 Report a problem | ||
| 10/1/2026 | Contingent | $255,000$120/sqft |
Source:  Greater Greenville AOR #1599389 Report a problem Greater Greenville AOR #1599389 Report a problem | ||
| 9/18/2026 | Price change | $255,000-11.8%$120/sqft |
Source: Greater Greenville AOR #1599389 Report a problem | ||
| 8/11/2026 | Price change | $289,000-5.2%$136/sqft |
Source: Greater Greenville AOR #1599389 Report a problem | ||
| 7/31/2026 | Listed for sale | $305,000$143/sqft |
Source: Greater Greenville AOR #1599389 Report a problem | ||
Public tax history
| Year | Property taxes | Tax assessment |
|---|---|---|
| 2025 | -- | $10,578 |
| 2024 | $6,980 +32.4% | $10,578 |
| 2023 | $5,271 | $10,578 +15% |
| 2022 | -- | $9,198 |
| 2021 | -- | $9,198 |
| 2020 | -- | $9,198 |
| 2019 | -- | $9,198 |
| 2018 | $4,640 | $9,198 +6.3% |
| 2017 | $4,640 +5.4% | $8,652 |
| 2016 | $4,403 | $8,652 |
| 2015 | $4,403 +2.5% | $8,652 |
| 2014 | $4,295 | $8,652 |
| 2013 | -- | $8,652 |
| 2012 | -- | -- |
| 2011 | -- | $8,328 |
| 2010 | -- | $8,328 |
| 2009 | -- | $8,328 |
| 2008 | -- | $8,328 +12.8% |
| 2006 | $1,407 | $7,380 +50% |
| 2005 | -- | $4,920 |
| 2004 | $1,373 +1.2% | $4,920 |
| 2003 | $1,357 | $4,920 +13.9% |
| 2002 | -- | $4,320 |
| 2001 | $1,102 +0.8% | $4,320 |
| 2000 | $1,093 | $4,320 |
Find assessor info on the county website
Monthly payment
Est. payment
Payment breakdown
Explore the cost of this home by adjusting the details. Changes won't be saved.Climate risks
Neighborhood: Duncan Park
Nearby schools
Schools provided by the listing agent
- Elementary: 7-E.P. Todd
- Middle: 7-Carver Jr
- High: 7-Spartanburg
Source: SAR as distributed by MLS GRID. This data may not be complete. We recommend contacting the local school district to confirm school assignments for this home.
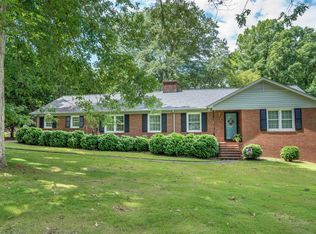
Similar homes
- $254,9994 bd2 ba2.2k sqft201 Francis Marion Dr, Spartanburg, SC 29302For Sale
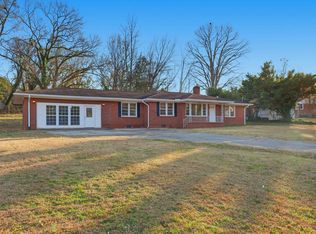 MLS ID #338836, Charles Davis, Realty One Group Freedom. SAR as distributed by MLS GRID
 - $265,0004 bd2 ba2k sqft126 Holly Dr, Spartanburg, SC 29301For Sale
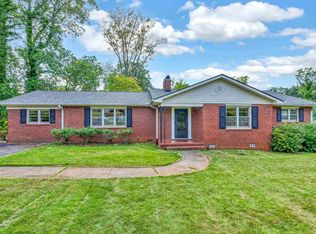 MLS ID #341829, Judy McCravy, Coldwell Banker Caine Real Est. SAR as distributed by MLS GRID
 - $210,0003 bd2 ba1.4k sqft189 Converse Cir, Spartanburg, SC 29302For Sale
 MLS ID #342763, Carson Blackstone, EXP Realty LLC. SAR as distributed by MLS GRID
 - $280,0003 bd2 ba1.6k sqft4921 S Pine St, Spartanburg, SC 29302For Sale
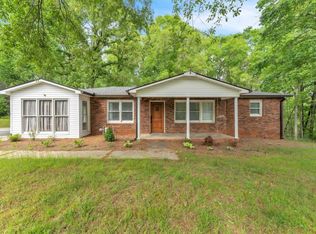 MLS ID #1588848, Alexandria Dougherty, Bluefield Realty Group. Greater Greenville AOR
