New price! Motivated seller. Bring all reasonable offers! Beautifully updated move-in ready home located just minutes from downtown Spartanburg in the bedroom community of Cowpens. This home is located within 40 minutes to Greenville-Spartanburg International (GSP) and just under an hour to Charlotte Douglas International (CLT) for employment or regional travel. This charming brick ranch offers 3 bedrooms, 2 full baths, and a spacious and open concept layout connecting the den, dining area, and kitchen, plus a versatile flex space for gym, home office, etc. Extensive recent updates include new flooring, fresh paint, a renovated kitchen, fully tiled bathrooms, smooth ceilings, vinyl windows, and many plumbing and electrical upgrades throughout the home as well. Designed with both style and convenience in mind, the bathrooms feature fully tiled walk-in showers with seamless, low-threshold entries. All appliances convey, including the refrigerator, washer and dryer, making your move even easier! The large flex room and walk-in laundry area provide additional space and functionality for your lifestyle needs. Lovingly maintained and thoughtfully updated by the longtime owner, this home is truly turnkey. Outside, enjoy a spacious deck overlooking the recently fully sodded and irrigated yard, along with an oversized concrete driveway and additional patio space, perfect for entertaining or relaxing. The exterior is a clean slate, ready for your finishing touches with a few foundation plants and new shutters to instantly transform and add to the curb appeal. Conveniently located in a quiet and quaint setting just minutes from I-85 (GSP & CLT Airports), downtown Cowpens, Spartanburg, and Gaffney areas, this home combines comfort, convenience, and value. Schedule your private showing today and see all this wonderful property has to offer!
Active
Price cut: $14K (9/9)
$215,000
175 Foster St, Cowpens, SC 29330
3beds
1,682sqft
Single Family Residence
Built in 1977
0.41 Acres Lot
$214,500 Zestimate®
$128/sqft
$-- HOA
What's special
Charming brick ranchLarge flex roomFresh paintNew flooringRenovated kitchenVinyl windowsFully tiled bathrooms
- 114 days
- 1,004
- 92
Zillow last checked:
Listing updated:
Listed by:
Graham P Bulman 864-680-8301,
Pack and Company Real Estate
Source: SAR as distributed by MLS GRID,MLS#: 338168
Facts & features
Interior
Bedrooms & bathrooms
- Bedrooms: 3
- Bathrooms: 2
- Full bathrooms: 2
- Main level bathrooms: 2
- Main level bedrooms: 3
Rooms
- Room types: Comb. Living & Din Room, Main Fl Master Bedroom, Recreation Room
Primary bedroom
- Level: First
Bedroom 2
- Level: First
Bedroom 3
- Level: First
Deck
- Level: First
Den
- Level: First
Dining room
- Level: First
Kitchen
- Level: First
Laundry
- Level: First
Other
- Description: Flex Room
- Level: First
Heating
- Heat Pump, Electricity
Cooling
- Central Air, Electricity
Appliances
- Included: Dishwasher, Disposal, Dryer, Free-Standing Range, Range Hood, Refrigerator, Washer, Electric Water Heater
- Laundry: 1st Floor, Walk-In
Features
- Fireplace, Ceiling - Smooth, Laminate Counters, Open Floorplan
- Flooring: Ceramic Tile, Luxury Vinyl, Wood
- Doors: Storm Door(s)
- Windows: Insulated Windows, Window Treatments
- Has basement: No
- Number of fireplaces: 1
Interior area
- Total interior livable area: 1,682 sqft
- Finished area above ground: 1,682
- Finished area below ground: 0
Video & virtual tour
Property
Parking
- Parking features: Driveway, None
- Has uncovered spaces: Yes
Features
- Levels: One
- Stories: 1
- Patio & porch: Deck, Patio
Lot
- Size: 0.41 Acres
- Features: Corner Lot, Cul-De-Sac, Level
- Topography: Level
Details
- Parcel number: 3100615900
- Other equipment: Irrigation Equipment
Construction
Type & style
- Home type: SingleFamily
- Architectural style: Ranch
- Property subtype: Single Family Residence
Materials
- Brick Veneer, HardiPlank Type
- Foundation: Crawl Space
- Roof: Architectural
Condition
- New construction: No
- Year built: 1977
Utilities & green energy
- Electric: Duke
- Sewer: Public Sewer
- Water: Available, SWS
Community & HOA
Community
- Subdivision: Rosemont
HOA
- Has HOA: No
Location
- Region: Cowpens
Financial & listing details
- Price per square foot: $128/sqft
- Tax assessed value: $146,100
- Annual tax amount: $1,547
- Date on market: 6/10/2026
Estimated market value
$214,500
$204,000 - $225,000
$1,645/mo
Price history
| Date | Event | Price |
|---|---|---|
| 9/30/2026 | Listed for sale | $215,000$128/sqft |
Source:  SAR as distributed by MLS GRID #338168 Report a problem SAR as distributed by MLS GRID #338168 Report a problem | ||
| 9/22/2026 | Pending sale | $215,000$128/sqft |
Source: SAR as distributed by MLS GRID #338168 Report a problem | ||
| 9/9/2026 | Price change | $215,000-6.1%$128/sqft |
Source: SAR as distributed by MLS GRID #338168 Report a problem | ||
| 8/26/2026 | Price change | $229,000-4.2%$136/sqft |
Source: SAR as distributed by MLS GRID #338168 Report a problem | ||
| 7/31/2026 | Price change | $239,000-6.3%$142/sqft |
Source: SAR as distributed by MLS GRID #338168 Report a problem | ||
| 6/26/2026 | Price change | $255,000-5.2%$152/sqft |
Source: SAR as distributed by MLS GRID #338168 Report a problem | ||
| 6/10/2026 | Listed for sale | $269,000$160/sqft |
Source: SAR as distributed by MLS GRID #338168 Report a problem | ||
Public tax history
| Year | Property taxes | Tax assessment |
|---|---|---|
| 2025 | -- | $5,844 +20.9% |
| 2024 | $1,286 | $4,835 |
| 2023 | $1,286 | $4,835 +15% |
| 2022 | -- | $4,204 |
| 2021 | -- | $4,204 |
| 2020 | -- | $4,204 |
| 2019 | -- | $4,204 |
| 2018 | $1,047 | $4,204 +15% |
| 2017 | $1,047 +9.8% | $3,656 |
| 2016 | $954 | $3,656 |
| 2015 | $954 +1.6% | $3,656 |
| 2014 | $939 | $3,656 +8.2% |
| 2013 | -- | $3,380 |
| 2012 | -- | -- |
| 2011 | -- | $3,388 -9.5% |
| 2010 | -- | $3,744 |
| 2009 | -- | $3,744 -1.9% |
| 2008 | -- | $3,818 +15% |
| 2006 | $993 | $3,320 |
| 2005 | -- | $3,320 |
| 2004 | $990 +3% | $3,320 |
| 2003 | $961 | $3,320 +4.1% |
| 2002 | -- | $3,190 |
| 2001 | $874 +6.9% | $3,190 |
| 2000 | $817 | $3,190 |
Find assessor info on the county website
Monthly payment
Est. payment
Payment breakdown
Explore the cost of this home by adjusting the details. Changes won't be saved.Climate risks
Neighborhood: 29330
Nearby schools
Schools provided by the listing agent
- Elementary: 3-Cowpens Elem
- Middle: 3-Clifdale Middle
- High: 3-Broome High
Source: SAR as distributed by MLS GRID. This data may not be complete. We recommend contacting the local school district to confirm school assignments for this home.
Similar homes
- $210,0003 bd2 ba1.1k sqft137 Shoally St, Boiling Springs, SC 29316For Sale
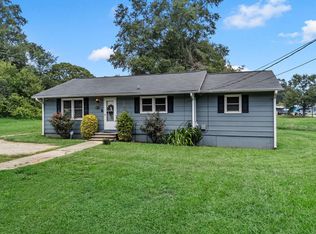 MLS ID #341234, Wanda McCall, Quartermaster Properties LLC. SAR as distributed by MLS GRID
 - $197,9002 bd2 ba1.5k sqft230 Temple St, Arcadia, SC 29320For Sale
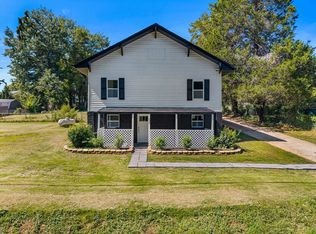 MLS ID #342435, Lisa Robinson, BHHS C Dan Joyner, REALTORS. SAR as distributed by MLS GRID
 - $249,9003 bd3 ba1.6k sqft147 Bennett Dairy Rd, Spartanburg, SC 29307For Sale
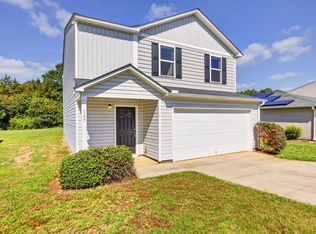 MLS ID #341943, Jenny H Weathers, BHHS C Dan Joyner, REALTORS. SAR as distributed by MLS GRID
 - $214,0003 bd2 ba1.3k sqft104 Old Well Pl, Boiling Springs, SC 29316For Sale
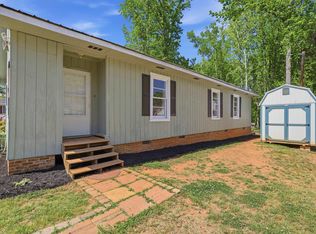 MLS ID #1590794, Carlos Bedoya, Real Broker Gvl, LLC. Greater Greenville AOR
