Welcome to 580 Hopper Fish Camp Road! Located in a desirable area of Spartanburg and surrounded by land owned by South Carolina Department of Parks and Rec, you’re a short walk or drive from Glendale Nature Park, a 945 acre green space with 3+ miles of unpaved trails. Close proximity to Glendale Shoals, Clifton Beach, and Hillcrest also! This location gives you the best of both worlds. Enjoy nature on the 2.23+/- parcel and its surroundings while still being close to shopping and dining. This 2024 Oakwood Manufactured home is set on a permanent foundation and is the “Thrill” floor plan. Enjoy the open concept with the large living room that flows directly into the dining area and kitchen, split bedroom plan, spacious owners suite and attached full bathroom. All kitchen appliances remain with the home. Both storage sheds are staying with the home. One is wired, partially insulated, and both feature loft storage areas. Deer frequently visit the back yard! Many fruit trees and plants have been planted around the property. Enjoy future harvests of apples, peaches, plums, blueberries, and black cherries. Also planted is mint to deter pests, rosemary, Mullen, hibiscus, and red roses!
Active
Price cut: $10K (9/25)
$215,000
580 Hopper Fish Camp Rd, Spartanburg, SC 29307
3beds
1,475sqft
Single Family Residence
Built in 2024
2.23 Acres Lot
$224,100 Zestimate®
$146/sqft
$-- HOA
What's special
Split bedroom plan
- 79 days
- 402
- 34
Zillow last checked:
Listing updated:
Listed by:
Jenna Fleming 864-466-2206,
EXP Realty LLC
Source: SAR as distributed by MLS GRID,MLS#: 339223
Facts & features
Interior
Bedrooms & bathrooms
- Bedrooms: 3
- Bathrooms: 2
- Full bathrooms: 2
Heating
- Forced Air, Electricity
Cooling
- Central Air, Electricity
Appliances
- Included: Range, Dishwasher, Refrigerator, Electric Cooktop, Electric Water Heater
- Laundry: Electric Dryer Hookup, Walk-In, Washer Hookup
Features
- Open Floorplan
- Flooring: Laminate
- Has fireplace: No
Interior area
- Total interior livable area: 1,475 sqft
- Finished area above ground: 1,475
- Finished area below ground: 0
Property
Parking
- Parking features: Driveway, See Parking Features
- Has uncovered spaces: Yes
Features
- Levels: One
- Stories: 1
Lot
- Size: 2.23 Acres
Details
- Parcel number: 3200000408
Construction
Type & style
- Home type: MobileManufactured
- Architectural style: Mobile
- Property subtype: Single Family Residence
Materials
- Vinyl Siding
- Foundation: Crawl Space
Condition
- New construction: No
- Year built: 2024
Utilities & green energy
- Sewer: See Remarks, Septic Tank
- Water: Well
Community & HOA
Community
- Subdivision: Glendale Mill
HOA
- Has HOA: No
Location
- Region: Spartanburg
Financial & listing details
- Price per square foot: $146/sqft
- Tax assessed value: $39,700
- Annual tax amount: $1,500
- Date on market: 7/8/2026
Estimated market value
$224,100
$213,000 - $235,000
Not available
Price history
| Date | Event | Price |
|---|---|---|
| 9/25/2026 | Price change | $215,000-4.4%$146/sqft |
Source:  SAR as distributed by MLS GRID #339223 Report a problem SAR as distributed by MLS GRID #339223 Report a problem | ||
| 9/8/2026 | Price change | $225,000-3.8%$153/sqft |
Source: SAR as distributed by MLS GRID #339223 Report a problem | ||
| 8/12/2026 | Price change | $234,000-2.1%$159/sqft |
Source: SAR as distributed by MLS GRID #339223 Report a problem | ||
| 7/8/2026 | Listed for sale | $239,000+497.5%$162/sqft |
Source: SAR as distributed by MLS GRID #339223 Report a problem | ||
| 2/21/2024 | Sold | $40,000+14.6%$27/sqft |
Source: SAR as distributed by MLS GRID #304624 Report a problem | ||
| 10/11/2023 | Pending sale | $34,900$24/sqft |
Source: SAR as distributed by MLS GRID #304624 Report a problem | ||
| 10/2/2023 | Listed for sale | $34,900-66.3%$24/sqft |
Source: SAR as distributed by MLS GRID #304624 Report a problem | ||
| 9/15/2023 | Sold | $103,600$70/sqft |
Source: Public Record Report a problem | ||
Public tax history
| Year | Property taxes | Tax assessment |
|---|---|---|
| 2025 | -- | $1,588 -20.8% |
| 2024 | $236 +107.5% | $2,004 +645% |
| 2023 | $114 | $269 +15% |
| 2022 | -- | $234 |
| 2021 | -- | $234 |
| 2020 | -- | $234 |
| 2019 | -- | $234 |
| 2018 | $98 | $234 +2.6% |
| 2017 | $98 +0.7% | $228 |
| 2016 | $98 | $228 |
| 2015 | $98 +1.2% | $228 |
| 2014 | $97 | $228 |
| 2013 | -- | $228 |
| 2012 | -- | -- |
Find assessor info on the county website
Monthly payment
Climate risks
Neighborhood: 29307
Nearby schools
Schools provided by the listing agent
- Elementary: 3-Cowpens Elem
- Middle: 3-Clifdale Middle
- High: 3-Broome High
Source: SAR as distributed by MLS GRID. This data may not be complete. We recommend contacting the local school district to confirm school assignments for this home.
- $253,3003 bd2 ba1.5k sqft580 Hopper Fish Camp Rd, Spartanburg, SC 29307Off Market
- $262,7002.52 acres570 Hopper Fish Camp Rd, Spartanburg, SC 29307Off Market
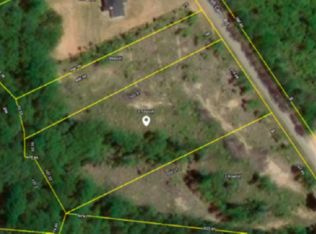
- $20,600-- bd-- ba-- sqft560 Hopper Fish Camp Rd, Spartanburg, SC 29307Off Market
- $142,200-- bd2 ba1.5k sqft560 Hopper Fish Camp Rd, Spartanburg, SC 29307Off Market
Similar homes
- $229,9003 bd2 ba1.5k sqft590 Cherry Hill Rd, Spartanburg, SC 29307For Sale
 MLS ID #341654, Monika Scurti, Keller Williams Realty. SAR as distributed by MLS GRID
 - $218,0003 bd2 ba1k sqft117 Rocking Chair Ln, Spartanburg, SC 29307For Sale
 MLS ID #1602877, Portia Morris, Navigate Realty. Greater Greenville AOR
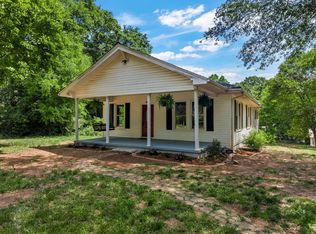
 - $220,0003 bd2 ba1.4k sqft165 Jewell Rd, Spartanburg, SC 29302For Sale
 MLS ID #336554, Sherry L Thomas, Realty One Group Freedom. SAR as distributed by MLS GRID
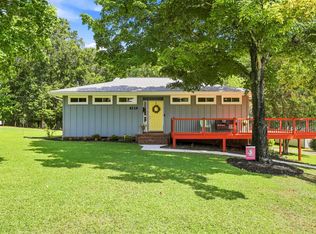
 - $245,0002 bd2 ba1.2k sqft147 Loche Adele Dr, Spartanburg, SC 29307For Sale
 MLS ID #341710, Abrianna Gallup, Brand Name Real Estate Upstate. SAR as distributed by MLS GRID
