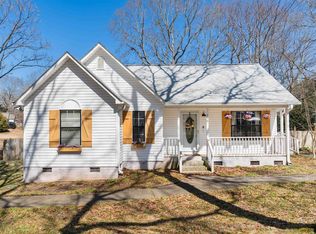
Welcome to this charming 3-bedroom, 2-bath modular home situated on over half an acre of land, offering space, comfort, and modern updates. As you enter the home, you are greeted by a spacious open-concept living room filled with natural light from large windows and highlighted by a beautiful accent wall. Just off the living area, the formal dining room provides a generous space for gatherings and features another stylish accent wall along with new flooring, creating a warm and inviting atmosphere. The updated kitchen showcases a modern backsplash, stainless steel appliances, freshly painted cabinets, and a large island perfect for meal prep and additional seating. The primary room includes a large walk-in closet and a private full bathroom. A convenient walk-in laundry room is located just off the kitchen and leads out to the expansive deck, which overlooks the large backyard—ideal for entertaining, relaxing, or enjoying outdoor activities. The property also offers ample storage space and single vehicle carport. Additional highlights include no HOA and paid-off solar panels, which convey with the property and help provide energy efficiency. Don’t miss the opportunity to make this wonderful property your home—schedule your private showing today!
Active
$259,000
444 Summerland Dr, Spartanburg, SC 29306
3beds
1,514sqft
Single Family Residence
Built in 2018
0.57 Acres Lot
$253,900 Zestimate®
$171/sqft
$-- HOA
What's special
- 157 days |
- 99 |
- 11 |
Zillow last checked:
Listing updated:
Listed by:
Christina Monroy 864-804-8748,
Ponce Realty Group
Source: SAR as distributed by MLS GRID,MLS#: 334575
Facts & features
Interior
Bedrooms & bathrooms
- Bedrooms: 3
- Bathrooms: 2
- Full bathrooms: 2
Heating
- Forced Air, Electricity
Cooling
- Central Air, Electricity
Appliances
- Included: Dishwasher, Refrigerator, Microwave, Range - Smooth Top, Electric Water Heater
- Laundry: Electric Dryer Hookup, Walk-In, Washer Hookup
Features
- Open Floorplan
- Flooring: Carpet, Laminate
- Doors: Storm Door(s)
- Has basement: No
- Has fireplace: No
Interior area
- Total interior livable area: 1,514 sqft
- Finished area above ground: 1,514
- Finished area below ground: 0
Property
Parking
- Total spaces: 1
- Parking features: Carport, Detached Carport
- Garage spaces: 1
- Has carport: Yes
Features
- Levels: One
- Patio & porch: Deck
- Fencing: Fenced
Lot
- Size: 0.57 Acres
Details
- Parcel number: 6261505600
Construction
Type & style
- Home type: SingleFamily
- Property subtype: Single Family Residence
Materials
- Vinyl Siding
- Foundation: Crawl Space
- Roof: Composition
Condition
- New construction: No
- Year built: 2018
Utilities & green energy
- Sewer: Septic Tank
- Water: Public
Green energy
- Energy generation: Solar Panels - Owned
Community & HOA
Community
- Subdivision: None
HOA
- Has HOA: No
Location
- Region: Spartanburg
Financial & listing details
- Price per square foot: $171/sqft
- Tax assessed value: $190,000
- Annual tax amount: $1,041
- Date on market: 3/13/2026
Estimated market value
$253,900
$241,000 - $267,000
$1,752/mo
Price history
| Date | Event | Price |
|---|---|---|
| 4/30/2026 | Price change | $259,000-3%$171/sqft |
Source:  SAR as distributed by MLS GRID #334575 Report a problem SAR as distributed by MLS GRID #334575 Report a problem | ||
| 3/13/2026 | Listed for sale | $267,000+40.5%$176/sqft |
Source: SAR as distributed by MLS GRID #334575 Report a problem | ||
| 1/28/2022 | Sold | $190,000+0.1%$125/sqft |
Source: SAR as distributed by MLS GRID #286533 Report a problem | ||
| 12/28/2021 | Pending sale | $189,900$125/sqft |
Source: SAR as distributed by MLS GRID #286533 Report a problem | ||
| 12/27/2021 | Listed for sale | $189,900-5%$125/sqft |
Source: SAR as distributed by MLS GRID #286533 Report a problem | ||
| 12/22/2021 | Listing removed | -- |
Source: SAR as distributed by MLS GRID #286410 Report a problem | ||
| 12/16/2021 | Listed for sale | $199,900+37.6%$132/sqft |
Source: SAR as distributed by MLS GRID #286410 Report a problem | ||
| 5/21/2018 | Sold | $145,300+808.1%$96/sqft |
Source: Public Record Report a problem | ||
| 1/12/2018 | Sold | $16,000-10.6%$11/sqft |
Source: SAR as distributed by MLS GRID #247228 Report a problem | ||
| 11/17/2017 | Pending sale | $17,900$12/sqft |
Source: Coldwell Banker Caine #247228 Report a problem | ||
| 10/16/2017 | Listed for sale | $17,900$12/sqft |
Source: COLDWELL BANKER CAINE #247228 Report a problem | ||
Public tax history
| Year | Property taxes | Tax assessment |
|---|---|---|
| 2025 | -- | $7,600 |
| 2024 | $1,370 -66.7% | $7,600 -33.3% |
| 2023 | $4,116 | $11,400 +96.1% |
| 2022 | -- | $5,812 |
| 2021 | -- | $5,812 |
| 2020 | -- | $5,812 |
| 2019 | -- | $5,812 +868.7% |
| 2018 | $102 | $600 -54.5% |
| 2017 | $102 -78.8% | $1,320 -61% |
| 2016 | $478 +55.7% | $3,384 |
| 2015 | $307 +5.9% | $3,384 |
| 2014 | $290 | $3,384 |
| 2013 | -- | $3,384 |
| 2012 | -- | -- |
| 2011 | -- | $3,360 |
| 2010 | -- | $3,360 |
| 2009 | -- | $3,360 -2.6% |
| 2008 | -- | $3,450 +15% |
| 2006 | $661 | $3,000 |
| 2005 | -- | $3,000 |
| 2004 | $648 +1.6% | $3,000 |
| 2003 | $638 | $3,000 +16.7% |
| 2002 | -- | $2,570 |
| 2001 | $548 +6.2% | $2,570 |
| 2000 | $516 | $2,570 |
Find assessor info on the county website
Monthly payment
Est. payment
Payment breakdown
Explore the cost of this home by adjusting the details. Changes won't be saved.Climate risks
Neighborhood: 29306
Nearby schools
GreatSchools rating
- 8/10Roebuck Elementary SchoolGrades: PK-5Distance: 2.7 mi
- 4/10L. E. Gable Middle SchoolGrades: 6-8Distance: 3.5 mi
- 6/10Dorman High SchoolGrades: 9-12Distance: 4.5 mi
Schools provided by the listing agent
- Elementary: 6-Roebuck Pr
- Middle: 6-Dawkins Middle
- High: 6-Dorman High
Source: SAR as distributed by MLS GRID. This data may not be complete. We recommend contacting the local school district to confirm school assignments for this home.
- $173,6003 bd1 ba1.1k sqft452 Summerland Dr, Spartanburg, SC 29306Off Market
- $194,7003 bd2 ba1.1k sqft436 Summerland Dr, Spartanburg, SC 29306Off Market
- $230,3003 bd2 ba1.1k sqft460 Summerland Dr, Spartanburg, SC 29306Off Market
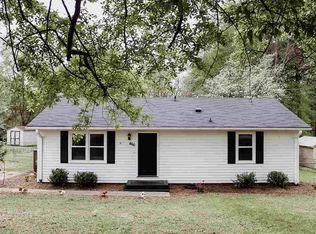
- $173,7003 bd1 ba1.1k sqft426 Summerland Dr, Spartanburg, SC 29306Off Market
- $200,2003 bd2 ba1k sqft445 Summerland Dr, Spartanburg, SC 29306Off Market
- $125,0002 bd1 ba1.3k sqft435 Summerland Dr, Spartanburg, SC 29306Sold
- $213,3003 bd2 ba1k sqft453 Summerland Dr, Spartanburg, SC 29306Off Market
- $204,7003 bd1 ba1.1k sqft320 Bayberry Dr, Spartanburg, SC 29306Off Market
Similar homes
- $324,9003 bd2 ba1.9k sqft108 Butternut Rd, Spartanburg, SC 29306For Sale
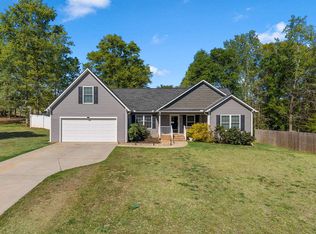 MLS ID #339882, Crystal Blackburn, Ponce Realty Group. SAR as distributed by MLS GRID
 - $254,9003 bd2 ba1.3k sqft707 Mirabelle Ct, Spartanburg, SC 29301For Sale
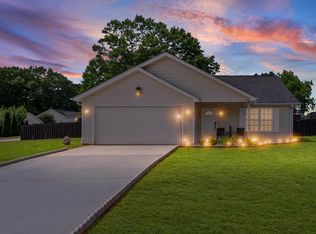 MLS ID #1591582, Ericka Alzate, Realty One Group Freedom. Greater Greenville AOR
 - $279,0003 bd2 ba1.4k sqft123 Churchill Ave, Moore, SC 29369For Sale
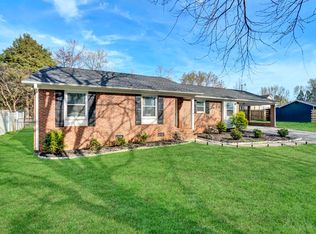 MLS ID #1584499, Cathy Clay, Howard Hanna Allen Tate - Greenville Downtown. Greater Greenville AOR
 - $237,0003 bd2 ba1.1k sqft127 Loblolly Dr, Spartanburg, SC 29303For Sale
 MLS ID #337373, Angela Fleming, Century 21 Blackwell & Co. SAR as distributed by MLS GRID
 - $245,0003 bd2 ba1.4k sqft142 Woodhaven Dr, Spartanburg, SC 29307For SaleMLS ID #339972, Charles Hyatt, Pack and Company Real Estate. SAR as distributed by MLS GRID
- $269,0003 bd3 ba2k sqft213 Basswood Dr, Roebuck, SC 29376For SaleMLS ID #338598, Olivia Matsuda Osborne, Bluefield Realty Group. SAR as distributed by MLS GRID
- $239,9003 bd2 ba1.2k sqft206 Mabry St, Spartanburg, SC 29301For SaleMLS ID #1600107, Charles Licha, Chucktown Homes Team by LPT. Greater Greenville AOR
- $249,9003 bd2 ba1.4k sqft227 Ferndale Dr, Boiling Springs, SC 29316For SaleMLS ID #340369, Pam D Harrison, KELLER WILLIAMS REALTY. SAR as distributed by MLS GRID
- $275,0003 bd2 ba1.4k sqft326 Gleaner Dr, Inman, SC 29349For SaleMLS ID #340678, Maria Tascon, Keller Williams Realty. SAR as distributed by MLS GRID
- $275,0003 bd2 ba1.3k sqft6111 Robin St, Spartanburg, SC 29303For SaleMLS ID #1534258, Travis Morris, McGehee Real Estate Co, LLC. Greater Greenville AOR
- $299,9994 bd2 ba1.7k sqft258 Dartmoor Dr, Spartanburg, SC 29301For SaleMLS ID #1599887, Gabrielle Fanelli, The Property Lounge. Greater Greenville AOR
- $354,9004 bd2 ba2.1k sqft45 Woodwind Dr, Spartanburg, SC 29302For SaleMLS ID #339256, Brad Liles, Keller Williams on Main. SAR as distributed by MLS GRID
- $255,0003 bd2 ba1.4k sqft129 Spring St, Reidville, SC 29388For SaleMLS ID #1599945, Victoria Pukhalsky, Ponce Realty Group. Greater Greenville AOR
- $299,9993 bd2 ba1.8k sqft110 Ridgeway Rd, Spartanburg, SC 29301For SaleMLS ID #334286, Ginger Parks, Real Broker, LLC. SAR as distributed by MLS GRID
- $252,9003 bd2 ba1.3k sqft212 Whispering Pines Dr, Moore, SC 29369For SaleMLS ID #318239, Gurmukh Singh, XSell Upstate. SAR as distributed by MLS GRID
- $299,9004 bd3 ba2k sqft1080 Yearling Way, Roebuck, SC 29376For SaleMLS ID #340654, Christina S Kerwin, Fathom Realty - Woodruff Rd.. SAR as distributed by MLS GRID
- $295,0003 bd2 ba1.8k sqft413 Bentridge Dr, Spartanburg, SC 29301For SaleMLS ID #339237, Nick Zappitelli, The Gallo Company. SAR as distributed by MLS GRID
- $229,5003 bd2 ba1.3k sqft175 Aden St, Spartanburg, SC 29303For SaleMLS ID #339455, LaAngela Eison-McGill, BHHS C Dan Joyner - Sptbg. SAR as distributed by MLS GRID
- $288,0003 bd2 ba1.3k sqft223 Eastland Dr, Greer, SC 29651For SaleMLS ID #340649, Kiersten L Bell, BHHS C Dan Joyner - Midtown. SAR as distributed by MLS GRID
- $245,0003 bd2 ba1.2k sqft621 Fulton Ave, Spartanburg, SC 29303For SaleMLS ID #334747, Kasey R Coffey, BHHS C Dan Joyner - Midtown. SAR as distributed by MLS GRID
