Welcome home to this beautifully designed 3-bedroom, 2-bathroom ranch offering approximately 1,250 square feet of comfortable one-level living in Spartanburg, SC. Featuring an inviting open-concept floor plan, this home is perfect for both everyday living and entertaining. The spacious kitchen is equipped with sleek stainless steel appliances and flows seamlessly into the dining and living areas, creating a bright and welcoming space. The attached two-car garage provides plenty of room for parking and additional storage. Step outside to enjoy the flat backyard, complete with a deck that's ideal for grilling, relaxing, or gathering with family and friends. Conveniently located just minutes from the interstate, this home offers easy access to shopping, dining, schools, and commuting while still providing the comfort of a quiet residential setting. Whether you're a first-time homebuyer, looking to downsize, or searching for a move-in-ready home with modern features, this Spartanburg gem is one you won't want to miss. Buyer may be eligible for closing cost assistance. Contact agent for details. Schedule your private showing today!
For sale
Price cut: $10K (9/15)
$224,900
206 Mabry St, Spartanburg, SC 29301
3beds
1,245sqft
Single Family Residence, Residential
Built in ----
5,662 Square Feet Lot
$223,900 Zestimate®
$181/sqft
$-- HOA
What's special
Bright and welcoming spaceSpacious kitchenInviting open-concept floor planSleek stainless steel appliancesAttached two-car garageFlat backyard
- 59 days
- 883
- 96
Zillow last checked:
Listing updated:
Listed by:
Charles Licha 864-920-3607,
Chucktown Homes Team by LPT,
Amber Pappas,
Chucktown Homes Team by LPT
Source: Greater Greenville AOR,MLS#: 1600107
Facts & features
Interior
Bedrooms & bathrooms
- Bedrooms: 3
- Bathrooms: 2
- Full bathrooms: 2
- Main level bathrooms: 2
- Main level bedrooms: 3
Rooms
- Room types: Laundry
Primary bedroom
- Area: 256
- Dimensions: 16 x 16
Bedroom 2
- Area: 110
- Dimensions: 10 x 11
Bedroom 3
- Area: 143
- Dimensions: 13 x 11
Primary bathroom
- Features: Full Bath, Shower Only, Walk-In Closet(s)
- Level: Main
Kitchen
- Area: 221
- Dimensions: 17 x 13
Living room
- Area: 196
- Dimensions: 14 x 14
Heating
- Electric, Forced Air
Cooling
- Central Air, Electric
Appliances
- Included: Dishwasher, Range, Microwave, Electric Water Heater
- Laundry: 1st Floor, Walk-in, Electric Dryer Hookup, Washer Hookup, Laundry Room
Features
- High Ceilings, Ceiling Smooth, Walk-In Closet(s), Laminate Counters, Pantry
- Flooring: Carpet, Other
- Basement: None
- Has fireplace: No
- Fireplace features: None
Interior area
- Total interior livable area: 1,245 sqft
Video & virtual tour
Property
Parking
- Total spaces: 2
- Parking features: Attached, Driveway, Concrete
- Attached garage spaces: 2
- Has uncovered spaces: Yes
Features
- Levels: One
- Stories: 1
- Patio & porch: Deck
Lot
- Size: 5,662 Square Feet
- Dimensions: 48 x 119 x 49 x 120
- Features: 1/2 Acre or Less
- Topography: Level
Details
- Parcel number: 61702050.16
Construction
Type & style
- Home type: SingleFamily
- Architectural style: Ranch
- Property subtype: Single Family Residence, Residential
Materials
- Stone, Vinyl Siding
- Foundation: Slab
- Roof: Other
Utilities & green energy
- Sewer: Public Sewer
- Water: Public
Community & HOA
Community
- Features: None
- Security: Smoke Detector(s)
- Subdivision: Gentry Place
HOA
- Has HOA: Yes
- Services included: None
Location
- Region: Spartanburg
Financial & listing details
- Price per square foot: $181/sqft
- Tax assessed value: $169,900
- Date on market: 8/7/2026
Estimated market value
$223,900
$213,000 - $235,000
$1,683/mo
Price history
| Date | Event | Price |
|---|---|---|
| 9/15/2026 | Price change | $224,900-4.3%$181/sqft |
Source:  Greater Greenville AOR #1600107 Report a problem Greater Greenville AOR #1600107 Report a problem | ||
| 8/26/2026 | Price change | $234,900-2.1%$189/sqft |
Source: Greater Greenville AOR #1600107 Report a problem | ||
| 8/13/2026 | Price change | $239,900-2.1%$193/sqft |
Source: Greater Greenville AOR #1600107 Report a problem | ||
| 8/7/2026 | Listed for sale | $245,000+72.7%$197/sqft |
Source: Greater Greenville AOR #1600107 Report a problem | ||
| 11/16/2018 | Sold | $141,900+491.2%$114/sqft |
Source:  SAR as distributed by MLS GRID #254832 Report a problem SAR as distributed by MLS GRID #254832 Report a problem | ||
| 7/26/2018 | Sold | $24,000$19/sqft |
Source: Public Record Report a problem | ||
Public tax history
| Year | Property taxes | Tax assessment |
|---|---|---|
| 2025 | -- | $6,527 |
| 2024 | $1,194 -0.2% | $6,527 |
| 2023 | $1,197 | $6,527 +15% |
| 2022 | -- | $5,676 |
| 2021 | -- | $5,676 |
| 2020 | -- | $5,676 -33.3% |
| 2019 | -- | $8,514 +609.5% |
| 2018 | -- | $1,200 |
Find assessor info on the county website
Monthly payment
Est. payment
Payment breakdown
Explore the cost of this home by adjusting the details. Changes won't be saved.Climate risks
Neighborhood: 29301
Nearby schools
Schools provided by the listing agent
- Elementary: Arcadia
- Middle: Fairforest
- High: Dorman
Source: Greater Greenville AOR. This data may not be complete. We recommend contacting the local school district to confirm school assignments for this home.


Similar homes
- $255,0003 bd2 ba1.2k sqft1331 Martin Rd, Spartanburg, SC 29301For Sale
 MLS ID #337051, Wade Watt, Wade Watt Realty. SAR as distributed by MLS GRID
 - $249,9003 bd2 ba1.4k sqft116 Bristow Ln, Spartanburg, SC 29301For Sale
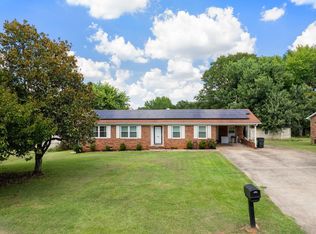 MLS ID #340962, Tasha Ellison, Ellison Real Estate Co. LLC. SAR as distributed by MLS GRID
 - $195,0003 bd2 ba1.3k sqft6301 N Pinnacle Dr, Spartanburg, SC 29303Auction
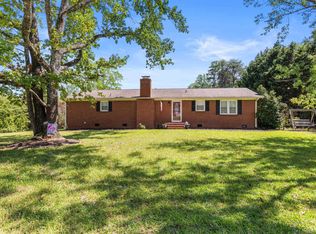 MLS ID #340983, John Slaughter, Bid Y'All Auction & Realty. SAR as distributed by MLS GRID
 - $205,0003 bd3 ba1.5k sqft331 Weststone Walk, Spartanburg, SC 29301For Sale
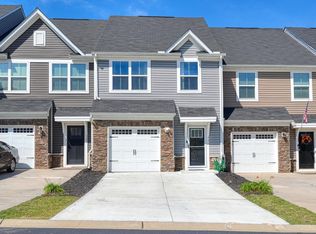 MLS ID #342428, Aaron Dobbins, Beyond Real Estate. SAR as distributed by MLS GRID
