Picture evenings gathered around the backyard fire pit, summer afternoons at the neighborhood pool, and coming home to your own spot at the end of a cul-de-sac. 528 Belcher Home Place brings together the kind of everyday comforts that make a house easy to settle into and even easier to enjoy. Inside, this 3-bedroom, 2-bath ranch-style home keeps everything conveniently on one level. Cathedral ceilings add an airy feel to the main living area, while the open layout creates an easy flow between spaces. A split-bedroom design gives the primary suite a little extra separation, complete with a walk-in closet, while two additional bedrooms offer room to make the space your own. Step outside to a backyard made for more than just looking at. The fire pit sets the scene for cool evenings, conversations under the stars, and weekends spent outside. An attached two-car garage adds everyday convenience, while the cul-de-sac location keeps you away from through traffic. And when you want to venture beyond your own backyard, the HOA community gives you even more ways to enjoy where you live, including a neighborhood pool and clubhouse. It's not about having more house than you need? It's about having the spaces you'll actually use, the extras you'll actually enjoy, and a place that feels good to come home to.
Active
$230,000
528 Belcher Home Pl, Boiling Springs, SC 29316
3beds
1,350sqft
Single Family Residence
Built in 2003
0.25 Acres Lot
$225,700 Zestimate®
$170/sqft
$27/mo HOA
What's special
Neighborhood poolCathedral ceilingsSplit-bedroom designBackyard fire pitCul-de-sac locationAttached two-car garage
- 52 days
- 1,611
- 217
Likely to sell faster than
Zillow last checked:
Listing updated:
Listed by:
Ambur Davis 864-913-8295,
Century 21 Blackwell & Co
Source: SAR as distributed by MLS GRID,MLS#: 340468
Facts & features
Interior
Bedrooms & bathrooms
- Bedrooms: 3
- Bathrooms: 2
- Full bathrooms: 2
- Main level bathrooms: 2
- Main level bedrooms: 3
Rooms
- Room types: Attic, Main Fl Master Bedroom, Unfinished Space
Heating
- Heat Pump, Gas - Natural
Cooling
- Heat Pump, Electricity
Appliances
- Included: Dishwasher, Disposal, Microwave, Electric Oven, Electric Range, Range - Smooth Top, Gas Water Heater
- Laundry: 1st Floor, Electric Dryer Hookup, Washer Hookup
Features
- Soaking Tub, Pantry, Smart Home
- Flooring: Vinyl
- Has fireplace: No
Interior area
- Total interior livable area: 1,350 sqft
- Finished area above ground: 1,350
- Finished area below ground: 0
Property
Parking
- Total spaces: 2
- Parking features: Attached, 2 Car Attached, Attached Garage
- Attached garage spaces: 2
Features
- Levels: One
- Stories: 1
- Patio & porch: Deck, Patio
- Exterior features: Outdoor Grill
- Pool features: Community
Lot
- Size: 0.25 Acres
- Features: Cul-De-Sac
Details
- Parcel number: 2500036100
Construction
Type & style
- Home type: SingleFamily
- Architectural style: Ranch
- Property subtype: Single Family Residence
Materials
- Brick Veneer, Vinyl Siding
- Foundation: Crawl Space, Slab
- Roof: Composition
Condition
- New construction: No
- Year built: 2003
Utilities & green energy
- Electric: Duke
- Gas: Piedmont
- Sewer: Public Sewer
- Water: Available, Inman/Camp
Community & HOA
Community
- Features: Clubhouse, Pool
- Security: Smoke Detector(s), Security System
- Subdivision: Evanwood
HOA
- Has HOA: Yes
- Amenities included: Pool, Street Lights
- Services included: Common Area
- HOA fee: $320 annually
Location
- Region: Boiling Springs
Financial & listing details
- Price per square foot: $170/sqft
- Tax assessed value: $188,000
- Annual tax amount: $1,311
- Date on market: 8/11/2026
Estimated market value
$225,700
$214,000 - $237,000
$1,665/mo
Price history
| Date | Event | Price |
|---|---|---|
| 8/11/2026 | Listed for sale | $230,000+48.4%$170/sqft |
Source:  SAR as distributed by MLS GRID #340468 Report a problem SAR as distributed by MLS GRID #340468 Report a problem | ||
| 3/25/2020 | Sold | $155,000$115/sqft |
Source: SAR as distributed by MLS GRID #267938 Report a problem | ||
| 2/3/2020 | Price change | $155,000+10.8%$115/sqft |
Source: BETTER HOMES & GARDENS YOUNG & CO. West #267938 Report a problem | ||
| 2/3/2020 | Pending sale | $139,900$104/sqft |
Source: BETTER HOMES & GARDENS YOUNG & CO. West #267938 Report a problem | ||
| 1/9/2020 | Listed for sale | $139,900+12%$104/sqft |
Source: BETTER HOMES & GARDENS YOUNG & CO. West #267938 Report a problem | ||
| 10/1/2014 | Listing removed | $124,900$93/sqft |
Source: Keller Williams Realty Spartanburg Partners #213921 Report a problem | ||
| 2/22/2014 | Price change | $124,900-1.3%$93/sqft |
Source: Keller Williams Realty Spartanburg Partners #213921 Report a problem | ||
| 10/14/2013 | Listed for sale | $126,500+1.2%$94/sqft |
Source: Keller Williams Realty Spartanburg Partners #213921 Report a problem | ||
| 3/19/2010 | Sold | $125,000$93/sqft |
Source: Public Record Report a problem | ||
| 9/30/2009 | Sold | $125,000$93/sqft |
Source: Public Record Report a problem | ||
| 9/5/2008 | Sold | $125,000+25%$93/sqft |
Source: Public Record Report a problem | ||
| 10/6/2006 | Sold | $100,000$74/sqft |
Source: Public Record Report a problem | ||
Public tax history
| Year | Property taxes | Tax assessment |
|---|---|---|
| 2025 | -- | $7,130 |
| 2024 | $1,301 | $7,130 |
| 2023 | $1,301 | $7,130 +15% |
| 2022 | -- | $6,200 |
| 2021 | -- | $6,200 +14.4% |
| 2020 | -- | $5,419 -33.3% |
| 2019 | -- | $8,128 +50% |
| 2018 | $987 | $5,419 +15% |
| 2017 | $987 +13.3% | $4,712 |
| 2016 | $871 | $4,712 |
| 2015 | $871 +1.9% | $4,712 |
| 2014 | $855 | $4,712 |
| 2013 | -- | $4,712 |
| 2012 | -- | -- |
| 2011 | -- | $5,004 |
| 2010 | -- | $5,004 +9.7% |
| 2009 | -- | $4,561 -34.2% |
| 2008 | -- | $6,935 +3.7% |
| 2006 | $1,992 | $6,690 |
| 2005 | -- | $6,690 +7333.3% |
| 2004 | $26 +3.9% | $90 |
| 2003 | $25 | $90 +80% |
| 2002 | -- | $50 |
Find assessor info on the county website
Monthly payment
Est. payment
Payment breakdown
Explore the cost of this home by adjusting the details. Changes won't be saved.Climate risks
Neighborhood: 29316
Nearby schools
Schools provided by the listing agent
- Elementary: 2-Sugar Ridge
- Middle: 2-Boiling Springs
- High: 2-Boiling Springs
Source: SAR as distributed by MLS GRID. This data may not be complete. We recommend contacting the local school district to confirm school assignments for this home.
- $232,1003 bd2 ba1.3k sqft300 Belcher Rd, Boiling Springs, SC 29316Off Market
- $249,1003 bd2 ba1.4k sqft532 Belcher Home Pl, Boiling Springs, SC 29316Off Market
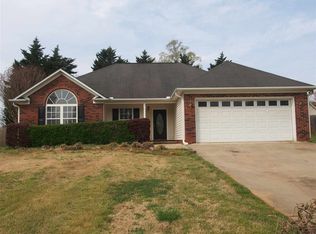
- $232,7003 bd2 ba1.2k sqft520 Belcher Home Pl, Boiling Springs, SC 29316Off Market
- $231,3003 bd2 ba1.3k sqft296 Belcher Rd, Boiling Springs, SC 29316Off Market
Similar homes
- $234,9003 bd2 ba1.2k sqft643 Fawn Branch Trl, Boiling Springs, SC 29316For Sale
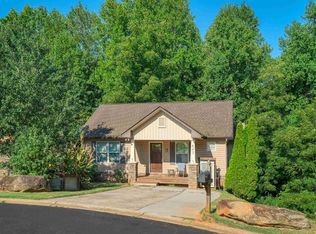 MLS ID #341417, Gene DuBois, Coldwell Banker Caine Real Est. SAR as distributed by MLS GRID
 - $224,9003 bd2 ba1.3k sqft554 Fawn Branch Trl, Boiling Springs, SC 29316For Sale
 MLS ID #341735, Jason Shamis, Quartermaster Properties LLC. SAR as distributed by MLS GRID
 - $249,9004 bd2 ba1.5k sqft270 Chateau St, Boiling Springs, SC 29316For Sale
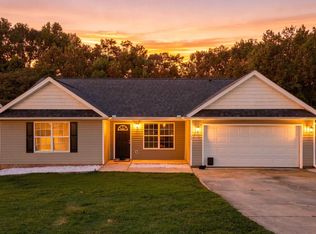 MLS ID #1604002, Benjamin Patat, Brand Name Real Estate Upstate. Greater Greenville AOR
 - $294,5004 bd2 ba1.7k sqft863 Vandenburg Dr, Boiling Springs, SC 29316For Sale
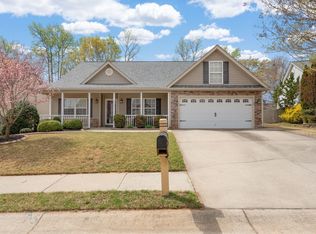 MLS ID #342300, Neil Gobbel, Coldwell Banker Caine. SAR as distributed by MLS GRID
