New, incredible price, same great property! Immaculate, meticulously maintained, and truly move-in ready, this beautiful home is a dream come true for its next owner! Nestled within a private, gated community, this property offers both comfort and peace of mind while being conveniently located with easy access to Highway 26. Featuring 4 spacious bedrooms and 2 full bathrooms, this home is designed for both everyday living and entertaining. You'll be greeted by a welcoming front porch, perfect for relaxing with your morning coffee or unwinding in the evening. Inside, you'll find an inviting living area centered around a cozy gas log fireplace, creating the perfect atmosphere for gathering with family and friends. The kitchen is a standout with abundant cabinet and counter space, a convenient bar area, and a spacious eat-in dining area. Storage is plentiful throughout the home, with large closets in every bedroom, a walk-in pantry, attic space, a side-entry garage, and two additional closets just off the kitchen. The versatile fourth bedroom includes a closet and is ideal for a home office, guest room, or flex space. The primary suite serves as a relaxing retreat, featuring a walk-in closet and a well-appointed en-suite bath with double vanity, linen closet, separate shower, and a luxurious whirlpool tub. Step outside to the screened porch, where you can enjoy peaceful views of the beautifully landscaped, manicured yard, perfect for entertaining or simply enjoying a quiet, private setting. The new roof provides years of protection. With its combination of thoughtful design, desirable features, and prime location, this home truly has it all. Come see it today and make it yours!
Active
Price cut: $4.5K (9/29)
$294,500
863 Vandenburg Dr, Boiling Springs, SC 29316
4beds
1,750sqft
Single Family Residence
Built in 2009
10,018 Square Feet Lot
$290,900 Zestimate®
$168/sqft
$67/mo HOA
What's special
- 21 days
- 719
- 57
Likely to sell faster than
Zillow last checked:
Listing updated:
Listed by:
Neil Gobbel 864-881-1775,
Coldwell Banker Caine
Source: SAR as distributed by MLS GRID,MLS#: 342300
Facts & features
Interior
Bedrooms & bathrooms
- Bedrooms: 4
- Bathrooms: 2
- Full bathrooms: 2
- Main level bathrooms: 2
- Main level bedrooms: 4
Primary bedroom
- Level: First
- Area: 240
- Dimensions: 15 x 16
Bedroom 2
- Level: First
- Area: 132
- Dimensions: 11 x 12
Bedroom 3
- Level: First
- Area: 143
- Dimensions: 11 x 13
Bedroom 4
- Level: First
- Area: 110
- Dimensions: 11 x 10
Dining room
- Level: First
- Area: 96
- Dimensions: 8 x 12
Great room
- Level: First
- Area: 289
- Dimensions: 17x17
Kitchen
- Level: First
- Area: 144
- Dimensions: 12 x 12
Laundry
- Level: First
- Area: 64
- Dimensions: 8x8
Living room
- Level: First
- Area: 408
- Dimensions: 17 x 24
Heating
- Heat Pump, Electricity
Cooling
- Heat Pump, Electricity
Appliances
- Included: Electric Cooktop, Cooktop, Dishwasher, Disposal, Microwave, Electric Oven, Electric Water Heater
- Laundry: 1st Floor, Electric Dryer Hookup, Sink, Walk-In, Washer Hookup
Features
- Ceiling Fan(s), Cathedral Ceiling(s), Attic Stairs Pulldown, Laminate Counters, Open Floorplan, Pantry, Water Pur. System
- Flooring: Carpet, Laminate
- Windows: Storm Window(s), Window Treatments
- Has basement: No
- Attic: Pull Down Stairs,Storage
- Number of fireplaces: 1
Interior area
- Total interior livable area: 1,750 sqft
- Finished area above ground: 1,750
- Finished area below ground: 0
Property
Parking
- Total spaces: 2
- Parking features: Attached, 2 Car Attached, Attached Garage
- Attached garage spaces: 2
Features
- Levels: One
- Stories: 1
- Patio & porch: Patio, Porch, Screened
- Exterior features: Aluminum/Vinyl Trim
- Pool features: Community
- Spa features: Bath
Lot
- Size: 10,018 Square Feet
- Dimensions: 133 x 66 x 118 x 102
- Features: Sidewalk
Details
- Parcel number: 2510000115
Construction
Type & style
- Home type: SingleFamily
- Architectural style: Craftsman
- Property subtype: Single Family Residence
Materials
- Stone, Vinyl Siding
- Foundation: Slab
- Roof: Architectural
Condition
- New construction: No
- Year built: 2009
Utilities & green energy
- Electric: Duke
- Gas: Piedmont
- Sewer: Public Sewer
- Water: Public, Sptbg
Community & HOA
Community
- Features: Common Areas, Gated, Pool, Lake
- Security: Smoke Detector(s)
- Subdivision: Glen Lake
HOA
- Has HOA: Yes
- Amenities included: Pool
- HOA fee: $800 annually
Location
- Region: Boiling Springs
Financial & listing details
- Price per square foot: $168/sqft
- Tax assessed value: $269,400
- Annual tax amount: $1,802
- Date on market: 9/29/2026
Estimated market value
$290,900
$276,000 - $305,000
$1,972/mo
Price history
| Date | Event | Price |
|---|---|---|
| 9/29/2026 | Price change | $294,500-1.5%$168/sqft |
Source:  SAR as distributed by MLS GRID #342300 Report a problem SAR as distributed by MLS GRID #342300 Report a problem | ||
| 8/31/2026 | Price change | $299,000-2.6%$171/sqft |
Source:  Greater Greenville AOR #1586682 Report a problem Greater Greenville AOR #1586682 Report a problem | ||
| 7/10/2026 | Price change | $307,000-2.5%$175/sqft |
Source: Greater Greenville AOR #1586682 Report a problem | ||
| 6/12/2026 | Price change | $315,000-2.3%$180/sqft |
Source: Greater Greenville AOR #1586682 Report a problem | ||
| 4/21/2026 | Price change | $322,500-1.5%$184/sqft |
Source: Greater Greenville AOR #1586682 Report a problem | ||
| 4/1/2026 | Listed for sale | $327,500+36.5%$187/sqft |
Source: Greater Greenville AOR #1586682 Report a problem | ||
| 3/19/2026 | Listing removed | $2,200$1/sqft |
Source: Zillow Rentals Report a problem | ||
| 2/26/2026 | Listed for rent | $2,200$1/sqft |
Source: Zillow Rentals Report a problem | ||
| 12/30/2020 | Listing removed | -- |
Source:  Keller Williams via MLS Report a problem Keller Williams via MLS Report a problem | ||
| 12/30/2020 | Contingent | $239,900+0.4%$137/sqft |
Source: Keller Williams via MLS #275114 Report a problem | ||
| 12/29/2020 | Sold | $239,000-0.4%$137/sqft |
Source: SAR as distributed by MLS GRID #275114 Report a problem | ||
| 10/6/2020 | Listed for sale | $239,900+48.1%$137/sqft |
Source: KELLER WILLIAMS REALTY-1 #275114 Report a problem | ||
| 8/26/2015 | Sold | $162,000-3.5%$93/sqft |
Source: SAR as distributed by MLS GRID #228290 Report a problem | ||
| 6/27/2015 | Price change | $167,900+1.8%$96/sqft |
Source: ALLEN & ASSOCIATES, LLC #228290 Report a problem | ||
| 5/11/2015 | Listed for sale | $164,995+13.4%$94/sqft |
Source: Owner Report a problem | ||
| 5/11/2009 | Sold | $145,500+401.7%$83/sqft |
Source: Public Record Report a problem | ||
| 10/7/2008 | Sold | $29,000$17/sqft |
Source: Public Record Report a problem | ||
Public tax history
| Year | Property taxes | Tax assessment |
|---|---|---|
| 2025 | -- | $10,776 |
| 2024 | $1,802 +0.7% | $10,776 |
| 2023 | $1,789 | $10,776 +12.7% |
| 2022 | -- | $9,560 |
| 2021 | -- | $9,560 +28.3% |
| 2020 | -- | $7,452 |
| 2019 | -- | $7,452 |
| 2018 | $1,240 | $7,452 +15% |
| 2017 | $1,240 +13.6% | $6,480 |
| 2016 | $1,091 -0.6% | $6,480 +13.5% |
| 2015 | $1,098 +14.6% | $5,708 |
| 2014 | $958 | $5,708 |
| 2013 | -- | $5,708 |
| 2012 | -- | -- |
| 2011 | -- | $5,796 |
| 2010 | -- | $5,796 |
| 2009 | -- | $5,796 +4730% |
| 2006 | -- | $120 |
Find assessor info on the county website
Monthly payment
Est. payment
Payment breakdown
Explore the cost of this home by adjusting the details. Changes won't be saved.Climate risks
Neighborhood: 29316
Nearby schools
Schools provided by the listing agent
- Elementary: 2-Sugar Ridge
- Middle: 2-Boiling Springs
- High: 2-Boiling Springs
Source: SAR as distributed by MLS GRID. This data may not be complete. We recommend contacting the local school district to confirm school assignments for this home.
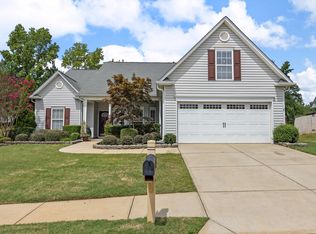
- $306,700-- bd2 ba1.9k sqft859 Vandenburg Dr, Boiling Springs, SC 29316Off Market
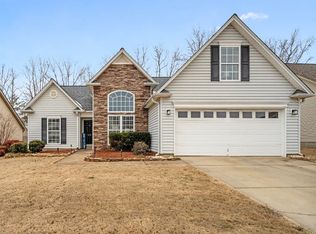
- $339,9003 bd3 ba2.2k sqft867 Vandenburg Dr, Boiling Springs, SC 29316Sold
- $318,0003 bd2 ba1.8k sqft855 Vandenburg Dr, Boiling Springs, SC 29316Sold
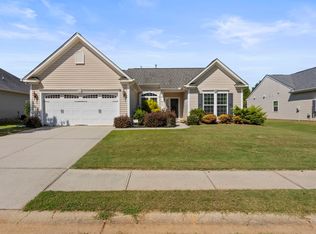
- $281,6003 bd2 ba1.6k sqft866 Vandenburg Dr, Boiling Springs, SC 29316Off Market
Similar homes
- $289,9003 bd2 ba1.5k sqft608 Marchbanks Rd, Boiling Springs, SC 29316For Sale
 MLS ID #341158, Pam D Harrison, KELLER WILLIAMS REALTY. SAR as distributed by MLS GRID
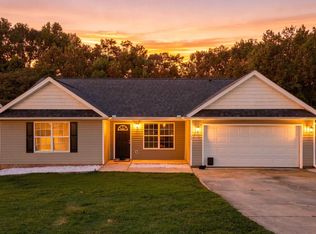
 - $299,0003 bd2 ba1.6k sqft567 Shoreline Blvd, Boiling Springs, SC 29316For Sale
 MLS ID #341813, Mitzi B Kirsch, Century 21 Blackwell & Co. SAR as distributed by MLS GRID
 - $249,9004 bd2 ba1.5k sqft270 Chateau St, Boiling Springs, SC 29316For Sale
 MLS ID #1604002, Benjamin Patat, Brand Name Real Estate Upstate. Greater Greenville AOR
 - $314,9003 bd2 ba2k sqft414 Landstone Ter, Boiling Springs, SC 29316For Sale
 MLS ID #339209, Pam D Harrison, KELLER WILLIAMS REALTY. SAR as distributed by MLS GRID
