Nestled in the sought after Sugar Ridge Commons community of Boiling Springs, this stunning 4bedroom, 3bathroom residence offers the perfect blend of comfort and convenience. With 2,092 square feet of thoughtfully designed living space, this home is ready to exceed your expectations. Step inside and discover beautiful hardwood floors that flow throughout the main living areas, creating a warm and inviting atmosphere. The heart of the home features a cozy fireplace with gas logs, perfect for gathering with family and friends on cool Carolina evenings. Entertaining is effortless with a gracious formal dining room ideal for hosting holiday dinners and special celebrations. The practical laundry room complete with a mud sink makes everyday chores a breeze while keeping messes contained. Experience main-level living at its finest with a spacious primary suite on the main floor, providing both privacy and accessibility. After a long day, retreat to your personal sanctuary without climbing a single stair. Outdoor living shines on the covered rear patio, where you can savor your morning coffee or unwind as the sun sets. The neighborhood offers an exceptional lifestyle perk—grass cutting is included in the HOA—giving you more time to enjoy what matters most. This charming Boiling Springs location provides easy access to excellent schools, shopping, and dining while maintaining a peaceful residential feel. Don't miss this incredible opportunity to call Sugar Ridge Commons home. Schedule your private showing today!
Active
Price cut: $10K (10/15)
$349,900
484 Cider Park Dr, Boiling Springs, SC 29316
4beds
2,092sqft
Single Family Residence
Built in 2007
8,712 Square Feet Lot
$344,200 Zestimate®
$167/sqft
$120/mo HOA
What's special
- 272 days
- 162
- 7
Zillow last checked:
Listing updated:
Listed by:
Pam D Harrison 864-921-3709,
KELLER WILLIAMS REALTY
Source: SAR as distributed by MLS GRID,MLS#: 332809
Facts & features
Interior
Bedrooms & bathrooms
- Bedrooms: 4
- Bathrooms: 3
- Full bathrooms: 3
- Main level bathrooms: 2
- Main level bedrooms: 2
Rooms
- Room types: Attic, Bonus, Breakfast Area, Main Fl Master Bedroom
Primary bedroom
- Level: First
- Area: 210
- Dimensions: 15x14
Bedroom 2
- Level: First
- Area: 144
- Dimensions: 12x12
Bedroom 3
- Level: Second
- Area: 132
- Dimensions: 12x11
Bedroom 4
- Level: Second
- Area: 154
- Dimensions: 11x14
Breakfast room
- Level: 13x11
- Dimensions: 1
Dining room
- Level: First
- Area: 110
- Dimensions: 10x11
Kitchen
- Level: First
- Area: 182
- Dimensions: 14x13
Laundry
- Level: First
- Area: 32
- Dimensions: 4x8
Living room
- Level: First
- Area: 357
- Dimensions: 17x21
Heating
- Forced Air, Heat Pump, Electricity, Gas - Natural
Cooling
- Central Air, Heat Pump, Electricity
Appliances
- Included: Dishwasher, Disposal, Microwave, Range - Smooth Top, Free-Standing Range, Electric Water Heater
- Laundry: 1st Floor, Electric Dryer Hookup, Sink, Washer Hookup
Features
- Ceiling Fan(s), Attic Stairs Pulldown, Fireplace, Split Bedroom Plan
- Flooring: Carpet, Ceramic Tile, Hardwood
- Windows: Window Treatments
- Has basement: No
- Attic: Pull Down Stairs,Storage
- Number of fireplaces: 1
- Fireplace features: Gas Log
Interior area
- Total interior livable area: 2,092 sqft
- Finished area above ground: 2,092
- Finished area below ground: 0
Property
Parking
- Total spaces: 2
- Parking features: Attached, 2 Car Attached, Garage Door Opener, Garage, Keypad Entry, Attached Garage
- Attached garage spaces: 2
- Has uncovered spaces: Yes
Features
- Levels: One and One Half
- Stories: 1.5
- Patio & porch: Porch
- Pool features: Community
- Spa features: Bath
Lot
- Size: 8,712 Square Feet
- Features: Level
- Topography: Level
Details
- Parcel number: 2430071700
- Special conditions: None
Construction
Type & style
- Home type: SingleFamily
- Architectural style: Traditional
- Property subtype: Single Family Residence
Materials
- Brick Veneer
- Foundation: Crawl Space
- Roof: Architectural
Condition
- New construction: No
- Year built: 2007
Utilities & green energy
- Electric: Duke
- Gas: Piedmont
- Sewer: Public Sewer
- Water: Public, ICWD
Community & HOA
Community
- Features: Pool, Sidewalks
- Security: Smoke Detector(s)
- Subdivision: Sugar Ridge Com
HOA
- Has HOA: Yes
- Amenities included: Pool, Street Lights
- Services included: Common Area, Lawn Service
- HOA fee: $120 monthly
Location
- Region: Boiling Springs
Financial & listing details
- Price per square foot: $167/sqft
- Tax assessed value: $304,300
- Annual tax amount: $1,383
- Date on market: 1/21/2026
Estimated market value
$344,200
$327,000 - $361,000
$2,067/mo
Price history
| Date | Event | Price |
|---|---|---|
| 10/15/2026 | Price change | $349,900-2.8%$167/sqft |
Source:  Greater Greenville AOR #1579849 Report a problem Greater Greenville AOR #1579849 Report a problem | ||
| 8/7/2026 | Listed for sale | $359,900$172/sqft |
Source:  SAR as distributed by MLS GRID #332809 Report a problem SAR as distributed by MLS GRID #332809 Report a problem | ||
| 7/27/2026 | Pending sale | $359,900$172/sqft |
Source: SAR as distributed by MLS GRID #332809 Report a problem | ||
| 7/27/2026 | Contingent | $359,900$172/sqft |
Source: Greater Greenville AOR #1579849 Report a problem | ||
| 6/2/2026 | Price change | $359,900-2.7%$172/sqft |
Source: SAR as distributed by MLS GRID #332809 Report a problem | ||
| 4/23/2026 | Price change | $369,900-1.4%$177/sqft |
Source: SAR as distributed by MLS GRID #332809 Report a problem | ||
| 3/2/2026 | Price change | $375,000-3.8%$179/sqft |
Source: Greater Greenville AOR #1579849 Report a problem | ||
| 1/21/2026 | Listed for sale | $389,900+74.8%$186/sqft |
Source: SAR as distributed by MLS GRID #332809 Report a problem | ||
| 12/10/2007 | Sold | $223,000+848.9%$107/sqft |
Source: Public Record Report a problem | ||
| 1/26/2005 | Sold | $23,500$11/sqft |
Source: Public Record Report a problem | ||
Public tax history
| Year | Property taxes | Tax assessment |
|---|---|---|
| 2025 | -- | $10,051 |
| 2024 | $1,364 +0.7% | $10,051 |
| 2023 | $1,355 | $10,051 +15% |
| 2022 | -- | $8,740 |
| 2021 | -- | $8,740 |
| 2020 | -- | $8,740 |
| 2019 | -- | $8,740 |
| 2018 | $1,127 | $8,740 +15% |
| 2017 | $1,127 +18.6% | $7,600 |
| 2016 | $951 -0.6% | $7,600 -0.1% |
| 2015 | $957 +1.7% | $7,604 |
| 2014 | $941 | $7,604 |
| 2013 | -- | $7,604 |
| 2012 | -- | -- |
| 2011 | -- | $8,068 |
| 2010 | -- | $8,068 |
| 2009 | -- | $8,068 |
| 2008 | -- | $8,068 +497.6% |
| 2006 | $26 | $1,350 +1400% |
| 2005 | -- | $90 |
| 2004 | $26 | $90 |
Find assessor info on the county website
Monthly payment
Est. payment
Payment breakdown
Explore the cost of this home by adjusting the details. Changes won't be saved.Climate risks
Neighborhood: 29316
Nearby schools
Schools provided by the listing agent
- Elementary: 2-Sugar Ridge
- Middle: 2-Boiling Springs
- High: 2-Boiling Springs
Source: SAR as distributed by MLS GRID. This data may not be complete. We recommend contacting the local school district to confirm school assignments for this home.
- $331,0003 bd2 ba1.8k sqft490 Cider Park Dr, Boiling Springs, SC 29316Off Market
- $217,8007,405 sqft470 Cider Park Dr, Boiling Springs, SC 29316Off Market
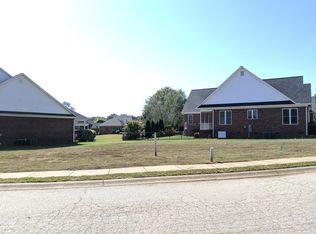
- $349,6003 bd2 ba1.9k sqft456 Cider Park Dr, Boiling Springs, SC 29316Off Market
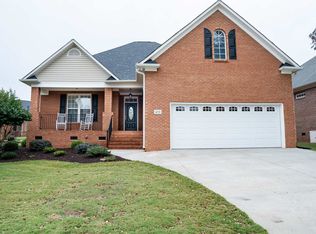
- $329,9003 bd2 ba1.7k sqft492 Cider Park Dr, Boiling Springs, SC 29316Sold
Similar homes
- $369,7774 bd3 ba2.8k sqft421 Slate Dr, Boiling Springs, SC 29316For Sale
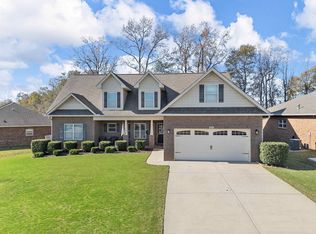 MLS ID #340342, Karen Hollifield, Ponce Realty Group. SAR as distributed by MLS GRID
 - $314,9004 bd3 ba2.4k sqft139 Eventine Way, Boiling Springs, SC 29316For Sale
 MLS ID #1596726, Philip Farmer, Real Broker Gvl, LLC. Greater Greenville AOR
 - $350,0003 bd2 ba2.2k sqft159 Castleton Cir, Boiling Springs, SC 29316For Sale
 MLS ID #1602764, Steven Koleno, Beycome Brokerage Realty LLC. Greater Greenville AOR
 - $339,9004 bd3 ba2.8k sqft5139 Pratt Dr, Boiling Springs, SC 29316For Sale
 MLS ID #340099, Victoria Orzhekhovsky, Keller Williams Realty. SAR as distributed by MLS GRID
