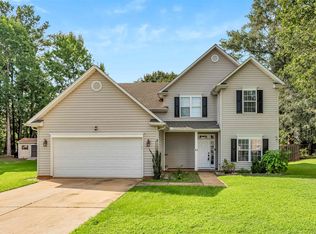
Welcome to 231 Lauren Hope Lane, ideally located in the highly sought-after Wilson Ferry neighborhood of Moore, SC! This beautifully maintained 3-bedroom, 2.5-bathroom home offers a spacious floor plan, high ceilings, and an inviting atmosphere throughout. Recent updates include brand-new LVP flooring and fresh paint throughout the home, giving the interior a clean and modern feel. The HVAC system has also been recently replaced for added peace of mind. The home features a large side-entry garage, providing excellent parking and storage space. Residents of Wilson Ferry enjoy outstanding community amenities, including a clubhouse, swimming pool, tennis courts, playground, and river access. Located in an award-winning school district and convenient to shopping, dining, I-85, and all that the Upstate has to offer, this home is a must-see!
For sale
$359,000
231 Lauren Hope Ln, Moore, SC 29369
3beds
2,019sqft
Single Family Residence, Residential
Built in ----
0.57 Acres Lot
$350,500 Zestimate®
$178/sqft
$-- HOA
What's special
Large side-entry garageBrand-new lvp flooringSpacious floor planInviting atmosphere throughoutHigh ceilings
- 42 days
- 567
- 57
Zillow last checked:
Listing updated:
Listed by:
Ethan Casey 864-706-1693,
Jack Properties, LLC
Source: Greater Greenville AOR,MLS#: 1602436
Facts & features
Interior
Bedrooms & bathrooms
- Bedrooms: 3
- Bathrooms: 3
- Full bathrooms: 2
- 1/2 bathrooms: 1
- Main level bathrooms: 1
- Main level bedrooms: 1
Primary bedroom
- Area: 208
- Dimensions: 16 x 13
Bedroom 2
- Area: 144
- Dimensions: 12 x 12
Bedroom 3
- Area: 144
- Dimensions: 12 x 12
Primary bathroom
- Features: Double Sink, Full Bath, Shower-Separate, Tub-Garden, Walk-In Closet(s)
- Level: Main
Dining room
- Area: 156
- Dimensions: 12 x 13
Kitchen
- Area: 144
- Dimensions: 12 x 12
Living room
- Area: 391
- Dimensions: 17 x 23
Heating
- Forced Air
Cooling
- Central Air
Appliances
- Included: Dishwasher, Disposal, Microwave, Refrigerator, Electric Oven, Range Hood, Gas Water Heater
- Laundry: 1st Floor, Electric Dryer Hookup, Washer Hookup
Features
- 2 Story Foyer, Bookcases, Ceiling Fan(s), Ceiling Blown, Open Floorplan, Walk-In Closet(s), Countertops-Other, Pantry
- Flooring: Carpet, Luxury Vinyl
- Windows: Insulated Windows, Window Treatments
- Basement: None
- Attic: Pull Down Stairs,Storage
- Number of fireplaces: 1
- Fireplace features: Gas Log
Interior area
- Total interior livable area: 2,019 sqft
Property
Parking
- Total spaces: 2
- Parking features: Attached, Concrete
- Attached garage spaces: 2
- Has uncovered spaces: Yes
Features
- Levels: Two
- Stories: 2
- Patio & porch: Deck, Front Porch
- Has spa: Yes
- Spa features: Bath
Lot
- Size: 0.57 Acres
- Dimensions: 85 x 182 x 204 x 136
- Features: Few Trees, 1/2 - Acre
- Topography: Level
Details
- Parcel number: 53200333.00
Construction
Type & style
- Home type: SingleFamily
- Architectural style: Traditional
- Property subtype: Single Family Residence, Residential
Materials
- Vinyl Siding
- Foundation: Crawl Space
- Roof: Composition
Utilities & green energy
- Sewer: Public Sewer
- Water: Public
- Utilities for property: Cable Available
Community & HOA
Community
- Features: Clubhouse, Pool, Neighborhood Lake/Pond
- Security: Smoke Detector(s)
- Subdivision: Other
HOA
- Has HOA: Yes
- Services included: Electricity, Street Lights
Location
- Region: Moore
Financial & listing details
- Price per square foot: $178/sqft
- Tax assessed value: $184,500
- Annual tax amount: $3,938
- Date on market: 8/31/2026
Estimated market value
$350,500
$333,000 - $368,000
$2,185/mo
Price history
| Date | Event | Price |
|---|---|---|
| 8/31/2026 | Listed for sale | $359,000+71.8%$178/sqft |
Source:  Greater Greenville AOR #1602436 Report a problem Greater Greenville AOR #1602436 Report a problem | ||
| 10/15/2018 | Sold | $209,000-2.7%$104/sqft |
Source:  SAR as distributed by MLS GRID #255331 Report a problem SAR as distributed by MLS GRID #255331 Report a problem | ||
| 9/14/2018 | Listed for sale | $214,750+25.7%$106/sqft |
Source: COLDWELL BANKER CAINE #255331 Report a problem | ||
| 1/24/2007 | Sold | $170,900+6.8%$85/sqft |
Source: Public Record Report a problem | ||
| 10/28/1999 | Sold | $160,000$79/sqft |
Source: Public Record Report a problem | ||
Public tax history
| Year | Property taxes | Tax assessment |
|---|---|---|
| 2025 | -- | -- |
| 2024 | $74 | -- |
| 2023 | $74 | -- |
| 2022 | -- | -- |
| 2021 | -- | -- |
| 2020 | -- | -- |
| 2019 | -- | -- |
| 2018 | $3,938 | $11,047 +15% |
| 2017 | $3,938 +14.2% | $9,606 |
| 2016 | $3,447 +1.5% | $9,606 |
| 2015 | $3,397 +2.1% | $9,606 |
| 2014 | $3,329 | $9,606 +50% |
| 2013 | -- | $6,404 |
| 2012 | -- | -- |
| 2011 | -- | $6,812 |
| 2010 | -- | $6,812 |
| 2009 | -- | $6,812 |
| 2008 | -- | $6,812 -28.4% |
| 2006 | $1,518 | $9,510 +50% |
| 2005 | -- | $6,340 |
| 2004 | $1,512 +3.3% | $6,340 |
| 2003 | $1,463 | $6,340 +9.3% |
| 2002 | -- | $5,800 |
| 2001 | $1,334 +338.8% | $5,800 |
| 2000 | $304 | $5,800 |
Find assessor info on the county website
Monthly payment
Est. payment
Payment breakdown
Explore the cost of this home by adjusting the details. Changes won't be saved.Climate risks
Neighborhood: 29369
Nearby schools
Schools provided by the listing agent
- Elementary: River Ridge
- Middle: Berry Shoals Intermediate
- High: James F. Byrnes
Source: Greater Greenville AOR. This data may not be complete. We recommend contacting the local school district to confirm school assignments for this home.

Similar homes
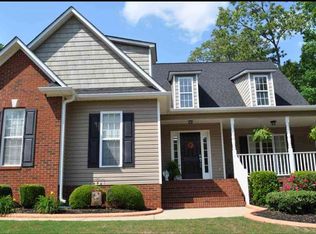
- $359,0003 bd2 ba1.9k sqft412 Ashley Oaks Dr, Moore, SC 29369For Sale
 MLS ID #339133, Avery Glover, Keller Williams DRIVE. SAR as distributed by MLS GRID
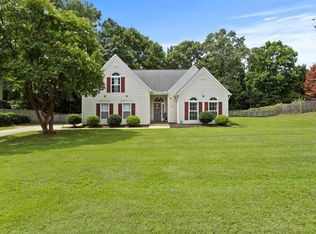
 - $328,0003 bd2 ba1.7k sqft229 Georgetown Ct, Moore, SC 29369For Sale
 MLS ID #1602150, Sitara Hultman, Bluefield Realty Group. Greater Greenville AOR
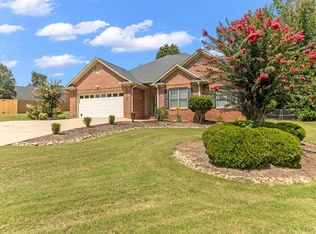
 - $300,0003 bd2 ba2.2k sqft319 Kelly Farm Rd, Moore, SC 29369For Sale
 MLS ID #339097, Tami Allen, EXP Realty LLC. SAR as distributed by MLS GRID
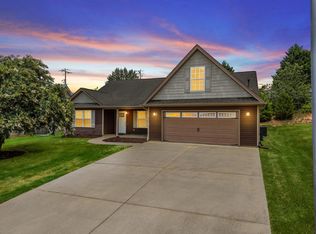
 - $364,9005 bd3 ba2.5k sqft618 Chadwyck Dr, Duncan, SC 29334For Sale
 MLS ID #340659, Rhonda C Porter, Coldwell Banker Caine Real Est. SAR as distributed by MLS GRID
