Modern, Move-In Ready & Made for Family Life! Looking for a home that checks all the boxes for your growing family? Welcome to this beautifully renovated 3-bedroom, 2-full-bath home in one of the most desirable areas of Upstate South Carolina! From the moment you walk into this beautiful one-level home you’ll love the bright, open layout, tons of natural light, and fresh modern finishes. This home has been updated from top to bottom, including a new roof, new flooring, new appliances, and beautifully renovated bathrooms—so you can skip the projects and start enjoying your new home right away. The open living space is perfect for family movie nights, playtime, entertaining friends, or simply keeping an eye on the kids while you’re cooking dinner. The spacious bedrooms provide room for everyone, while the updated baths add a fresh, modern touch. Outside, the cul-de-sac makes for a larger-than-average, fully fenced yard. The beautiful landscaping creates a welcoming and safe place for kids to play and families to enjoy the outdoors. Located in a fantastic neighborhood and close to shopping, restaurants, entertainment, parks, and everyday conveniences, you’ll spend less time driving and more time enjoying life. If you’re looking for a stylish, updated home in a great neighborhood with the convenience your busy family needs, this one deserves to be at the top of your list!
For sale
$359,900
3 Buzzell Ct, Simpsonville, SC 29681
3beds
1,905sqft
Single Family Residence, Residential
Built in 2001
9,147 Square Feet Lot
$351,300 Zestimate®
$189/sqft
$-- HOA
What's special
Beautiful landscapingNew roofBeautifully renovated bathroomsUpdated bathsFresh modern finishesNew flooringOpen living space
- 50 days
- 197
- 24
Zillow last checked:
Listing updated:
Listed by:
Chad Turner 864-367-6784,
RE/MAX Reach
Source: Greater Greenville AOR,MLS#: 1602048
Facts & features
Interior
Bedrooms & bathrooms
- Bedrooms: 3
- Bathrooms: 2
- Full bathrooms: 2
- Main level bathrooms: 2
- Main level bedrooms: 3
Rooms
- Room types: Breakfast Area, Laundry
Primary bedroom
- Area: 221
- Dimensions: 17 x 13
Bedroom 2
- Area: 144
- Dimensions: 12 x 12
Bedroom 3
- Area: 144
- Dimensions: 12 x 12
Primary bathroom
- Features: Shower-Separate, Tub-Garden, Tub-Separate, Walk-In Closet(s)
Family room
- Area: 289
- Dimensions: 17 x 17
Kitchen
- Area: 204
- Dimensions: 17 x 12
Living room
- Area: 120
- Dimensions: 12 x 10
Heating
- Electric, Forced Air
Cooling
- Central Air
Appliances
- Included: Dishwasher, Refrigerator, Electric Cooktop, Electric Oven, Microwave, Electric Water Heater
- Laundry: 1st Floor, Electric Dryer Hookup, Walk-in, Washer Hookup, Laundry Room
Features
- High Ceilings, Ceiling Fan(s), Vaulted Ceiling(s), Ceiling Smooth, Countertops – Quartz, Pantry
- Flooring: Luxury Vinyl
- Windows: Tilt Out Windows
- Basement: None
- Attic: Storage
- Has fireplace: No
- Fireplace features: None
Interior area
- Total interior livable area: 1,905 sqft
Video & virtual tour
Property
Parking
- Total spaces: 2
- Parking features: Attached, Garage Door Opener, Driveway, Key Pad Entry, Concrete
- Attached garage spaces: 2
- Has uncovered spaces: Yes
Features
- Levels: One
- Stories: 1
- Patio & porch: Patio
- Fencing: Fenced
Lot
- Size: 9,147 Square Feet
- Features: Cul-De-Sac, Few Trees, 1/2 Acre or Less
- Topography: Level
Details
- Parcel number: 0550.1201022.00
Construction
Type & style
- Home type: SingleFamily
- Architectural style: Ranch,Traditional
- Property subtype: Single Family Residence, Residential
Materials
- Vinyl Siding
- Foundation: Slab
- Roof: Architectural
Condition
- Year built: 2001
Utilities & green energy
- Sewer: Public Sewer
- Water: Public
- Utilities for property: Cable Available, Underground Utilities
Community & HOA
Community
- Features: Street Lights, Sidewalks
- Security: Smoke Detector(s)
- Subdivision: Revis Falls
HOA
- Has HOA: Yes
- Services included: By-Laws, Street Lights
Location
- Region: Simpsonville
Financial & listing details
- Price per square foot: $189/sqft
- Tax assessed value: $220,280
- Annual tax amount: $990
- Date on market: 8/26/2026
Estimated market value
$351,300
$334,000 - $369,000
$2,163/mo
Price history
| Date | Event | Price |
|---|---|---|
| 8/26/2026 | Listed for sale | $359,900+148.2%$189/sqft |
Source:  Greater Greenville AOR #1602048 Report a problem Greater Greenville AOR #1602048 Report a problem | ||
| 11/7/2007 | Sold | $145,000+17%$76/sqft |
Source: Public Record Report a problem | ||
| 7/30/2001 | Sold | $123,954$65/sqft |
Source: Public Record Report a problem | ||
Public tax history
| Year | Property taxes | Tax assessment |
|---|---|---|
| 2025 | $990 +4.9% | $176,790 +15% |
| 2024 | $944 -1% | $153,740 |
| 2023 | $954 +4.7% | $153,740 |
| 2022 | $911 +1.6% | $153,740 |
| 2021 | $897 +6.7% | $153,740 +15% |
| 2020 | $840 +1.6% | $133,690 |
| 2019 | $827 -7.3% | $133,690 |
| 2018 | $892 | $133,690 +2398.9% |
| 2017 | $892 | $5,350 -96% |
| 2016 | $892 +4.9% | $133,690 |
| 2015 | $850 +0.1% | $133,690 +0.5% |
| 2014 | $850 +0.9% | $132,960 |
| 2013 | $842 +3.4% | $132,960 |
| 2012 | $814 +0.1% | -- |
| 2011 | $813 | -- |
| 2010 | $813 | -- |
| 2009 | -- | -- |
| 2008 | -- | -- |
| 2007 | -- | -- |
| 2006 | -- | -- |
| 2005 | -- | -- |
| 2004 | -- | -- |
| 2003 | -- | -- |
| 2002 | -- | -- |
| 2001 | -- | -- |
Find assessor info on the county website
Monthly payment
Est. payment
Payment breakdown
Explore the cost of this home by adjusting the details. Changes won't be saved.Climate risks
Neighborhood: Five Forks
Nearby schools
Schools provided by the listing agent
- Elementary: Bells Crossing
- Middle: Riverside
- High: Mauldin
Source: Greater Greenville AOR. This data may not be complete. We recommend contacting the local school district to confirm school assignments for this home.

Similar homes
- $365,0003 bd3 ba2k sqft5 Fundy Ct, Simpsonville, SC 29681For Sale
 MLS ID #1600208, Angela Rodriguez Sawyer, Encore Realty. Greater Greenville AOR
 - $345,0004 bd3 ba2k sqft2 Innisbrook Ln, Simpsonville, SC 29681For Sale
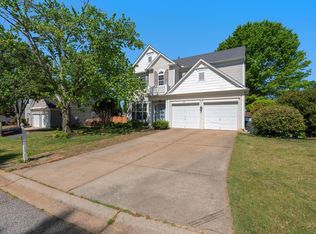 MLS ID #1589498, Jason Shamis, Quartermaster Properties LLC. Greater Greenville AOR
 - $340,0004 bd3 ba2.1k sqft32 Argyle Ct, Simpsonville, SC 29681For Sale
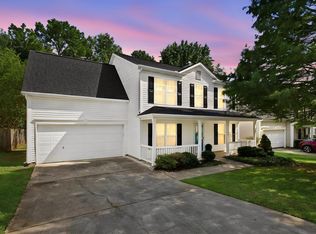 MLS ID #1605179, Amrita Jacob, 1 Percent Lists Advantage. Greater Greenville AOR
 - $359,9993 bd2 ba1.6k sqft105 Vicksburg Ct, Simpsonville, SC 29681For Sale
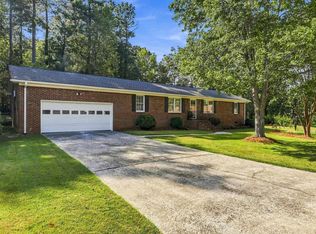 MLS ID #1604053, Gabrielle Fanelli, The Property Lounge. Greater Greenville AOR
