This charming 3 bedroom, 2.5 bath two-story home is move-in ready with fresh interior paint throughout, new light fixtures, and beautifully painted cabinets that give the kitchen a clean, modern feel. The inviting layout features both a formal dining room and a breakfast nook — perfect for everyday living and entertaining alike — along with a stunning painted brick fireplace that anchors the main living space. Both full and half bathrooms have been tastefully refreshed and are in excellent condition. Step outside to enjoy a private deck overlooking a fully fenced backyard, ideal for relaxing or hosting guests. Clean, updated, and full of character — this one is ready to impress.
For sale
Price cut: $10K (8/4)
$309,900
205 Ansley Dr, Simpsonville, SC 29681
3beds
1,631sqft
Single Family Residence, Residential
Built in ----
0.26 Acres Lot
$305,300 Zestimate®
$190/sqft
$-- HOA
What's special
Stunning painted brick fireplacePrivate deckFresh interior paint throughoutBeautifully painted cabinetsInviting layoutBreakfast nookFormal dining room
- 112 days
- 607
- 86
Zillow last checked:
Listing updated:
Listed by:
Robert Jones 704-810-1576,
Offerpad Brokerage, LLC
Source: Greater Greenville AOR,MLS#: 1595166
Facts & features
Interior
Bedrooms & bathrooms
- Bedrooms: 3
- Bathrooms: 3
- Full bathrooms: 2
- 1/2 bathrooms: 1
Rooms
- Room types: Breakfast Area
Primary bedroom
- Area: 221
- Dimensions: 17 x 13
Bedroom 2
- Area: 126
- Dimensions: 14 x 9
Bedroom 3
- Area: 154
- Dimensions: 11 x 14
Primary bathroom
- Features: Double Sink, Full Bath
Dining room
- Area: 154
- Dimensions: 11 x 14
Kitchen
- Area: 121
- Dimensions: 11 x 11
Living room
- Area: 322
- Dimensions: 23 x 14
Heating
- Forced Air
Cooling
- Central Air
Appliances
- Included: Dishwasher, Free-Standing Electric Range, Range Hood, Electric Water Heater
- Laundry: 2nd Floor
Features
- Walk-In Closet(s), Pantry
- Flooring: Carpet, Vinyl
- Basement: None
- Number of fireplaces: 1
- Fireplace features: Wood Burning
Interior area
- Total interior livable area: 1,631 sqft
Property
Parking
- Total spaces: 2
- Parking features: Attached, Concrete
- Attached garage spaces: 2
- Has uncovered spaces: Yes
Features
- Levels: Two
- Stories: 2
- Patio & porch: Deck
Lot
- Size: 0.26 Acres
- Features: Other, 1/2 - Acre
Details
- Parcel number: 0542.1301020.00
Construction
Type & style
- Home type: SingleFamily
- Architectural style: Traditional
- Property subtype: Single Family Residence, Residential
Materials
- Vinyl Siding
- Foundation: Crawl Space
- Roof: Composition
Utilities & green energy
- Sewer: Public Sewer
- Water: Public
Community & HOA
Community
- Features: None
- Subdivision: Chatham Woods
HOA
- Has HOA: No
- Services included: None
Location
- Region: Simpsonville
Financial & listing details
- Price per square foot: $190/sqft
- Tax assessed value: $268,000
- Annual tax amount: $1,489
- Date on market: 6/17/2026
Estimated market value
$305,300
$290,000 - $321,000
$1,962/mo
Price history
| Date | Event | Price |
|---|---|---|
| 8/4/2026 | Price change | $309,900-3.1%$190/sqft |
Source:  Greater Greenville AOR #1595166 Report a problem Greater Greenville AOR #1595166 Report a problem | ||
| 6/17/2026 | Listed for sale | $319,900+13.8%$196/sqft |
Source: Greater Greenville AOR #1595166 Report a problem | ||
| 5/28/2026 | Sold | $281,000-1.4%$172/sqft |
Source: Public Record Report a problem | ||
| 1/12/2024 | Sold | $285,000-1.7%$175/sqft |
Source: Greater Greenville AOR #1513028 Report a problem | ||
| 12/8/2023 | Pending sale | $290,000$178/sqft |
Source: Greater Greenville AOR #1513028 Report a problem | ||
| 11/15/2023 | Listed for sale | $290,000+5.4%$178/sqft |
Source: Greater Greenville AOR #1513028 Report a problem | ||
| 10/26/2023 | Sold | $275,200+48.4%$169/sqft |
Source: Public Record Report a problem | ||
| 5/30/2019 | Sold | $185,500+1.1%$114/sqft |
Source: Greater Greenville AOR #1390872 Report a problem | ||
| 4/28/2019 | Pending sale | $183,500$113/sqft |
Source: EXP Realty LLC #1390872 Report a problem | ||
| 4/27/2019 | Listed for sale | $183,500+31.1%$113/sqft |
Source: EXP Realty LLC #1390872 Report a problem | ||
| 6/5/2014 | Sold | $140,000-3.4%$86/sqft |
Source: Greater Greenville AOR #1275668 Report a problem | ||
| 4/11/2014 | Pending sale | $144,900$89/sqft |
Source: Providence Realty & Marketing, LLC #1275668 Report a problem | ||
| 3/14/2014 | Listed for sale | $144,900+3.5%$89/sqft |
Source: Providence Realty & Marketing, LLC #1275668 Report a problem | ||
| 10/31/2013 | Sold | $140,000+3%$86/sqft |
Source: Public Record Report a problem | ||
| 10/18/2005 | Sold | $135,950$83/sqft |
Source: Public Record Report a problem | ||
Public tax history
| Year | Property taxes | Tax assessment |
|---|---|---|
| 2025 | $1,489 -69.6% | $268,000 +1.5% |
| 2024 | $4,900 | $263,920 +42.7% |
| 2023 | -- | $184,940 |
| 2022 | -- | $184,940 |
| 2021 | -- | $184,940 |
| 2020 | $1,147 +29.3% | $184,940 +28.4% |
| 2019 | $887 -7% | $144,070 |
| 2018 | $954 | $144,070 +2401.2% |
| 2017 | $954 0% | $5,760 -96% |
| 2016 | $954 +4.8% | $144,070 |
| 2015 | $910 +0.1% | $144,070 +3% |
| 2014 | $909 -61.8% | $139,810 |
| 2013 | $2,378 +179.3% | $139,810 |
| 2012 | $852 +0.1% | -- |
| 2011 | $850 | -- |
| 2010 | $850 | -- |
| 2009 | -- | -- |
| 2008 | -- | -- |
| 2007 | -- | -- |
| 2006 | -- | -- |
| 2005 | -- | -- |
| 2004 | -- | -- |
| 2003 | -- | -- |
| 2002 | -- | -- |
| 2001 | -- | -- |
| 2000 | -- | -- |
Find assessor info on the county website
Monthly payment
Est. payment
Payment breakdown
Explore the cost of this home by adjusting the details. Changes won't be saved.Climate risks
Neighborhood: 29681
Nearby schools
Schools provided by the listing agent
- Elementary: Monarch
- Middle: Mauldin
- High: Mauldin
Source: Greater Greenville AOR. This data may not be complete. We recommend contacting the local school district to confirm school assignments for this home.
Similar homes
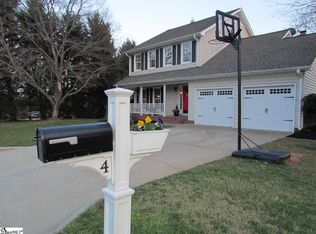
- $309,6813 bd2 ba1.4k sqft401 Belcross Dr, Simpsonville, SC 29681For Sale
 MLS ID #1590986, Michael McGreevey, Herlong Sotheby's International Realty. Greater Greenville AOR
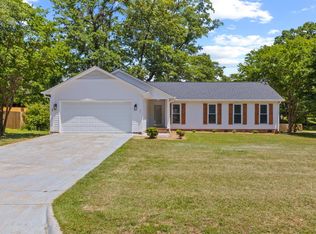
 - $299,0003 bd3 ba1.5k sqft19 Ivory Arch Ct, Simpsonville, SC 29681For Sale
 MLS ID #1599351, Avery Glover, Keller Williams DRIVE. Greater Greenville AOR
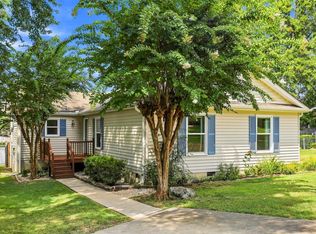
 - $314,9003 bd2 ba1.5k sqft110 Tollgate Ct, Simpsonville, SC 29681For Sale
 MLS ID #1602293, Jason Billings, Wondracek Realty Group, LLC. Greater Greenville AOR
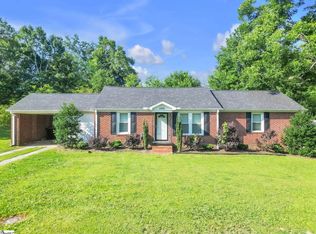
 - $285,0003 bd2 ba1.5k sqft400 Fowler Rd, Simpsonville, SC 29681For Sale
 MLS ID #1596728, Aaron Fedewa, Chucktown Homes Team by LPT. Greater Greenville AOR
