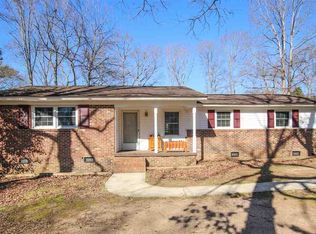
Move-in ready and beautifully updated! This inviting home sits on a quiet street in the Westwood subdivision of Simpsonville and offers a spacious .45-acre lot with plenty of room to enjoy. Step inside through the newer front door and you’ll immediately notice the fresh interior paint and bright, updated feel. All new carpet throughout .The kitchen features beautiful quartz countertops, while Luxury Vinyl Plank (LVP) flooring flows through the kitchen, breakfast room, both bathrooms, and lower-level recreation room. The primary bathroom is a standout with a gorgeous tile surround in the tub/shower combination. The lower-level rec room provides additional flexible living space for entertaining, relaxing, a home office, or playroom. All appliances are being offered with the home, making this an easy choice for buyers looking for a home that is ready to enjoy. Pictures simply don’t capture how nice this home feels—you’ll want to see it in person!
For sale
Price increase: $500 (11/1)
$279,500
307 Sherondale Ln, Simpsonville, SC 29680
3beds
1,600sqft
Single Family Residence, Residential
Built in 1975
0.45 Acres Lot
$276,000 Zestimate®
$175/sqft
$-- HOA
What's special
All new carpet throughoutFresh interior paintBright updated feelQuiet streetBeautiful quartz countertops
- 33 days
- 983
- 107
Likely to sell faster than
Zillow last checked:
Listing updated:
Listed by:
Penney Baumgartner 517-403-4109,
Distinguished Realty of SC
Source: Greater Greenville AOR,MLS#: 1604845
Facts & features
Interior
Bedrooms & bathrooms
- Bedrooms: 3
- Bathrooms: 2
- Full bathrooms: 2
Rooms
- Room types: Laundry
Primary bedroom
- Area: 132
- Dimensions: 12 x 11
Bedroom 2
- Area: 110
- Dimensions: 10 x 11
Bedroom 3
- Area: 99
- Dimensions: 9 x 11
Primary bathroom
- Features: Full Bath, Tub/Shower
- Level: Second
Dining room
- Area: 110
- Dimensions: 10 x 11
Kitchen
- Area: 72
- Dimensions: 9 x 8
Living room
- Area: 323
- Dimensions: 17 x 19
Bonus room
- Area: 475
- Dimensions: 19 x 25
Heating
- Forced Air
Cooling
- Central Air
Appliances
- Included: Dishwasher, Dryer, Microwave, Refrigerator, Washer, Range, Electric Water Heater
- Laundry: Sink, In Basement, Laundry Room
Features
- Countertops – Quartz
- Flooring: Carpet, Laminate
- Windows: Tilt Out Windows
- Basement: Partial,Walk-Out Access,Interior Entry
- Has fireplace: No
- Fireplace features: None
Interior area
- Total interior livable area: 1,600 sqft
Property
Parking
- Parking features: None, Driveway, Gravel, Parking Pad, Concrete
- Has uncovered spaces: Yes
Features
- Levels: Multi/Split
- Patio & porch: Deck
- Fencing: Fenced
Lot
- Size: 0.45 Acres
- Dimensions: 173 x 165 x 46 x 199
- Features: Sloped, Few Trees, 1/2 Acre or Less
Details
- Parcel number: 0574070109500
Construction
Type & style
- Home type: SingleFamily
- Property subtype: Single Family Residence, Residential
Materials
- Brick Veneer, Vinyl Siding
- Foundation: Crawl Space, Basement
- Roof: Composition
Condition
- Year built: 1975
Utilities & green energy
- Sewer: Public Sewer
- Water: Public
Community & HOA
Community
- Features: None
- Subdivision: Westwood
HOA
- Has HOA: No
- Services included: None
Location
- Region: Simpsonville
Financial & listing details
- Price per square foot: $175/sqft
- Tax assessed value: $182,180
- Annual tax amount: $1,334
- Date on market: 10/3/2026
Estimated market value
$276,000
$262,000 - $290,000
$1,910/mo
Price history
| Date | Event | Price |
|---|---|---|
| 11/1/2026 | Price change | $279,500+0.2%$175/sqft |
Source:  Greater Greenville AOR #1604845 Report a problem | ||
| 10/27/2026 | Price change | $279,000-0.3%$174/sqft |
Source:  WUMLS #20308768 Report a problem | ||
| 10/3/2026 | Listed for sale | $279,900+77.2%$175/sqft |
Source: Greater Greenville AOR #1604845 Report a problem | ||
| 7/25/2018 | Sold | $158,000-0.9%$99/sqft |
Source: Greater Greenville AOR #1369527 Report a problem | ||
| 6/10/2018 | Pending sale | $159,469$100/sqft |
Source: BHHS C Dan Joyner - Simp #1369527 Report a problem | ||
| 6/9/2018 | Listed for sale | $159,469+43%$100/sqft |
Source: BHHS C Dan Joyner - Simp #1369527 Report a problem | ||
| 8/1/2006 | Sold | $111,500+17.8%$70/sqft |
Source: Public Record Report a problem | ||
| 5/1/2006 | Sold | $94,637-9.9%$59/sqft |
Source: Public Record Report a problem | ||
| 11/5/2004 | Sold | $105,000$66/sqft |
Source: Public Record Report a problem | ||
Public tax history
| Year | Property taxes | Tax assessment |
|---|---|---|
| 2025 | $1,334 +3.5% | $175,830 +15% |
| 2024 | $1,288 -1.1% | $152,900 |
| 2023 | $1,303 +3.4% | $152,900 |
| 2022 | $1,260 0% | $152,900 |
| 2021 | $1,261 -7.4% | $152,900 -2.8% |
| 2020 | $1,361 -59.5% | $157,270 |
| 2019 | $3,363 +363% | $157,270 +76.7% |
| 2018 | $726 | $89,020 +2400.6% |
| 2017 | $726 | $3,560 -96% |
| 2016 | $726 +6% | $89,020 |
| 2015 | $685 | $89,020 -10.4% |
| 2014 | $685 -8.2% | $99,350 |
| 2013 | $746 +5.4% | $99,350 |
| 2012 | $708 0% | -- |
| 2011 | $708 | -- |
| 2010 | $708 | -- |
| 2009 | -- | -- |
| 2008 | -- | -- |
| 2007 | -- | -- |
| 2006 | -- | -- |
| 2005 | -- | -- |
| 2004 | -- | -- |
| 2003 | -- | -- |
| 2002 | -- | -- |
| 2001 | -- | -- |
| 2000 | -- | -- |
Find assessor info on the county website
Monthly payment
Est. payment
Payment breakdown
Explore the cost of this home by adjusting the details. Changes won't be saved.Climate risks
Neighborhood: 29680
Nearby schools
Schools provided by the listing agent
- Elementary: Plain
- Middle: Bryson
- High: Hillcrest
Source: Greater Greenville AOR. This data may not be complete. We recommend contacting the local school district to confirm school assignments for this home.

Similar homes
- $269,9003 bd2 ba1.2k sqft202 Vinewood Ct, Simpsonville, SC 29680For Sale
 MLS ID #1602691, Robert Jones, Offerpad Brokerage, LLC. Greater Greenville AOR
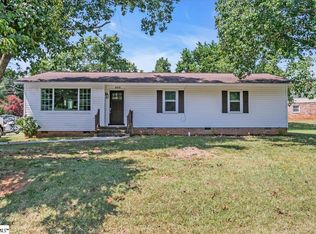
- $270,9003 bd2 ba1.3k sqft606 Davenport Rd, Simpsonville, SC 29680For Sale
 MLS ID #1582369, Andrea Granada, BHHS C Dan Joyner - Woodruff Rd. Greater Greenville AOR
- $249,5003 bd2 ba1.5k sqft313 Alder Dr, Simpsonville, SC 29680For Sale
 MLS ID #1608008, Wellsy Hazelhurst, Chucktown Homes Team at LPT Realty. Greater Greenville AOR
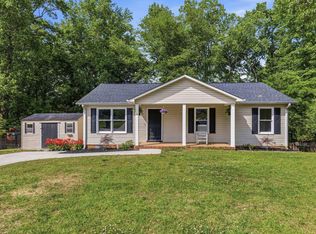
- $244,5003 bd2 ba1.2k sqft323 Pinonwood Dr, Simpsonville, SC 29680For Sale
 MLS ID #1602241, A. Maria Godfrey, First Step Realty, LLC. Greater Greenville AOR
