Charming 3BR/2BA split-level home situated on over ½ acre! Located in a desirable area and zoned for the brand-new Oak Hill Elementary School. The main living area offers a functional layout with comfortable living spaces, while the lower level features a spacious garage. Accessibility features include a wheelchair ramp and a roll-in shower, providing added convenience. Enjoy plenty of outdoor space for gardening, entertaining, or simply relaxing on the .57 acres. A wonderful opportunity for first-time buyers, downsizers, or anyone seeking an accessible home with room to grow. Schedule your showing today! *Property is being sold as-is. Seller prefers no repairs, as they are assisting their parents with the sale.
For sale
Price cut: $15K (9/18)
$275,000
317 Bentwood Rd, Piedmont, SC 29673
3beds
1,594sqft
Single Family Residence
Built in 1972
0.57 Acres Lot
$269,900 Zestimate®
$173/sqft
$-- HOA
What's special
Spacious garageRoll-in shower
- 57 days
- 415
- 40
Zillow last checked:
Listing updated:
Listed by:
Jamie Allen 864-850-2724,
Coldwell Banker Caine - Anderson
Source: WUMLS,MLS#: 20304432 Originating MLS: Western Upstate Association of Realtors
Originating MLS: Western Upstate Association of RealtorsFacts & features
Interior
Bedrooms & bathrooms
- Bedrooms: 3
- Bathrooms: 2
- Full bathrooms: 2
- Main level bathrooms: 1
- Main level bedrooms: 1
Rooms
- Room types: Laundry, Living Room, Workshop
Primary bedroom
- Level: Upper
- Dimensions: 14x13
Bedroom 2
- Level: Upper
- Dimensions: 14x10
Bedroom 3
- Level: Main
- Dimensions: 11x12
Garage
- Level: Lower
- Dimensions: 14x29
Kitchen
- Level: Main
- Dimensions: 11x12
Laundry
- Level: Main
- Dimensions: 4x7
Living room
- Level: Main
- Dimensions: 14x11
Other
- Level: Main
- Dimensions: 19x17
Heating
- Central, Electric
Cooling
- Central Air, Electric
Appliances
- Included: Dishwasher, Electric Oven, Electric Range, Electric Water Heater
- Laundry: Electric Dryer Hookup
Features
- Ceiling Fan(s), Fireplace, Handicap Access, Bath in Primary Bedroom, Solid Surface Counters, Tub Shower, Upper Level Primary, Walk-In Shower, Workshop
- Flooring: Carpet, Luxury Vinyl, Luxury VinylPlank, Luxury VinylTile, Vinyl
- Basement: Garage Access,Walk-Out Access,Crawl Space
- Has fireplace: Yes
- Fireplace features: Gas, Gas Log, Option
Interior area
- Total structure area: 1,594
- Total interior livable area: 1,594 sqft
Property
Parking
- Total spaces: 1
- Parking features: Attached, Garage, Basement, Driveway, Garage Door Opener
- Attached garage spaces: 1
Accessibility
- Accessibility features: Low Threshold Shower
Features
- Levels: One and One Half
- Patio & porch: Front Porch
- Exterior features: Handicap Accessible, Porch
- Waterfront features: None
Lot
- Size: 0.57 Acres
- Features: Gentle Sloping, Outside City Limits, Subdivision, Sloped
Details
- Parcel number: 2390203017
Construction
Type & style
- Home type: SingleFamily
- Architectural style: Other,See Remarks
- Property subtype: Single Family Residence
Materials
- Brick, Vinyl Siding
- Foundation: Basement, Crawlspace, Slab
- Roof: Composition,Shingle
Condition
- Year built: 1972
Utilities & green energy
- Sewer: Septic Tank
- Water: Public
- Utilities for property: Electricity Available, Natural Gas Available, Phone Available, Septic Available, Water Available, Underground Utilities
Community & HOA
Community
- Features: Short Term Rental Allowed
- Subdivision: Bentwood Iii
HOA
- Has HOA: No
- Services included: None
Location
- Region: Piedmont
Financial & listing details
- Price per square foot: $173/sqft
- Tax assessed value: $185,700
- Annual tax amount: $1,698
- Date on market: 7/30/2026
- Cumulative days on market: 57 days
- Listing agreement: Exclusive Right To Sell
Estimated market value
$269,900
$256,000 - $283,000
$1,576/mo
Price history
| Date | Event | Price |
|---|---|---|
| 9/18/2026 | Price change | $275,000-5.2%$173/sqft |
Source:  Greater Greenville AOR #1599203 Report a problem Greater Greenville AOR #1599203 Report a problem | ||
| 8/18/2026 | Price change | $290,000-3.3%$182/sqft |
Source: Greater Greenville AOR #1599203 Report a problem | ||
| 7/30/2026 | Listed for sale | $300,000+292.2%$188/sqft |
Source: Greater Greenville AOR #1599203 Report a problem | ||
| 4/18/1996 | Sold | $76,500$48/sqft |
Source: Agent Provided Report a problem | ||
Public tax history
| Year | Property taxes | Tax assessment |
|---|---|---|
| 2025 | $2,399 +5.9% | $7,430 |
| 2024 | $2,266 +3.5% | $7,430 |
| 2023 | $2,189 +2.9% | $7,430 |
| 2022 | $2,127 +9.8% | $7,430 +29% |
| 2021 | $1,936 +253.6% | $5,760 |
| 2020 | $548 | $5,760 |
| 2019 | $548 | $5,760 |
| 2018 | $548 +6.4% | $5,760 |
| 2017 | $515 | $5,760 +30.3% |
| 2016 | -- | $4,420 |
| 2015 | -- | $4,420 |
| 2014 | -- | $4,420 |
| 2013 | -- | $4,420 -1.1% |
| 2012 | -- | $4,470 |
| 2011 | -- | $4,470 |
| 2010 | -- | $4,470 |
| 2009 | -- | $4,470 |
| 2008 | -- | $4,470 |
| 2007 | -- | $4,470 +49% |
| 2006 | -- | $3,000 |
| 2005 | -- | $3,000 |
| 2004 | -- | $3,000 |
| 2003 | -- | $3,000 +23.5% |
| 2002 | -- | $2,430 |
| 2001 | -- | $2,430 |
| 2000 | -- | $2,430 |
Find assessor info on the county website
Monthly payment
Est. payment
Payment breakdown
Explore the cost of this home by adjusting the details. Changes won't be saved.Climate risks
Neighborhood: 29673
Nearby schools
Schools provided by the listing agent
- Elementary: Oak Hill Elementary
- Middle: Powdersville Mi
- High: Powdersville High School
Source: WUMLS. This data may not be complete. We recommend contacting the local school district to confirm school assignments for this home.
Similar homes

- $289,9004 bd2 ba1.5k sqft207 Vinewood St, Piedmont, SC 29673For Sale
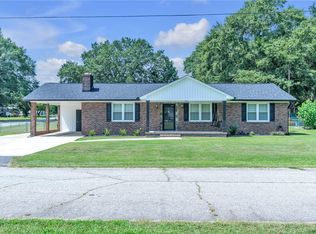 MLS ID #20305083, Shaun Murphy, Southern Realtor Associates. WUMLS
 - $350,0004 bd3 ba2k sqft200 Bentwood Rd, Piedmont, SC 29673For Sale
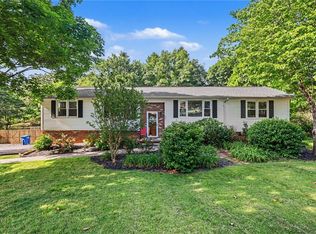 MLS ID #20301223, Julia Marquez Lezcano, Keller Williams Greenville Upstate. WUMLS
 - $317,9003 bd2 ba1.7k sqft205 Southgate Cir, Piedmont, SC 29673For Sale
 MLS ID #20303434, Rick Angell, Real Broker, LLC. WUMLS
 - $235,0003 bd2 ba1.3k sqft250 Pine Dr, Piedmont, SC 29673For Sale
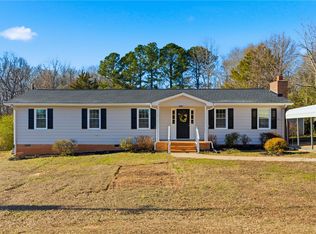 MLS ID #20304388, Maria Godfrey, First Step Realty, LLC. WUMLS
