Welcome to this charming brick ranch home in the established Forest Hills community of Williamston! Situated on approximately 0.55 acres, this 3-bedroom, 2-bath home offers comfortable one-level living with plenty of outdoor space. The inviting front porch welcomes you into a spacious living room, while the kitchen features abundant cabinetry and convenient workspace. The home offers three bedrooms, including a primary bedroom with a full bath. Outside, you'll appreciate the fenced-in backyard, mature trees, and generous lot—providing space to relax, garden, entertain, or enjoy the outdoors. A paved driveway and attached one-car carport add convenient covered parking. With approximately 1,415 square feet, public water, private sewer, an architectural roof, and a convenient Williamston location, this home offers a great combination of space and privacy. Come see 404 Forest Hills Drive and discover the possibilities this Forest Hills home has to offer!
For sale
$235,500
404 Forest Hills Dr, Williamston, SC 29697
3beds
1,415sqft
Single Family Residence
Built in 1978
0.55 Acres Lot
$-- Zestimate®
$166/sqft
$-- HOA
What's special
Comfortable one-level livingCharming brick ranch homeInviting front porchMature treesArchitectural roofGenerous lotAttached one-car carport
- 46 days
- 566
- 34
Zillow last checked:
Listing updated:
Listed by:
Anthony Martin 864-934-9798,
CHARLES H. KNIGHT, LLC,
Luke Martin 864-634-4656,
CHARLES H. KNIGHT, LLC
Source: WUMLS,MLS#: 20306920 Originating MLS: Western Upstate Association of Realtors
Facts & features
Interior
Bedrooms & bathrooms
- Bedrooms: 3
- Bathrooms: 2
- Full bathrooms: 2
- Main level bathrooms: 2
- Main level bedrooms: 3
Primary bedroom
- Dimensions: 12x16
Bedroom 2
- Level: Main
- Dimensions: 10x14
Bedroom 3
- Level: Main
- Dimensions: 10x16
Kitchen
- Level: Main
- Dimensions: 12x13
Laundry
- Level: Main
- Dimensions: 6x8
Living room
- Level: Main
- Dimensions: 12X16
Heating
- Baseboard, Central, Electric
Cooling
- Central Air, Electric
Appliances
- Included: Dishwasher
Features
- Main Level Primary
- Flooring: Carpet, Vinyl
- Basement: None,Crawl Space
Interior area
- Total structure area: 1,415
- Total interior livable area: 1,415 sqft
Property
Parking
- Total spaces: 1
- Parking features: Attached Carport
- Garage spaces: 1
- Has carport: Yes
Features
- Levels: One
- Stories: 1
Lot
- Size: 0.55 Acres
- Features: Level, Not In Subdivision, Outside City Limits
Details
- Parcel number: 2450307014000
Construction
Type & style
- Home type: SingleFamily
- Architectural style: Ranch
- Property subtype: Single Family Residence
Materials
- Brick
- Foundation: Crawlspace
- Roof: Architectural,Shingle
Condition
- Year built: 1978
Utilities & green energy
- Sewer: Private Sewer
- Water: Public
Community & HOA
Community
- Subdivision: Forest Hills Su
HOA
- Has HOA: No
Location
- Region: Williamston
Financial & listing details
- Price per square foot: $166/sqft
- Tax assessed value: $137,200
- Annual tax amount: $281
- Date on market: 10/3/2026
- Cumulative days on market: 47 days
- Listing agreement: Exclusive Right To Sell
Estimated market value
Not available
Estimated sales range
Not available
Not available
Price history
| Date | Event | Price |
|---|---|---|
| 10/3/2026 | Listed for sale | $235,500$166/sqft |
Source:  Greater Greenville AOR #1605676 Report a problem | ||
Public tax history
| Year | Property taxes | Tax assessment |
|---|---|---|
| 2025 | $1,751 +8.2% | $5,480 |
| 2024 | $1,619 +3.5% | $5,480 |
| 2023 | $1,564 +2.9% | $5,480 |
| 2022 | $1,520 +9.1% | $5,480 +21.5% |
| 2021 | $1,393 +334.7% | $4,510 |
| 2020 | $320 | $4,510 |
| 2019 | $320 | $4,510 |
| 2018 | $320 +6% | $4,510 |
| 2017 | $302 | $4,510 +10.3% |
| 2016 | -- | $4,090 |
| 2015 | -- | $4,090 |
| 2014 | -- | $4,090 |
| 2013 | -- | $4,090 +2% |
| 2012 | -- | $4,010 |
| 2011 | -- | $4,010 |
| 2010 | -- | $4,010 |
| 2009 | -- | $4,010 |
| 2008 | -- | $4,010 |
| 2007 | -- | $4,010 +48% |
| 2006 | -- | $2,710 |
| 2005 | -- | $2,710 -10% |
| 2004 | -- | $3,010 |
| 2003 | -- | $3,010 +20.4% |
| 2002 | -- | $2,500 |
| 2001 | -- | $2,500 |
| 2000 | -- | $2,500 |
Find assessor info on the county website
Monthly payment
Est. payment
Payment breakdown
Explore the cost of this home by adjusting the details. Changes won't be saved.Climate risks
Neighborhood: 29697
Nearby schools
Schools provided by the listing agent
- Elementary: Palmetto Elem
- Middle: Palmetto Middle
- High: Palmetto High
Source: WUMLS. This data may not be complete. We recommend contacting the local school district to confirm school assignments for this home.

Similar homes
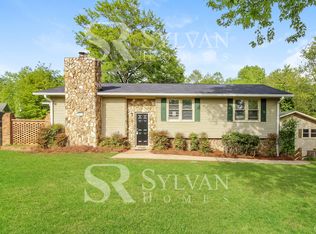
- $265,0003 bd2 ba1.3k sqft109 Center St, Williamston, SC 29697For Sale
 MLS ID #20309390, Josephine Olson, Keller Williams Greenville Cen. WUMLS
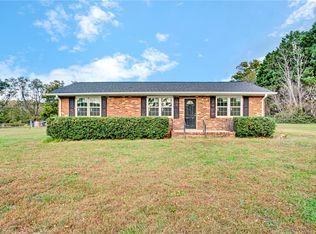
- $260,0003 bd1 ba1.3k sqft97 Parker St, Williamston, SC 29697For Sale
 MLS ID #20307066, Sandy Clayton, Real Broker, LLC. WUMLS
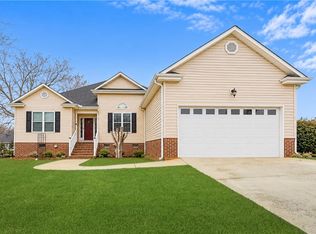
- $269,0003 bd2 ba1.5k sqft112 Jester Ct, Williamston, SC 29697For Sale
 MLS ID #20297168, Robin Smith, BHHS C Dan Joyner - Anderson. WUMLS
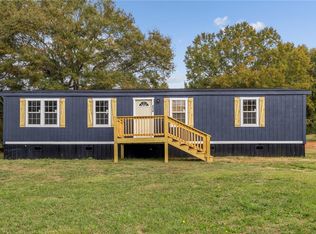
- $175,9003 bd2 ba1.2k sqft214 Jalan Dr, Williamston, SC 29697For Sale
 MLS ID #20309119, Laura Timmons, BHHS C Dan Joyner - Anderson. WUMLS
