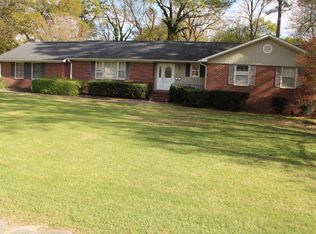
Situated on a level, 2.01-acre corner lot in Williamston, this versatile 1,750+ square-foot full brick ranch presents a rare opportunity for expansive residential living with the added bonus of flexible RC (Residential/Commercial) zoning. Whether you are looking for a private live-work compound or a strategic investment in a growing community, this property delivers uncompromising utility without the restrictions of an HOA.
The classic brick exterior is protected by an architectural shingle roof and features updated tilt-in windows, newer exterior vinyl boxing, gutters, and shutters. Inside, the layout provides excellent versatility with a formal living room, a dedicated office space, and a den anchored by a wood-burning fireplace. Showcasing the floor plan’s adaptability, the formal dining room is currently partitioned with temporary walls to serve as an additional private suite for extended family. This space can be seamlessly reverted to its original open configuration or retained as a functional bonus room. Hardwood floors run throughout the main living areas, hallways, and bedrooms. The kitchen is appointed with stainless-steel appliances, a built-in microwave, ample cabinetry, and a central island. Practical features include a primary suite with a full bath, a heated laundry room, and a two-car garage with an integrated storage room. Major systems are well-maintained, highlighted by a primary HVAC unit installed in July 2024, supplemental independent heating in the laundry room, and recent comprehensive chimney maintenance.
Outdoors, the acreage features a partially fenced yard and an impressive 800+ square-foot powered workshop. This outbuilding provides an immediate operational footprint for a hobbyist, home studio, or significant equipment storage. Positioned with convenient interstate access, this property perfectly blends comfortable residential living with exceptional long-term potential.
For sale
Price cut: $25.1K (9/25)
$324,900
300 N Green St, Williamston, SC 29697
3beds
1,723sqft
Single Family Residence
Built in 1970
2 Acres Lot
$322,900 Zestimate®
$189/sqft
$-- HOA
What's special
Partially fenced yardArchitectural shingle roofNewer exterior vinyl boxingCentral islandBuilt-in microwaveDedicated office spaceClassic brick exterior
- 192 days
- 750
- 65
Zillow last checked:
Listing updated:
Listed by:
Tyler Hudzik 864-734-2553,
The Gallo Company
Source: WUMLS,MLS#: 20299268 Originating MLS: Western Upstate Association of Realtors
Originating MLS: Western Upstate Association of RealtorsFacts & features
Interior
Bedrooms & bathrooms
- Bedrooms: 3
- Bathrooms: 2
- Full bathrooms: 2
- Main level bathrooms: 2
- Main level bedrooms: 3
Rooms
- Room types: Laundry, Office
Primary bedroom
- Level: Main
- Dimensions: 12x15
Bedroom 2
- Level: Main
- Dimensions: 15x12
Bedroom 3
- Level: Main
- Dimensions: 11x12
Additional room
- Level: Main
- Dimensions: 11x7
Dining room
- Level: Main
- Dimensions: 10x10
Garage
- Dimensions: 21x20
Kitchen
- Level: Main
- Dimensions: 10x18
Laundry
- Level: Main
- Dimensions: 10x7
Living room
- Level: Main
- Dimensions: 21x15
Office
- Level: Main
- Dimensions: 16x12
Heating
- Central, Electric
Cooling
- Central Air, Electric, Forced Air
Appliances
- Included: Dryer, Dishwasher, Electric Oven, Electric Range, Disposal, Microwave, Refrigerator, Washer
Features
- Bookcases, Built-in Features, Ceiling Fan(s), Bath in Primary Bedroom, Main Level Primary, Pull Down Attic Stairs, Shower Only, Walk-In Closet(s)
- Flooring: Ceramic Tile, Wood
- Windows: Tilt-In Windows
- Basement: None,Crawl Space
Interior area
- Total structure area: 1,723
- Total interior livable area: 1,723 sqft
Property
Parking
- Total spaces: 2
- Parking features: Attached, Garage
- Attached garage spaces: 2
Features
- Levels: One
- Stories: 1
- Patio & porch: Patio
- Exterior features: Patio
Lot
- Size: 2 Acres
- Features: Corner Lot, City Lot, Level, Not In Subdivision, Trees
Details
- Parcel number: 2440504003000
Construction
Type & style
- Home type: SingleFamily
- Architectural style: Ranch
- Property subtype: Single Family Residence
Materials
- Brick
- Foundation: Crawlspace
- Roof: Architectural,Shingle
Condition
- Year built: 1970
Utilities & green energy
- Sewer: Public Sewer
- Water: Public
Community & HOA
Community
- Security: Smoke Detector(s)
HOA
- Has HOA: No
Location
- Region: Williamston
Financial & listing details
- Price per square foot: $189/sqft
- Tax assessed value: $300,110
- Annual tax amount: $5,748
- Date on market: 4/1/2026
- Cumulative days on market: 172 days
- Listing agreement: Exclusive Right To Sell
Estimated market value
$322,900
$307,000 - $339,000
$1,552/mo
Price history
| Date | Event | Price |
|---|---|---|
| 9/25/2026 | Price change | $324,900-7.2%$189/sqft |
Source:  Greater Greenville AOR #1586079 Report a problem Greater Greenville AOR #1586079 Report a problem | ||
| 6/23/2026 | Listed for sale | $349,950-2.8%$203/sqft |
Source: Greater Greenville AOR #1586079 Report a problem | ||
| 6/4/2026 | Contingent | $359,950$209/sqft |
Source: Greater Greenville AOR #1586079 Report a problem | ||
| 6/4/2026 | Pending sale | $359,950$209/sqft |
Source:  WUMLS #20299268 Report a problem WUMLS #20299268 Report a problem | ||
| 5/4/2026 | Price change | $359,950-2.7%$209/sqft |
Source: Greater Greenville AOR #1586079 Report a problem | ||
| 5/1/2026 | Price change | $369,950-7.5%$215/sqft |
Source: Greater Greenville AOR #1586079 Report a problem | ||
| 3/26/2026 | Listed for sale | $399,950+77%$232/sqft |
Source: Greater Greenville AOR #1586079 Report a problem | ||
| 9/25/2020 | Sold | $226,000-7.8%$131/sqft |
Source: WUMLS #20227848 Report a problem | ||
| 8/24/2020 | Pending sale | $245,000$142/sqft |
Source: Producer Realty LLC #1417364 Report a problem | ||
| 7/25/2020 | Listed for sale | $245,000$142/sqft |
Source: Producer Realty LLC #1417364 Report a problem | ||
| 7/7/2020 | Pending sale | $245,000$142/sqft |
Source: Producer Realty LLC #1417364 Report a problem | ||
| 6/30/2020 | Listed for sale | $245,000$142/sqft |
Source: Producer Realty LLC #1417364 Report a problem | ||
| 5/6/2020 | Pending sale | $245,000$142/sqft |
Source: Producer Realty LLC #1417364 Report a problem | ||
| 5/1/2020 | Price change | $245,000-5.4%$142/sqft |
Source: Producer Realty LLC #1417364 Report a problem | ||
| 4/20/2020 | Price change | $259,000-3.7%$150/sqft |
Source: Owner Report a problem | ||
| 4/16/2020 | Listed for sale | $269,000+73.5%$156/sqft |
Source: Owner Report a problem | ||
| 8/9/2015 | Listing removed | $155,000$90/sqft |
Source: Owner Report a problem | ||
| 5/11/2015 | Listed for sale | $155,000+57.4%$90/sqft |
Source: Owner Report a problem | ||
| 9/30/2010 | Sold | $98,500$57/sqft |
Source: Public Record Report a problem | ||
Public tax history
| Year | Property taxes | Tax assessment |
|---|---|---|
| 2025 | $5,748 -30% | $18,010 |
| 2024 | $8,210 +77.5% | $18,010 +65.5% |
| 2023 | $4,625 +4.5% | $10,880 |
| 2022 | $4,425 +11% | $10,880 +20.9% |
| 2021 | $3,988 +266.5% | $9,000 +98.7% |
| 2020 | $1,088 | $4,530 |
| 2019 | $1,088 | $4,530 |
| 2018 | $1,088 +3.6% | $4,530 |
| 2017 | $1,051 | $4,530 +8.9% |
| 2016 | -- | $4,160 |
| 2015 | -- | $4,160 |
| 2014 | -- | $4,160 |
| 2013 | -- | $4,160 -4.8% |
| 2012 | -- | $4,370 -33.3% |
| 2011 | -- | $6,550 +12% |
| 2010 | -- | $5,850 |
| 2009 | -- | $5,850 |
| 2008 | -- | $5,850 |
| 2007 | -- | $5,850 +46.3% |
| 2006 | -- | $4,000 +3.1% |
| 2005 | -- | $3,880 |
| 2004 | -- | $3,880 |
| 2003 | -- | $3,880 +18.7% |
| 2002 | -- | $3,270 |
| 2001 | -- | $3,270 |
| 2000 | -- | $3,270 |
Find assessor info on the county website
Monthly payment
Est. payment
Payment breakdown
Explore the cost of this home by adjusting the details. Changes won't be saved.Climate risks
Neighborhood: 29697
Nearby schools
Schools provided by the listing agent
- Elementary: Palmetto Elem
- Middle: Palmetto Middle
- High: Palmetto High
Source: WUMLS. This data may not be complete. We recommend contacting the local school district to confirm school assignments for this home.
Similar homes
- $235,5003 bd2 ba1.4k sqft404 Forest Hills Dr, Williamston, SC 29697For Sale
 MLS ID #20306920, Anthony Martin, CHARLES H. KNIGHT, LLC. WUMLS
 - $330,0003 bd2 ba1.8k sqft307 Country Gln, Pelzer, SC 29669For Sale
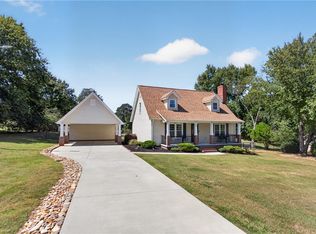 MLS ID #20306148, Berenice Ramage, Western Upstate Keller William. WUMLS
 - $310,0004 bd3 ba2.3k sqft107 Lochenshire Pl, Belton, SC 29627For Sale
 MLS ID #20307009, Judy Bader, EXP Realty LLC. WUMLS
 - $325,0003 bd1 ba1.6k sqft205 Timms Rd, Piedmont, SC 29673For Sale
 MLS ID #20305745, Hannah Hart, Casey Group Real Estate - Anderson. WUMLS
