Back on the market and having been through inspections already equals huge opportunity for the next buyer.
Tucked away on a quiet cul-de-sac, this beautifully maintained brick ranch offers the perfect blend of comfort, space, and privacy. Situated on nearly three-quarters of an acre with mature shade trees and no HOA, you'll have room to spread out both inside and out. Step inside to an inviting open living area featuring soaring vaulted ceilings with exposed beams, a stunning floor-to-ceiling brick wood-burning fireplace, and durable luxury vinyl plank flooring throughout much of the home. The spacious layout flows effortlessly into the bright kitchen, where you'll find white cabinetry, ample counter space, appliances, a pantry, and an adjoining dining area that's perfect for everyday living or entertaining. The primary suite offers a walk-in closet and private bath, while two additional bedrooms provide flexibility for family, guests, or a home office. A dedicated laundry room and attached two-car garage add everyday convenience. Outside, enjoy the large fenced backyard shaded by mature hardwoods, offering plenty of room for pets, gardening, outdoor gatherings, or simply relaxing in your own private retreat. An additional outbuilding provides excellent storage for tools, lawn equipment, or hobbies. Conveniently located just minutes from Greenville,Easley, Powdersville, shopping, dining, and major highways, this home combines peaceful living with easy access to everything the Upstate has to offer. If you've been searching for a move-in ready brick ranch with character, a large lot, and no HOA, 205 Southgate Circle is one you won't want to miss.
For sale
Price cut: $12K (9/15)
$317,900
205 Southgate Cir, Piedmont, SC 29673
3beds
1,792sqft
Single Family Residence
Built in ----
0.72 Acres Lot
$316,700 Zestimate®
$177/sqft
$-- HOA
What's special
Beautifully maintained brick ranchPrivate retreatBright kitchenLarge lotAmple counter spaceQuiet cul-de-sacSpacious layout
- 90 days
- 478
- 39
Zillow last checked:
Listing updated:
Listed by:
Rick Angell 864-414-5188,
Real Broker, LLC
Source: WUMLS,MLS#: 20303434 Originating MLS: Western Upstate Association of Realtors
Originating MLS: Western Upstate Association of RealtorsFacts & features
Interior
Bedrooms & bathrooms
- Bedrooms: 3
- Bathrooms: 2
- Full bathrooms: 2
- Main level bathrooms: 2
- Main level bedrooms: 3
Rooms
- Room types: Laundry, Office
Primary bedroom
- Dimensions: 12x14
Bedroom 2
- Dimensions: 11x11
Bedroom 3
- Dimensions: 11x11
Breakfast room nook
- Dimensions: 15x9
Dining room
- Dimensions: 16x12
Kitchen
- Dimensions: 11x11
Laundry
- Dimensions: 9x8
Living room
- Dimensions: 16x19
Heating
- Central, Electric
Cooling
- Central Air, Electric
Appliances
- Included: Dryer, Dishwasher, Electric Oven, Electric Range, Microwave, Refrigerator, Washer
Features
- Ceiling Fan(s), Bath in Primary Bedroom, Main Level Primary, Quartz Counters, Shower Only, Walk-In Closet(s)
- Basement: None,Crawl Space
Interior area
- Total structure area: 1,792
- Total interior livable area: 1,792 sqft
Property
Parking
- Total spaces: 1
- Parking features: Attached Carport
- Garage spaces: 1
- Has carport: Yes
Features
- Levels: One
- Stories: 1
- Patio & porch: Front Porch, Patio
- Exterior features: Porch, Patio
Lot
- Size: 0.72 Acres
- Features: Cul-De-Sac, Outside City Limits, Subdivision
Details
- Parcel number: 2160301011000
Construction
Type & style
- Home type: SingleFamily
- Architectural style: Ranch
- Property subtype: Single Family Residence
Materials
- Brick
- Foundation: Crawlspace
Utilities & green energy
- Sewer: Septic Tank
- Water: Public
Community & HOA
Community
- Subdivision: Southgate Subd
HOA
- Has HOA: No
Location
- Region: Piedmont
Financial & listing details
- Price per square foot: $177/sqft
- Tax assessed value: $167,220
- Annual tax amount: $2,149
- Date on market: 7/2/2026
- Cumulative days on market: 81 days
- Listing agreement: Exclusive Right To Sell
- Listing terms: USDA Loan
Estimated market value
$316,700
$301,000 - $333,000
$1,894/mo
Price history
| Date | Event | Price |
|---|---|---|
| 9/15/2026 | Price change | $317,900-3.6%$177/sqft |
Source:  Greater Greenville AOR #1596565 Report a problem Greater Greenville AOR #1596565 Report a problem | ||
| 9/5/2026 | Listed for sale | $329,900$184/sqft |
Source: Greater Greenville AOR #1596565 Report a problem | ||
| 8/27/2026 | Pending sale | $329,900$184/sqft |
Source: Greater Greenville AOR #1596565 Report a problem | ||
| 8/14/2026 | Price change | $329,900-2.9%$184/sqft |
Source: Greater Greenville AOR #1596565 Report a problem | ||
| 7/24/2026 | Price change | $339,900-6.9%$190/sqft |
Source: Greater Greenville AOR #1596565 Report a problem | ||
| 7/10/2026 | Price change | $365,000-2.7%$204/sqft |
Source: Greater Greenville AOR #1596565 Report a problem | ||
| 7/2/2026 | Listed for sale | $375,000$209/sqft |
Source: Greater Greenville AOR #1596565 Report a problem | ||
Public tax history
| Year | Property taxes | Tax assessment |
|---|---|---|
| 2025 | $2,274 +5.8% | $6,690 |
| 2024 | $2,149 +3.5% | $6,690 |
| 2023 | $2,078 +2.9% | $6,690 |
| 2022 | $2,019 +8.4% | $6,690 +22.1% |
| 2021 | $1,863 +259.6% | $5,480 |
| 2020 | $518 | $5,480 |
| 2019 | -- | $5,480 |
| 2018 | -- | $5,480 |
| 2017 | $487 | $5,480 +7.7% |
| 2016 | -- | $5,090 |
| 2015 | -- | $5,090 |
| 2014 | -- | $5,090 |
| 2013 | -- | $5,090 -6.4% |
| 2012 | -- | $5,440 |
| 2011 | -- | $5,440 |
| 2010 | -- | $5,440 |
| 2009 | -- | $5,440 |
| 2008 | -- | $5,440 |
| 2007 | -- | $5,440 +42.4% |
| 2006 | -- | $3,820 |
| 2005 | -- | $3,820 |
| 2004 | -- | $3,820 |
| 2003 | -- | $3,820 +33.1% |
| 2002 | -- | $2,870 |
| 2001 | -- | $2,870 +4% |
| 2000 | -- | $2,760 |
Find assessor info on the county website
Monthly payment
Est. payment
Payment breakdown
Explore the cost of this home by adjusting the details. Changes won't be saved.Climate risks
Neighborhood: 29673
Nearby schools
Schools provided by the listing agent
- Elementary: Wren Elem
- Middle: Wren Middle
- High: Wren High
Source: WUMLS. This data may not be complete. We recommend contacting the local school district to confirm school assignments for this home.
Similar homes
- $338,5003 bd1 ba1.6k sqft205 Timms Rd, Piedmont, SC 29673For Sale
 MLS ID #20305745, Hannah Hart, Casey Group Real Estate - Anderson. WUMLS
 - $289,9004 bd2 ba1.5k sqft207 Vinewood St, Piedmont, SC 29673For Sale
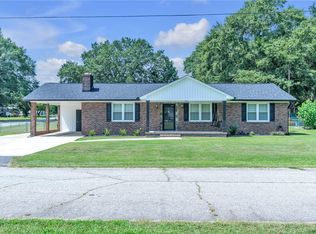 MLS ID #20305083, Shaun Murphy, Southern Realtor Associates. WUMLS
 - $275,0003 bd2 ba1.5k sqft317 Bentwood Rd, Piedmont, SC 29673For Sale
 MLS ID #20304432, Jamie Allen, Coldwell Banker Caine - Anderson. WUMLS
 - $350,0004 bd3 ba2k sqft200 Bentwood Rd, Piedmont, SC 29673For Sale
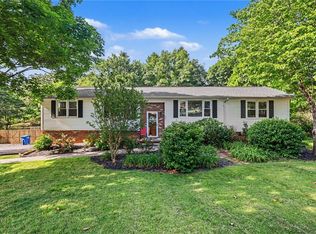 MLS ID #20301223, Julia Marquez Lezcano, Keller Williams Greenville Upstate. WUMLS
