Immaculate 3 bedroom, 2 bath home located in sought-after School District 1! A welcoming living room with a vaulted ceiling greets you as you enter the home. The kitchen features beautiful white cabinetry, new dishwasher, and a large breakfast bar with plenty of space for casual dining. Brand new flooring all throughout the entire home. The refrigerator, washer, and dryer all remain, making this home truly move-in ready!
The primary bedroom features a walk-in closet, a private bath complete with a newly installed walk-in shower and a separate jetted tub. Two additional bedrooms offer plenty of room for family, guests, or a home office. Outside, you'll find a spacious fenced-in yard on over half an acre, and patio complete with a covered cabana area.
Located in the desirable Moss Creek area, this home is less than 20 miles from downtown Greenville and less than 15 miles from downtown Anderson, making for an easy commute to both cities. Enjoy the peace and quiet of the neighborhood without the added expense of an HOA. NO HOA! USDA eligible!
For sale
Price cut: $5.1K (11/5)
$289,900
190 Rock Moss Dr, Williamston, SC 29697
3beds
1,367sqft
Single Family Residence
Built in 2007
0.56 Acres Lot
$286,200 Zestimate®
$212/sqft
$-- HOA
What's special
Beautiful white cabinetrySeparate jetted tubNew dishwasher
- 41 days
- 1,029
- 145
Likely to sell faster than
Zillow last checked:
Listing updated:
Listed by:
Jennifer Welcher 864-245-5138,
Western Upstate Keller William
Source: WUMLS,MLS#: 20307014 Originating MLS: Western Upstate Association of Realtors
Facts & features
Interior
Bedrooms & bathrooms
- Bedrooms: 3
- Bathrooms: 2
- Full bathrooms: 2
- Main level bathrooms: 2
- Main level bedrooms: 3
Rooms
- Room types: Laundry, Living Room
Primary bedroom
- Level: Main
- Dimensions: 18X11
Bedroom 2
- Level: Main
- Dimensions: 12X11
Bedroom 3
- Level: Main
- Dimensions: 11X10
Bathroom
- Level: Main
- Dimensions: 8X5
Dining room
- Level: Main
- Dimensions: 11X10
Kitchen
- Level: Main
- Dimensions: 10X10
Laundry
- Level: Main
- Dimensions: 6X5
Living room
- Level: Main
- Dimensions: 17X16
Heating
- Central, Electric
Cooling
- Central Air, Electric
Appliances
- Included: Dryer, Dishwasher, Electric Oven, Electric Range, Electric Water Heater, Microwave, Refrigerator, Smooth Cooktop, Washer
- Laundry: Washer Hookup, Electric Dryer Hookup
Features
- Bathtub, Ceiling Fan(s), Cathedral Ceiling(s), Jetted Tub, Laminate Countertop, Bath in Primary Bedroom, Main Level Primary, Other, Pull Down Attic Stairs, See Remarks, Solid Surface Counters, Separate Shower, Walk-In Closet(s), Walk-In Shower, Window Treatments
- Flooring: Carpet, Hardwood, Laminate, Tile
- Doors: Storm Door(s)
- Windows: Blinds, Tilt-In Windows, Vinyl
- Basement: None
Interior area
- Total structure area: 1,367
- Total interior livable area: 1,367 sqft
Property
Parking
- Total spaces: 2
- Parking features: Attached, Garage, Driveway, Garage Door Opener
- Attached garage spaces: 2
Accessibility
- Accessibility features: Low Threshold Shower
Features
- Levels: One
- Stories: 1
- Patio & porch: Front Porch, Patio, Porch
- Exterior features: Fence, Porch, Patio, Storm Windows/Doors
- Fencing: Yard Fenced
Lot
- Size: 0.56 Acres
- Features: Level, Outside City Limits, Subdivision, Trees
Details
- Additional structures: Gazebo
- Parcel number: 1950302034
Construction
Type & style
- Home type: SingleFamily
- Architectural style: Traditional
- Property subtype: Single Family Residence
Materials
- Vinyl Siding
- Foundation: Slab
- Roof: Architectural,Shingle
Condition
- Year built: 2007
Utilities & green energy
- Sewer: Septic Tank
- Water: Public
- Utilities for property: Electricity Available, Septic Available, Water Available
Community & HOA
Community
- Security: Smoke Detector(s)
- Subdivision: Moss Creek
HOA
- Has HOA: No
- Services included: None
Location
- Region: Williamston
Financial & listing details
- Price per square foot: $212/sqft
- Tax assessed value: $188,450
- Annual tax amount: $1,198
- Date on market: 10/7/2026
- Cumulative days on market: 41 days
- Listing agreement: Exclusive Right To Sell
- Listing terms: USDA Loan
Estimated market value
$286,200
$272,000 - $301,000
$1,673/mo
Price history
| Date | Event | Price |
|---|---|---|
| 11/5/2026 | Price change | $289,900-1.7%$212/sqft |
Source:  Greater Greenville AOR #1605927 Report a problem | ||
| 10/7/2026 | Listed for sale | $295,000+55.7%$216/sqft |
Source:  WUMLS #20307014 Report a problem | ||
| 7/15/2021 | Sold | $189,500+44.7%$139/sqft |
Source: Public Record Report a problem | ||
| 3/19/2014 | Sold | $131,000-3%$96/sqft |
Source: Public Record Report a problem | ||
| 7/21/2009 | Sold | $135,000+575%$99/sqft |
Source: Public Record Report a problem | ||
| 3/6/2007 | Sold | $20,000$15/sqft |
Source: Public Record Report a problem | ||
Public tax history
| Year | Property taxes | Tax assessment |
|---|---|---|
| 2025 | $2,817 +5.9% | $7,540 |
| 2024 | $2,660 +4.5% | $7,540 |
| 2023 | $2,546 +3.1% | $7,540 |
| 2022 | $2,470 +31.7% | $7,540 +37.1% |
| 2021 | $1,875 +130.6% | $5,500 |
| 2020 | $813 | $5,500 |
| 2019 | $813 | $5,500 |
| 2018 | $813 +6.3% | $5,500 |
| 2017 | $765 | $5,500 +5.8% |
| 2016 | -- | $5,200 -35% |
| 2015 | -- | $8,000 +50.1% |
| 2014 | -- | $5,330 |
| 2013 | -- | $5,330 -0.6% |
| 2012 | -- | $5,360 |
Find assessor info on the county website
Monthly payment
Est. payment
Payment breakdown
Explore the cost of this home by adjusting the details. Changes won't be saved.Climate risks
Neighborhood: 29697
Nearby schools
Schools provided by the listing agent
- Elementary: Palmetto Elem
- Middle: Palmetto Middle
- High: Palmetto High
Source: WUMLS. This data may not be complete. We recommend contacting the local school district to confirm school assignments for this home.


Similar homes
- $330,0003 bd2 ba1.4k sqft104 Foghorn Ct, Williamston, SC 29697For Sale
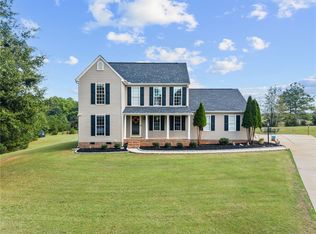 MLS ID #20307104, Tanesha Duckett, The Property Bar, LLC. WUMLS
- $260,0003 bd1 ba1.3k sqft97 Parker St, Williamston, SC 29697For Sale
 MLS ID #20307066, Sandy Clayton, Real Broker, LLC. WUMLS
- $384,0003 bd3 ba1.7k sqft102 Turkey Trot Rd, Williamston, SC 29697For Sale
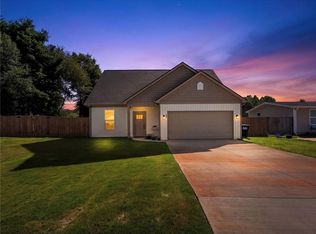 MLS ID #20305554, Talia Gila, REAL GVL/REAL BROKER, LLC. WUMLS
- $324,9003 bd2 ba1.7k sqft300 N Green St, Williamston, SC 29697For Sale
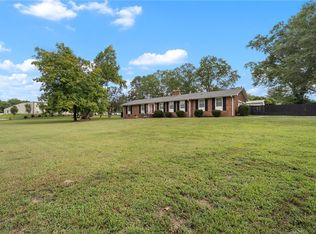 MLS ID #20299268, Tyler Hudzik, The Gallo Company. WUMLS
